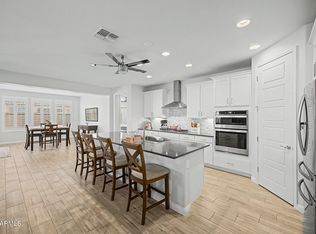
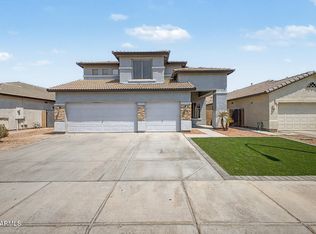
Beautiful single-story home featuring **4 bedrooms, 2 bathrooms, 2,195 sq ft**, and a **3-car garage**. Built in **2002** and situated on a **6,670 sq ft lot**, this home offers a bright, open layout with **tile flooring throughout** for easy maintenance. The kitchen opens nicely to the main living areas, creating a comfortable space for everyday living and entertaining. Enjoy a finished backyard with plenty of room to relax, gather, and enjoy Arizona outdoor living.
For sale
Price cut: $11K (8/15)
$499,000
13343 W JACOBSON Drive, Litchfield Park, AZ 85340
4beds
2,195sqft
Single Family Residence
Built in 2002
6,670 Square Feet Lot
$-- Zestimate®
$227/sqft
$175/mo HOA
What's special
Bright open layoutTile flooring throughout
- 74 days |
- 741 |
- 31 |
Zillow last checked:
Listing updated:
Listed by:
Buu Nam Vuu 602-566-4556,
West USA Realty
Source: ARMLS,MLS#: 7038750
Facts & features
Interior
Bedrooms & bathrooms
- Bedrooms: 4
- Bathrooms: 2
- Full bathrooms: 2
Heating
- Natural Gas
Cooling
- Central Air
Appliances
- Included: Dryer, Washer, Refrigerator, Dishwasher, Electric Range, Electric Oven
Features
- Granite Counters, Double Vanity, Eat-in Kitchen, Separate Shwr & Tub
- Flooring: Tile
- Has basement: No
- Has fireplace: No
Interior area
- Total structure area: 2,195
- Total interior livable area: 2,195 sqft
Property
Parking
- Total spaces: 5
- Parking features: Garage, Open
- Garage spaces: 3
- Uncovered spaces: 2
Features
- Stories: 1
- Spa features: None
- Fencing: Block
Lot
- Size: 6,670 Square Feet
- Features: Gravel/Stone Front, Gravel/Stone Back, Grass Back
Details
- Parcel number: 50806230
Construction
Type & style
- Home type: SingleFamily
- Architectural style: Santa Barbara/Tuscan
- Property subtype: Single Family Residence
Materials
- Stucco, Wood Frame, Painted, Stone
- Roof: Tile
Condition
- Year built: 2002
Details
- Builder name: US Homes
Utilities & green energy
- Sewer: Public Sewer
- Water: City Water
Community & HOA
Community
- Subdivision: DREAMING SUMMIT UNIT 1 AMD
HOA
- Has HOA: Yes
- Services included: Maintenance Grounds
- HOA fee: $175 monthly
- HOA name: Dreaming summit hoa
- HOA phone: 480-339-8820
Location
- Region: Litchfield Park
Financial & listing details
- Price per square foot: $227/sqft
- Tax assessed value: $392,100
- Annual tax amount: $1,962
- Date on market: 6/10/2026
- Cumulative days on market: 74 days
- Listing terms: Cash,Conventional,1031 Exchange,FHA,VA Loan
- Ownership: Fee Simple
Estimated market value
Not available
Estimated sales range
Not available
Not available
Price history
| Date | Event | Price |
|---|---|---|
| 8/15/2026 | Price change | $499,000-2.2%$227/sqft |
Source:  ARMLS #7038750 Report a problem ARMLS #7038750 Report a problem | ||
| 8/6/2026 | Price change | $510,000-1.9%$232/sqft |
Source: ARMLS #7038750 Report a problem | ||
| 6/10/2026 | Listed for sale | $520,000$237/sqft |
Source: ARMLS #7038750 Report a problem | ||
| 5/20/2022 | Sold | $520,000-1.1%$237/sqft |
Source: ARMLS #6385990 Report a problem | ||
| 4/22/2022 | Pending sale | $526,000$240/sqft |
Source: ARMLS #6385990 Report a problem | ||
| 4/19/2022 | Listed for sale | $526,000+57.1%$240/sqft |
Source: ARMLS #6385990 Report a problem | ||
| 8/26/2005 | Sold | $334,900+117.2%$153/sqft |
Source: ARMLS #2325235 Report a problem | ||
| 9/6/2002 | Sold | $154,215$70/sqft |
Source: Public Record Report a problem | ||
Public tax history
| Year | Property taxes | Tax assessment |
|---|---|---|
| 2025 | $1,534 +3.4% | $39,210 -4.6% |
| 2024 | $1,484 +3.5% | $41,100 +119% |
| 2023 | $1,434 -21.1% | $18,771 -27.4% |
| 2022 | $1,817 -0.7% | $25,850 +6.2% |
| 2021 | $1,830 +1.4% | $24,350 +6.5% |
| 2020 | $1,806 +3.7% | $22,860 +12.1% |
| 2019 | $1,741 | $20,400 +2.6% |
| 2018 | $1,741 +6.1% | $19,880 +9.8% |
| 2017 | $1,641 +17.2% | $18,100 +5.4% |
| 2016 | $1,400 -2.5% | $17,180 +6.9% |
| 2015 | $1,437 | $16,070 +22.7% |
| 2014 | -- | $13,100 +19.1% |
| 2013 | -- | $11,000 -9.1% |
| 2012 | -- | $12,100 -5.7% |
| 2011 | -- | $12,830 -10.5% |
| 2010 | -- | $14,330 -34.1% |
| 2009 | -- | $21,750 -21.1% |
| 2008 | -- | $27,550 +16% |
| 2007 | -- | $23,750 +52.2% |
| 2006 | -- | $15,600 |
| 2005 | -- | $15,600 +8.7% |
| 2004 | -- | $14,350 +359.9% |
| 2003 | -- | $3,120 |
Find assessor info on the county website
Monthly payment
Est. payment
Payment breakdown
Explore the cost of this home by adjusting the details. Changes won't be saved.Climate risks
Neighborhood: 85340
Nearby schools
GreatSchools rating
- 6/10Dreaming Summit Elementary SchoolGrades: PK-6Distance: 1 mi
- 5/10Western Sky Middle SchoolGrades: 5-8Distance: 2.9 mi
- 6/10Canyon View High SchoolGrades: 9-12Distance: 6.9 mi
Schools provided by the listing agent
- Elementary: Dreaming Summit Elementary
- Middle: L. Thomas Heck Middle School
- High: Canyon View High School
- District: Litchfield Elementary District
Source: ARMLS. This data may not be complete. We recommend contacting the local school district to confirm school assignments for this home.
- $446,200-- bd3 ba3k sqft13347 W Jacobson Dr, Litchfield Park, AZ 85340Off Market
- $493,9003 bd2 ba2.7k sqft13339 W Jacobson Dr, Litchfield Park, AZ 85340Off Market

- $449,200-- bd3 ba3k sqft13351 W Jacobson Dr, Litchfield Park, AZ 85340Off Market
- $484,5004 bd4 ba2.7k sqft13335 W Jacobson Dr, Litchfield Park, AZ 85340Sold

- $554,5005 bd2 ba3k sqft13327 W Stella Ln, Litchfield Park, AZ 85340Off Market
- $464,0005 bd2 ba3k sqft13331 W Jacobson Dr, Litchfield Park, AZ 85340Off Market
- $448,300-- bd3 ba2.7k sqft13403 W Citrus Ct, Litchfield Park, AZ 85340Off Market
- $552,5004 bd3 ba3.3k sqft13323 W Stella Ln, Litchfield Park, AZ 85340Off Market
A local agent can set up tours, give advice and negotiate with sellers.
Similar homes
- $449,0004 bd2 ba1.9k sqft19948 W ROMA Avenue, Litchfield Park, AZ 85340For Sale
 MLS ID #7058925, Ivan Montgomery, RE/MAX Premier. ARMLS
 - $585,0004 bd4 ba2.6k sqft19591 W San Miguel Avenue, Litchfield Park, AZ 85340For Sale
 MLS ID #7057931, Carla A Kennedy, Realty ONE Group. ARMLS
 - $479,9004 bd2 ba1.8k sqft7938 W GEORGIA Avenue, Glendale, AZ 85303For Sale
 MLS ID #7038196, Orlando Cazarez, DeLex Realty. ARMLS
 - $455,0004 bd3 ba2.3k sqft12356 W JACKSON Street, Avondale, AZ 85323For Sale
 MLS ID #7064782, Yazmine Hidalgo, West USA Realty. ARMLS
 - $499,9004 bd3 ba1.9k sqft6231 W RIVIERA Drive, Glendale, AZ 85304For SaleMLS ID #7060552, Tiffany Burks, Premier Realty Group. ARMLS
- $476,9004 bd2 ba2k sqft10101 W CORDES Road, Tolleson, AZ 85353For SaleMLS ID #7061614, Ali Othman, West USA Realty. ARMLS
- $525,0003 bd3 ba2.5k sqft9320 W MEADOWBROOK Avenue, Phoenix, AZ 85037For SaleMLS ID #7049889, Sally Lynn Prestia, Your Home Sold Guaranteed Realty. ARMLS
- $425,0003 bd3 ba2.3k sqft19689 W GLENROSA Avenue, Litchfield Park, AZ 85340For SaleMLS ID #7032860, Kiley Jernigan, My Home Group Real Estate. ARMLS
- $449,0003 bd3 ba1.7k sqft15259 W CHARTER OAK Road, Surprise, AZ 85379For SaleMLS ID #7063866, Greg Alger, ADT Realty. ARMLS
- $390,0004 bd3 ba1.6k sqft14365 W LEXINGTON Avenue, Goodyear, AZ 85395For SaleMLS ID #7034025, Eric Brown Jr, W and Partners, LLC. ARMLS
- $525,0004 bd2 ba2k sqft1117 W MICHIGAN Avenue, Phoenix, AZ 85023For SaleMLS ID #7052853, Ari Jakobov, eXp Realty. ARMLS
- $499,0004 bd3 ba2.4k sqft2334 N 195TH Drive, Buckeye, AZ 85396For SaleMLS ID #7016470, Matthew Topie, eXp Realty. ARMLS
- $595,9004 bd4 ba2.8k sqft15662 W MONTEROSA Street, Goodyear, AZ 85395For SaleMLS ID #7060733, Michelle Cordova, eXp Realty. ARMLS
- $489,0004 bd3 ba2.1k sqft13208 N 174TH Drive, Surprise, AZ 85388For SaleMLS ID #7008025, Dragos Neagu, Axen Realty, LLC. ARMLS
- $503,0004 bd3 ba2.5k sqft4417 S 111TH Drive, Tolleson, AZ 85353For SaleMLS ID #7054191, Rosario F Murillo, American Freedom Realty. ARMLS
- $539,9005 bd3 ba2.3k sqft18083 W WOLF Street, Goodyear, AZ 85395For SaleMLS ID #6966493, Britany Flores, Howe Realty. ARMLS
- $680,0004 bd3 ba2.9k sqft13660 W MONTE VISTA Road, Goodyear, AZ 85395For SaleMLS ID #7065978, Patrick Parnell, Engel & Voelkers Scottsdale. ARMLS
- $525,0004 bd3 ba3k sqft16877 W STEVENAGE Street, Surprise, AZ 85374For SaleMLS ID #7040143, Jessika Hunter, Redfin Corporation. ARMLS
- $485,0002 bd3 ba2k sqft20225 N 150TH Drive, Sun City West, AZ 85375For SaleMLS ID #7058270, Mary Mut, West USA Realty. ARMLS
- $470,0004 bd3 ba2.3k sqft11014 W MARGUERITE Avenue, Tolleson, AZ 85353For SaleMLS ID #7052936, Tevin Knowles, Orchard Brokerage. ARMLS
