The search is finally over! This stunning 4-bedroom home welcomes you w/ a 3-car garage, pristine artificial turf. Fall in love w/ the inviting living room w/vaulted ceilings, a soothing palette, blinds, & soft carpeting for added comfort. The spacious great room includes a cozy fireplace. Culinary adventures await in the well-appointed kitchen, equipped w/ crisp white cabinets w/ crown moulding, recessed lighting, a tile backsplash, SS appliances, a pantry. The primary bedroom features an ensuite w/ double sinks, a raindrop shower, & a walk-in closet. 1 bedroom down stairs, 3 upstairs all with WALK-IN closets! Venture out onto the backyard, which offers a covered patio & abundant space for crafting your dream oasis.
Accepting backups
Price cut: $10K (9/23)
$439,990
12356 W JACKSON Street, Avondale, AZ 85323
4beds
2,317sqft
Single Family Residence
Built in 2001
5,829 Square Feet Lot
$-- Zestimate®
$190/sqft
$-- HOA
What's special
Cozy fireplaceSoothing paletteWell-appointed kitchenRecessed lightingTile backsplashWalk-in closetPristine artificial turf
- 77 days
- 421
- 61
Zillow last checked:
Listing updated:
Listed by:
Yazmine Hidalgo 602-810-2816,
West USA Realty
Source: ARMLS,MLS#: 7064782
Facts & features
Interior
Bedrooms & bathrooms
- Bedrooms: 4
- Bathrooms: 3
- Full bathrooms: 3
Heating
- Natural Gas
Cooling
- Central Air, Ceiling Fan(s)
Appliances
- Included: Built-in Microwave, Dishwasher, Disposal, Electric Range
- Laundry: Inside
Features
- High Speed Internet, Double Vanity, Upstairs, Breakfast Bar, 9+ Flat Ceilings, Vaulted Ceiling(s), Kitchen Island, Pantry, 3/4 Bath Master Bdrm, Laminate Counters
- Flooring: Carpet, Tile
- Has basement: No
- Number of fireplaces: 1
- Fireplace features: Family Room, Gas
Interior area
- Total structure area: 2,317
- Total interior livable area: 2,317 sqft
Property
Parking
- Total spaces: 6
- Parking features: Attached, Garage Door Opener, Direct Access
- Attached garage spaces: 3
- Uncovered spaces: 3
Features
- Stories: 2
- Patio & porch: Patio
- Spa features: None
- Fencing: Block
Lot
- Size: 5,829 Square Feet
- Features: North/South Exposure, Sprinklers In Rear, Sprinklers In Front, Gravel/Stone Front, Gravel/Stone Back, Synthetic Grass Frnt
Details
- Parcel number: 50029637
Construction
Type & style
- Home type: SingleFamily
- Architectural style: Contemporary
- Property subtype: Single Family Residence
Materials
- Stucco, Wood Frame, Painted, Stone
- Roof: Tile
Condition
- Year built: 2001
Details
- Builder name: Standard Pacific Homes
Utilities & green energy
- Sewer: Public Sewer
Community & HOA
Community
- Features: Golf, Playground, Biking/Walking Path
- Subdivision: COLDWATER SPRINGS PARCEL 4
HOA
- Has HOA: Yes
- Services included: Maintenance Grounds
- HOA name: Coldwater Springs
- HOA phone: 480-994-4479
Location
- Region: Avondale
Financial & listing details
- Price per square foot: $190/sqft
- Tax assessed value: $339,300
- Annual tax amount: $2,060
- Date on market: 8/10/2026
- Cumulative days on market: 77 days
- Listing terms: VA Loan,Cash,Conventional,FHA
- Ownership: Fee Simple
Estimated market value
Not available
Estimated sales range
Not available
Not available
Price history
| Date | Event | Price |
|---|---|---|
| 9/23/2026 | Price change | $439,990-2.2%$190/sqft |
Source:  ARMLS #7064782 Report a problem ARMLS #7064782 Report a problem | ||
| 9/2/2026 | Price change | $449,990-1.1%$194/sqft |
Source: ARMLS #7064782 Report a problem | ||
| 8/10/2026 | Listed for sale | $455,000+102.2%$196/sqft |
Source: ARMLS #7064782 Report a problem | ||
| 11/17/2016 | Sold | $225,000-1.7%$97/sqft |
Source: ARMLS #5500593 Report a problem | ||
| 9/22/2016 | Listed for sale | $229,000+119.6%$99/sqft |
Source: Realty Executives #5500593 Report a problem | ||
| 5/28/2010 | Sold | $104,300-33.4%$45/sqft |
Source: Public Record Report a problem | ||
| 10/22/2001 | Sold | $156,690$68/sqft |
Source: Public Record Report a problem | ||
Public tax history
| Year | Property taxes | Tax assessment |
|---|---|---|
| 2025 | $2,031 +12.8% | $33,930 -10.6% |
| 2024 | $1,800 | $37,960 |
Find assessor info on the county website
Monthly payment
Est. payment
Payment breakdown
Explore the cost of this home by adjusting the details. Changes won't be saved.Climate risks
Neighborhood: Coldwater Springs
Nearby schools
Schools provided by the listing agent
- Elementary: Collier Elementary School
- Middle: Collier Elementary School
- High: La Joya Community High School
- District: Littleton Elementary District
Source: ARMLS. This data may not be complete. We recommend contacting the local school district to confirm school assignments for this home.
Similar homes
- $419,9994 bd2 ba1.8k sqft714 E MOUNTAIN VIEW Drive, Avondale, AZ 85323For Sale
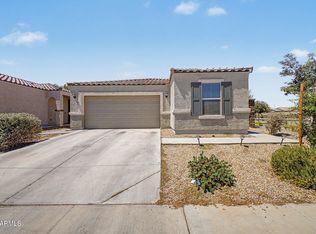 MLS ID #7046451, Carin S Nguyen, Real Broker. ARMLS
 - $415,0004 bd3 ba2.1k sqft12694 W MULBERRY Drive, Avondale, AZ 85392For Sale
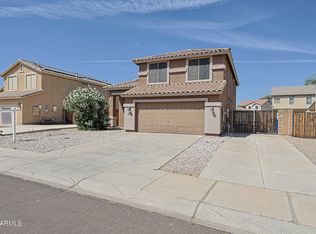 MLS ID #7005069, Larry Crider, Success Property Brokers. ARMLS
 - $424,5003 bd2 ba2k sqft11010 W CRIMSON Lane, Avondale, AZ 85392For Sale
 MLS ID #7078125, Jonathan Ilyayev, eXp Realty. ARMLS
 - $458,0004 bd4 ba2.8k sqft10116 W LUXTON Lane, Tolleson, AZ 85353For Sale
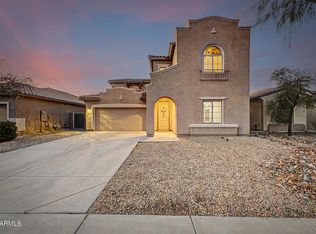 MLS ID #7057458, Emma Nunez, West USA Realty. ARMLS
