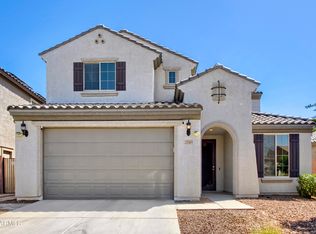
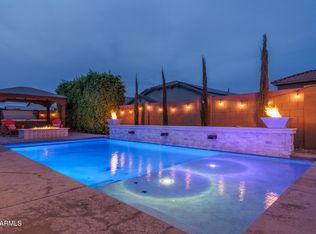
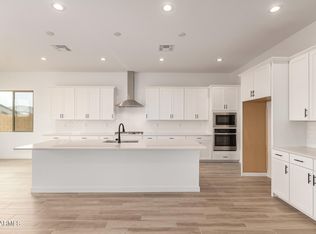
GORGEOUS 4 Bed, 3 Bath home in the Asante community! Built in 2023, this beautifully designed home offers approximately 2,025 sq ft of modern living space on a large lot. Enjoy exceptional energy savings with a fully owned solar system, Energy Star Version 3 certification, radiant roof barrier, R-13 wall insulation, R-32 attic insulation, dual-pane Low-E windows, and a high-efficiency HVAC system with gas furnace. The open-concept floor plan features stainless steel appliances, LED lighting, a tankless water heater, fresh-air intake system, MOEN Flo Smart Water Monitor and Automatic Water Shut Off Valve. LOCATION- Surprise, Arizona, Asante provides easy access to major highways including Arizona State Route 303 and US-60 making commuting to Phoenix and surrounding areas seamless. The garage is EV charger ready with a 220V outlet.
Ideally located near parks, schools, shopping, and dining, this well-maintained home combines modern comfort, energy savings, and everyday convenience in one exceptional package.
For sale
$580,000
24534 N 166TH Avenue, Surprise, AZ 85387
4beds
2,025sqft
:
Get pre-qualified$3,586/mo
Single Family Residence
Built in 2023
9,272 Square Feet Lot
$-- Zestimate®
$286/sqft
$94/mo HOA
What's special
Open-concept floor planLarge lotFully owned solar systemFresh-air intake systemLed lightingRadiant roof barrierTankless water heater
- 32 days |
- 93 |
- 3 |
Zillow last checked:
Listing updated:
Listed by:
Jasna Kurtic 602-910-7290,
Century 21 Toma Partners
Source: ARMLS,MLS#: 7045713
Facts & features
Interior
Bedrooms & bathrooms
- Bedrooms: 4
- Bathrooms: 3
- Full bathrooms: 3
Primary bedroom
- Level: Main
- Area: 240.82
- Dimensions: 13.88 x 17.35
Bedroom 2
- Level: Main
- Area: 134.6
- Dimensions: 10.22 x 13.17
Bedroom 3
- Level: Main
- Area: 133.11
- Dimensions: 10.13 x 13.14
Bedroom 4
- Level: Main
- Area: 123.07
- Dimensions: 11.80 x 10.43
Garage
- Level: Main
- Area: 437.74
- Dimensions: 19.87 x 22.03
Kitchen
- Level: Main
- Area: 159.03
- Dimensions: 11.93 x 13.33
Living room
- Level: Main
- Area: 401.73
- Dimensions: 20.57 x 19.53
Heating
- ENERGY STAR Qualified Equipment, Electric, Natural Gas
Cooling
- Central Air, ENERGY STAR Qualified Equipment
Appliances
- Included: Dryer, Washer, Refrigerator, Built-in Microwave, Dishwasher, Disposal, Gas Range, Gas Oven, Gas Cooktop
Features
- Pantry, Granite Counters, Eat-in Kitchen, Full Bth Master Bdrm
- Flooring: Carpet, Tile
- Windows: Low Emissivity Windows, Double Pane Windows, Vinyl Frame
- Has basement: No
- Has fireplace: No
Interior area
- Total structure area: 2,025
- Total interior livable area: 2,025 sqft
Video & virtual tour
Property
Parking
- Total spaces: 4
- Parking features: Garage Door Opener, Direct Access
- Garage spaces: 2
- Uncovered spaces: 2
Features
- Stories: 1
- Patio & porch: Covered, Patio
- Spa features: None
- Fencing: Block
Lot
- Size: 9,272 Square Feet
- Features: Desert Back, Gravel/Stone Front, Gravel/Stone Back, Synthetic Grass Back
Details
- Parcel number: 50379803
Construction
Type & style
- Home type: SingleFamily
- Architectural style: Ranch
- Property subtype: Single Family Residence
Materials
- Stucco, Wood Frame, Painted
- Roof: Tile
Condition
- Year built: 2023
Details
- Builder name: Lennar
Utilities & green energy
- Sewer: Public Sewer
- Water: City Water
Green energy
- Energy efficient items: Fresh Air Mechanical, ENERGY STAR Light Fixture
Community & HOA
Community
- Features: Playground, Biking/Walking Path
- Subdivision: ASANTE 4.5 PARCEL 1
HOA
- Has HOA: Yes
- Services included: Maintenance Grounds
- HOA fee: $94 monthly
- HOA name: Asante Phase 1 HOA
- HOA phone: 623-877-1396
Location
- Region: Surprise
Financial & listing details
- Price per square foot: $286/sqft
- Tax assessed value: $407,300
- Annual tax amount: $2,059
- Date on market: 6/24/2026
- Listing terms: Cash,Conventional,FHA
- Ownership: Fee Simple
- Road surface type: Asphalt
Estimated market value
Not available
Estimated sales range
Not available
Not available
Price history
| Date | Event | Price |
|---|---|---|
| 6/24/2026 | Listed for sale | $580,000+29.2%$286/sqft |
Source:  ARMLS #7045713 Report a problem ARMLS #7045713 Report a problem | ||
| 9/30/2025 | Listing removed | $2,200$1/sqft |
Source: Zillow Rentals Report a problem | ||
| 9/16/2025 | Listed for rent | $2,200-12%$1/sqft |
Source: Zillow Rentals Report a problem | ||
| 5/12/2023 | Listing removed | -- |
Source: Zillow Rentals Report a problem | ||
| 4/25/2023 | Price change | $2,500-3.8%$1/sqft |
Source: Zillow Rentals Report a problem | ||
| 4/19/2023 | Price change | $2,600-7.1%$1/sqft |
Source: Zillow Rentals Report a problem | ||
| 3/7/2023 | Listed for rent | $2,800$1/sqft |
Source: Zillow Rentals Report a problem | ||
| 12/16/2022 | Sold | $448,990$222/sqft |
Source: Public Record Report a problem | ||
Public tax history
| Year | Property taxes | Tax assessment |
|---|---|---|
| 2025 | $1,997 +0.2% | $40,730 -2.6% |
| 2024 | $1,993 +178.1% | $41,830 +465% |
| 2023 | $716 -9.6% | $7,403 -41.7% |
| 2022 | $792 +7% | $12,690 +4.7% |
| 2021 | $740 | $12,120 +8% |
| 2020 | -- | $11,220 |
Find assessor info on the county website
Monthly payment
Est. payment
Payment breakdown
Explore the cost of this home by adjusting the details. Changes won't be saved.Climate risks
Neighborhood: 85387
Nearby schools
GreatSchools rating
- 7/10Asante Preparatory AcademyGrades: PK-5Distance: 0.8 mi
- 6/10Willow Canyon High SchoolGrades: 7-12Distance: 5.4 mi
Schools provided by the listing agent
- Elementary: Asante Preparatory Academy
- Middle: Asante Preparatory Academy
- High: Willow Canyon High School
- District: Dysart Unified District
Source: ARMLS. This data may not be complete. We recommend contacting the local school district to confirm school assignments for this home.
- $518,0004 bd3 ba2.3k sqft24518 N 166th Ave, Surprise, AZ 85387Off Market
- $609,9004 bd2 ba2.6k sqft24550 N 166th Ave, Surprise, AZ 85387Off Market
- $491,4005 bd3 ba2.2k sqft24496 N 166th Ave, Surprise, AZ 85387Off Market
- $597,700-- bd-- ba-- sqft16598 W Saguaro Park Ln, Surprise, AZ 85387Off Market
- $519,6004 bd3 ba2.3k sqft16595 W Saguaro Park Ln, Surprise, AZ 85387Off Market
- $665,0004 bd3 ba2.6k sqft24478 N 166th Ave, Surprise, AZ 85387Sold
- $486,0004 bd3 ba2k sqft16590 W Saguaro Park Ln, Surprise, AZ 85387Off Market
- $571,300-- bd-- ba-- sqft16587 W Saguaro Park Ln, Surprise, AZ 85387Off Market
A local agent can set up tours, give advice and negotiate with sellers.
Similar homes
- $575,0005 bd4 ba3k sqft25369 N 163RD Drive, Surprise, AZ 85387For Sale
 MLS ID #7023539, Sydney Orton, Keller Williams Realty Phoenix. ARMLS
 - $549,0003 bd3 ba2.2k sqft24558 N 170TH Lane, Surprise, AZ 85387For Sale
 MLS ID #7037822, Beth M Rider, Keller Williams Arizona Realty. ARMLS
 - $689,8503 bd3 ba2.1k sqft24307 N 169TH Drive, Surprise, AZ 85387For Sale
 MLS ID #7007160, Beth M Rider, Keller Williams Arizona Realty. ARMLS
 - $570,9953 bd3 ba2.5k sqft15793 W BRONCO Trail, Surprise, AZ 85387New Construction
 ARMLS
ARMLS - $584,9953 bd3 ba2.6k sqft24208 N 172ND Drive, Surprise, AZ 85387New ConstructionARMLS
- $562,9953 bd3 ba2.5k sqft15799 W DESERT HOLLOW Drive, Surprise, AZ 85387For SaleMLS ID #7018399, John Bargnesi, Richmond American Homes. ARMLS
- $549,9953 bd3 ba2.3k sqft24190 N 172ND Drive, Surprise, AZ 85387New ConstructionARMLS
- $555,9953 bd3 ba2.5k sqft25348 N 158TH Avenue, Surprise, AZ 85387New ConstructionARMLS
- $469,9673 bd3 ba1.7k sqft24099 N 162ND Avenue, Surprise, AZ 85387New ConstructionARMLS
- $699,0004 bd3 ba2.5k sqft24741 N 175TH Drive, Surprise, AZ 85387For SaleMLS ID #6921995, Blake Anderson, RE/MAX Desert Showcase. ARMLS
- $508,0004 bd3 ba2.5k sqft25226 N 172ND Lane, Surprise, AZ 85387For SaleMLS ID #6964863, Candace Lee Rudolph, Howe Realty. ARMLS
- $499,9953 bd3 ba2.5k sqft23805 N 163RD Drive, Surprise, AZ 85387New ConstructionARMLS
- $509,7004 bd3 ba2.5k sqft15176 W GRAY FOX Trail, Surprise, AZ 85387New ConstructionARMLS
- from $486,9904 bd3 ba2.3k sqftLumina Plan, Sunrise, Surprise, AZ 85387New ConstructionDream Finders Homes
- $474,4002 bd2 ba2k sqft24749 N 175TH Avenue, Surprise, AZ 85387For SaleMLS ID #6975987, Elmon Krupnik, Incyte Realty, LLC. ARMLS
- $532,4993 bd3 ba2.4k sqft14857 W LARIAT Lane, Surprise, AZ 85387For SaleMLS ID #6934652, Tisha Ferguson, Mattamy Arizona, LLC. ARMLS
- from $458,2404 bd3 ba2.1k sqftLilac Plan, Visara, Surprise, AZ 85387New ConstructionAshton Woods Homes
- $525,0005 bd3 ba2.2k sqft13642 W DESERT MOON Way, Peoria, AZ 85383For SaleMLS ID #7034223, George Laughton, EveryPlace. ARMLS
- $489,4993 bd3 ba2.2k sqft17458 W SAGUARO VISTA Drive, Surprise, AZ 85387For SaleMLS ID #7037402, Tisha Ferguson, Mattamy Arizona, LLC. ARMLS
- $480,7953 bd3 ba1.7k sqft16790 W Spur Dr, Surprise, AZ 85387New ConstructionDream Finders Homes
