** LOW 3.5% INTEREST RATE! ** STELLAR MOUNTAIN VIEWS ** CORNER LOT ** DIRECT ACCESS TO TRAIL WALK ** PRIVACY LOT ** This 4 bedroom brand new immaculate home sits on one of the BEST lots in the community! With uninhibited mountain views and no backing neighbors, this fully updated home sits on a corner lot directly next to a paved walking / biking path that goes directly to the Cardinals Stadium - PERFECT for a short term rental or primary resident who loves to entertain! This LARGE backyard is primed and ready for personal design! Can install a pool for small monthly payment! Designer feature wall welcomes you in as you draw your eyes to an open concept floor plan, lined with blonde wood tile flooring, sleek dark cabinetry, and elegant white quartz counters. Modern lighting has been installed alongside gorgeous permanent window treatments, light landscaping, and added sliding door for maximum outdoor access. This home sits in an A rated school district with a brand new local school slotted for build out! Neighborhood parks are lush and vibrant, walking paths are clean and maintained, sunsets are unbeatable! Just steps away from incredible dining and entertaining at Bourbon and Bones Steakhouse, Cine Movie Theatre, Boutique Salons, The Stetson Social, Kirkland Home Store, Target, and TONS more!
For sale
Price cut: $10K (7/9)
$579,900
25557 N 76TH Lane, Peoria, AZ 85383
4beds
1,779sqft
:
Get pre-qualified$3,590/mo
Single Family Residence
Built in 2024
6,677 Square Feet Lot
$-- Zestimate®
$326/sqft
$99/mo HOA
What's special
Modern lightingStellar mountain viewsOpen concept floor planFully updated homeCorner lotLarge backyardPrivacy lot
- 65 days |
- 642 |
- 28 |
Zillow last checked:
Listing updated:
Listed by:
Megan Elizabeth Trentin 480-370-2854,
Real Broker,
Angela Martinez 623-293-2721,
Real Broker
Source: ARMLS,MLS#: 7032705
Facts & features
Interior
Bedrooms & bathrooms
- Bedrooms: 4
- Bathrooms: 2
- Full bathrooms: 2
Heating
- Natural Gas
Cooling
- Central Air, Ceiling Fan(s)
Appliances
- Included: Dryer, Washer, Refrigerator, Built-in Microwave, Dishwasher, Disposal, Gas Range
Features
- Quartz Countertops, Double Vanity, Eat-in Kitchen, No Interior Steps, Kitchen Island, Pantry, 3/4 Bath Master Bdrm, Full Bth Master Bdrm
- Flooring: Carpet, Tile
- Windows: Screens, Double Pane Windows
- Has basement: No
- Has fireplace: No
Interior area
- Total structure area: 1,779
- Total interior livable area: 1,779 sqft
Video & virtual tour
Property
Parking
- Total spaces: 4
- Parking features: Attached, Garage Door Opener
- Attached garage spaces: 2
- Uncovered spaces: 2
Features
- Stories: 1
- Spa features: None
- Fencing: Block
- Has view: Yes
- View description: Mountain(s)
- Waterfront features: Wash
Lot
- Size: 6,677 Square Feet
- Features: Borders Common Area, East/West Exposure, Corner Lot, Desert Back, Desert Front
Details
- Parcel number: 20122187
Construction
Type & style
- Home type: SingleFamily
- Property subtype: Single Family Residence
Materials
- Stucco, Wood Frame, Painted
- Foundation: Slab
- Roof: Tile
Condition
- Year built: 2024
Details
- Builder name: Ashton Woods
Utilities & green energy
- Sewer: Public Sewer
- Water: City Water
Community & HOA
Community
- Features: Playground, Biking/Walking Path
- Subdivision: ALORAVITA SOUTH PARCEL 8A
HOA
- Has HOA: Yes
- Services included: Insurance, Maintenance Grounds
- HOA fee: $99 monthly
- HOA name: Aloravita South
- HOA phone: 602-906-4940
Location
- Region: Peoria
Financial & listing details
- Price per square foot: $326/sqft
- Tax assessed value: $105,200
- Annual tax amount: $146
- Date on market: 5/28/2026
- Cumulative days on market: 65 days
- Listing terms: Cash,Conventional,FHA,VA Loan
- Ownership: Fee Simple
- Road surface type: Paved, Asphalt
Estimated market value
Not available
Estimated sales range
Not available
Not available
Price history
| Date | Event | Price |
|---|---|---|
| 7/9/2026 | Price change | $579,900-1.7%$326/sqft |
Source:  ARMLS #7032705 Report a problem ARMLS #7032705 Report a problem | ||
| 6/6/2026 | Price change | $589,900-1.7%$332/sqft |
Source: ARMLS #7032705 Report a problem | ||
| 5/28/2026 | Listed for sale | $600,000+5.8%$337/sqft |
Source: ARMLS #7032705 Report a problem | ||
| 9/4/2024 | Sold | $566,990$319/sqft |
Source: ARMLS #6680043 Report a problem | ||
| 8/2/2024 | Pending sale | $566,990$319/sqft |
Source: ARMLS #6680043 Report a problem | ||
| 7/25/2024 | Price change | $566,990-0.5%$319/sqft |
Source: ARMLS #6680043 Report a problem | ||
| 7/18/2024 | Price change | $569,990-1.2%$320/sqft |
Source: ARMLS #6680043 Report a problem | ||
| 7/10/2024 | Price change | $576,990-0.5%$324/sqft |
Source: ARMLS #6680043 Report a problem | ||
| 7/5/2024 | Price change | $579,990-0.9%$326/sqft |
Source: ARMLS #6680043 Report a problem | ||
| 6/27/2024 | Price change | $584,990-0.5%$329/sqft |
Source: ARMLS #6680043 Report a problem | ||
| 6/19/2024 | Price change | $587,990-0.3%$331/sqft |
Source: ARMLS #6680043 Report a problem | ||
| 6/6/2024 | Price change | $589,990-0.5%$332/sqft |
Source: ARMLS #6680043 Report a problem | ||
| 5/24/2024 | Price change | $592,990-0.5%$333/sqft |
Source: ARMLS #6680043 Report a problem | ||
| 5/17/2024 | Price change | $595,990-0.7%$335/sqft |
Source: ARMLS #6680043 Report a problem | ||
| 5/10/2024 | Price change | $599,990-0.5%$337/sqft |
Source: ARMLS #6680043 Report a problem | ||
| 5/3/2024 | Price change | $602,990+0.2%$339/sqft |
Source: ARMLS #6680043 Report a problem | ||
| 4/19/2024 | Price change | $601,990+0.1%$338/sqft |
Source: ARMLS #6680043 Report a problem | ||
| 4/5/2024 | Price change | $601,500+0.8%$338/sqft |
Source: ARMLS #6680043 Report a problem | ||
| 3/28/2024 | Price change | $597,000+3.1%$336/sqft |
Source: ARMLS #6680043 Report a problem | ||
| 3/20/2024 | Listed for sale | $578,990$325/sqft |
Source: ARMLS #6680043 Report a problem | ||
Public tax history
| Year | Property taxes | Tax assessment |
|---|---|---|
| 2025 | $143 +2.8% | $15,780 +357.4% |
| 2024 | $139 +24.8% | $3,450 +207.5% |
| 2023 | $111 | $1,122 |
Find assessor info on the county website
Monthly payment
Est. payment
Payment breakdown
Explore the cost of this home by adjusting the details. Changes won't be saved.Climate risks
Neighborhood: 85383
Nearby schools
GreatSchools rating
- 8/10Frontier Elementary SchoolGrades: PK-8Distance: 2.8 mi
- 5/10Sunrise Mountain High SchoolGrades: 7-12Distance: 2.8 mi
Schools provided by the listing agent
- Elementary: Frontier Elementary School
- Middle: Frontier Elementary School
- High: Sunrise Mountain High School
- District: Peoria Unified School District
Source: ARMLS. This data may not be complete. We recommend contacting the local school district to confirm school assignments for this home.
- $599,9903 bd3 ba1.9k sqft25539 N 76th Ln, Peoria, AZ 85383Sold
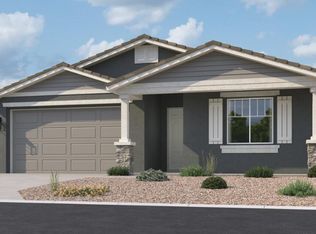
- $634,4907,306 Square Feet25589 N 76th Ln, Peoria, AZ 85383Sold
- $564,9903 bd2 ba1.7k sqft25521 N 76th Ln, Peoria, AZ 85383Sold

- $659,9904 bd3 ba2.5k sqft25607 N 76th Ln, Peoria, AZ 85383Sold
- $636,0504 bd3 ba2.2k sqft25558 N 76th Ln, Peoria, AZ 85383Sold
- $582,8703 bd2 ba1.7k sqft25540 N 76th Ln, Peoria, AZ 85383Sold
- $709,4904 bd3 ba2.6k sqft25590 N 76th Ln, Peoria, AZ 85383Sold
- $579,9903 bd3 ba1.9k sqft25522 N 76th Ln, Peoria, AZ 85383Sold
A local agent can set up tours, give advice and negotiate with sellers.
Similar homes
- $549,0004 bd2 ba1.7k sqft7633 W WHITEHORN Trail, Peoria, AZ 85383For Sale
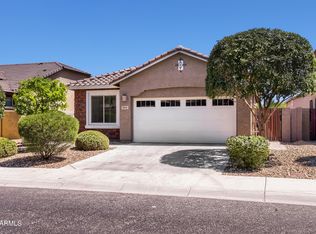 MLS ID #7049161, Karla Vasquez, Realty ONE Group. ARMLS
 - $549,9003 bd3 ba1.9k sqft13187 W REDSTONE Drive, Peoria, AZ 85383For Sale
 MLS ID #7056001, Julie Brubaker, HomeSmart. ARMLS
 - $595,0004 bd3 ba2.4k sqft12546 W VIA CABALLO BLANCO --, Peoria, AZ 85383For Sale
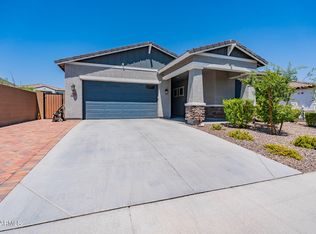 MLS ID #6995057, Andy Fisher, RE/MAX Desert Showcase. ARMLS
 - $525,0005 bd3 ba2.2k sqft13523 W BRILES Road, Peoria, AZ 85383For Sale
 MLS ID #7034005, Danielle L Dror, West USA Realty. ARMLS
 - $475,0004 bd2 ba1.7k sqft13255 W CRESTVALE Drive, Peoria, AZ 85383For SaleMLS ID #7011938, Chris Spalding, White Peak Real Estate LLC. ARMLS
- from $530,9904 bd3 ba2.5k sqftFloor Plan Available: 4414 Plan, The Views at Rancho Cabrillo, Peoria, AZ 85383New ConstructionScott Communities
- $580,0004 bd3 ba2k sqft24534 N 166TH Avenue, Surprise, AZ 85387For SaleMLS ID #7045713, Jasna Kurtic, Century 21 Toma Partners. ARMLS
- $479,9904 bd3 ba2k sqft11868 W Burnside Trl, Peoria, AZ 85383New ConstructionDR Horton
- $645,0004 bd3 ba2.6k sqft18542 W SELDON Lane, Waddell, AZ 85355For SaleMLS ID #7060104, Tara G Elam, eXp Realty. ARMLS
- $690,0004 bd4 ba2.6k sqft21471 N 102ND Avenue, Peoria, AZ 85382For SaleMLS ID #7058004, Thanaa S Salloum, SERHANT.. ARMLS
- $459,9904 bd3 ba1.7k sqft11874 W BURNSIDE Trail, Peoria, AZ 85383New ConstructionARMLS
- from $489,9903 bd2 ba1.9k sqftFloor Plan Available: 4411 Plan, The Views at Rancho Cabrillo, Peoria, AZ 85383New ConstructionScott Communities
- $617,0004 bd2 ba2.2k sqft24459 N 194TH Avenue, Surprise, AZ 85387For SaleMLS ID #7024581, Stacey Coulthard, Real Estate Collection. ARMLS
- $515,0004 bd3 ba2.3k sqft14290 W SOFT WIND Drive W, Surprise, AZ 85387For SaleMLS ID #7042860, Katherine Isakson-Turner, HomeSmart. ARMLS
- $599,0004 bd3 ba2.6k sqft18977 W DESERT HILLS Drive, Surprise, AZ 85388For SaleMLS ID #7037649, Sally Liddicoat, ProSmart Realty. ARMLS
- $530,0004 bd3 ba2.6k sqft23929 N 166TH Lane, Surprise, AZ 85387For SaleMLS ID #7003201, Vanessa Aragon, Real Broker. ARMLS
- $569,9993 bd3 ba2.4k sqft14871 W Briles Road, Surprise, AZ 85387For SaleMLS ID #6991026, Tisha Ferguson, Mattamy Arizona, LLC. ARMLS
- $570,9953 bd3 ba2.5k sqft15793 W BRONCO Trail, Surprise, AZ 85387New ConstructionARMLS
- $529,0004 bd3 ba1.9k sqft7909 N 86TH Lane, Glendale, AZ 85305For SaleMLS ID #7053644, Jorge Silva, Long Realty Unlimited. ARMLS
- $524,9003 bd3 ba2.3k sqft1953 W KINFIELD Trail, Phoenix, AZ 85085For SaleMLS ID #6996565, Samuel Negreanu, eXp Realty. ARMLS
