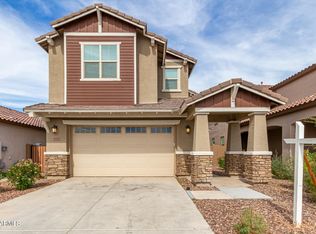
This stunning farmhouse style gem is full of features waiting to be cherished. After entering, you will find a smoothly and continuous open floor plan with wood-like tile flooring, ample natural light, high vaulted ceilings and white paint throughout the home. The upgraded kitchen includes spacious cabinets with crown molding, white subway tile backsplash, granite counters, stainless steel appliances and a black and white refrigerator. The kitchen also includes a pantry, breakfast bar and a prep island. Primary retreat includes a sizable walk in closet, plush carpet, walk in shower and dual sinks. you will also relish the fully equipped guests quarter which includes its own separate entrance, a kitchenette, its own full bath and bedroom. The backyard is upgraded and ready to be enjoyed!
For sale
$529,000
7909 N 86TH Lane, Glendale, AZ 85305
4beds
1,977sqft
:
Get pre-qualified$3,351/mo
Single Family Residence
Built in 2023
5,102 Square Feet Lot
$-- Zestimate®
$268/sqft
$200/mo HOA
What's special
Separate entranceWalk in showerBreakfast barPrep islandAmple natural lightWhite subway tile backsplashFully equipped guests quarter
- 11 days |
- 98 |
- 5 |
Likely to sell faster than
Zillow last checked:
Listing updated:
Listed by:
Jorge Silva 602-503-5308,
Long Realty Unlimited,
Norma Rivera 602-820-1983,
Long Realty Unlimited
Source: ARMLS,MLS#: 7053644
Facts & features
Interior
Bedrooms & bathrooms
- Bedrooms: 4
- Bathrooms: 3
- Full bathrooms: 3
Heating
- Natural Gas
Cooling
- Central Air, ENERGY STAR Qualified Equipment
Appliances
- Included: Dryer, Washer, Water Softener Owned, Refrigerator, Built-in Microwave, Dishwasher, Disposal, Gas Range
Features
- Granite Counters, Breakfast Bar, Vaulted Ceiling(s), Kitchen Island, Pantry, Full Bth Master Bdrm
- Flooring: Carpet, Tile
- Windows: Double Pane Windows, ENERGY STAR Qualified Windows
- Has basement: No
- Has fireplace: No
Interior area
- Total structure area: 1,977
- Total interior livable area: 1,977 sqft
Property
Parking
- Total spaces: 4
- Parking features: Garage, Open
- Garage spaces: 2
- Uncovered spaces: 2
Features
- Stories: 1
- Patio & porch: Covered
- Spa features: None
- Fencing: Block
Lot
- Size: 5,102 Square Feet
- Features: East/West Exposure, Desert Front, Gravel/Stone Back, Synthetic Grass Back, Auto Timer H2O Front, Auto Timer H2O Back
Details
- Parcel number: 14231192
- Special conditions: Owner/Agent
Construction
Type & style
- Home type: SingleFamily
- Property subtype: Single Family Residence
Materials
- Stucco, Wood Frame
- Roof: Tile
Condition
- Year built: 2023
Details
- Builder name: K Hovnanion Homes
Utilities & green energy
- Sewer: Public Sewer
- Water: City Water
Community & HOA
Community
- Features: Gated, Near Bus Stop, Playground, Biking/Walking Path
- Subdivision: PALERMO AMD
HOA
- Has HOA: Yes
- Services included: Maintenance Grounds
- HOA fee: $200 monthly
- HOA name: Mclellan Manor
- HOA phone: 602-944-3338
Location
- Region: Glendale
Financial & listing details
- Price per square foot: $268/sqft
- Tax assessed value: $388,500
- Annual tax amount: $1,837
- Date on market: 7/16/2026
- Cumulative days on market: 11 days
- Listing terms: Cash,Conventional,FHA,VA Loan
- Ownership: Fee Simple
Estimated market value
Not available
Estimated sales range
Not available
Not available
Price history
| Date | Event | Price |
|---|---|---|
| 7/16/2026 | Listed for sale | $529,000-1.1%$268/sqft |
Source:  ARMLS #7053644 Report a problem ARMLS #7053644 Report a problem | ||
| 1/20/2026 | Listing removed | $535,000$271/sqft |
Source: ARMLS #6956715 Report a problem | ||
| 12/11/2025 | Listed for sale | $535,000+3.9%$271/sqft |
Source: ARMLS #6956715 Report a problem | ||
| 7/28/2023 | Sold | $514,990$260/sqft |
Source: ARMLS #6553831 Report a problem | ||
| 6/15/2023 | Pending sale | $514,990+10%$260/sqft |
Source: ARMLS #6553831 Report a problem | ||
| 5/12/2023 | Price change | $467,990-9.1%$237/sqft |
Source:  K. Hovnanian Companies, LLC Report a problem K. Hovnanian Companies, LLC Report a problem | ||
| 5/10/2023 | Price change | $514,990-5%$260/sqft |
Source: ARMLS #6553831 Report a problem | ||
| 5/8/2023 | Price change | $541,990+16.6%$274/sqft |
Source: ARMLS #6553831 Report a problem | ||
| 4/30/2023 | Listed for sale | $464,990$235/sqft |
Source: K. Hovnanian Companies, LLC Report a problem | ||
Public tax history
| Year | Property taxes | Tax assessment |
|---|---|---|
| 2025 | $1,794 +2.3% | $38,850 -11.7% |
| 2024 | $1,754 +264.7% | $43,980 +818.9% |
| 2023 | $481 | $4,786 |
Find assessor info on the county website
Monthly payment
Est. payment
Payment breakdown
Explore the cost of this home by adjusting the details. Changes won't be saved.Climate risks
Neighborhood: 85305
Nearby schools
GreatSchools rating
- 4/10Cotton Boll SchoolGrades: PK-8Distance: 0.7 mi
- 3/10Raymond S. Kellis High SchoolGrades: 7-12Distance: 0.6 mi
Schools provided by the listing agent
- Elementary: Cotton Boll School
- Middle: Cotton Boll School
- High: Raymond S. Kellis
- District: Peoria Unified School District
Source: ARMLS. This data may not be complete. We recommend contacting the local school district to confirm school assignments for this home.
- $494,4115,102 Square Feet7903 N 86th Ln, Glendale, AZ 85305Sold
- $435,0395 bd3 ba2.5k sqft7915 N 86th Ln, Glendale, AZ 85305Sold

- $37,60010,000 Square Feet8656 W Augusta Ave, Glendale, AZ 85307Off Market
- $443,4003 bd2 ba1.5k sqft7921 N 86th Ln, Glendale, AZ 85305Off Market

- $436,4913 bd2 ba1.5k sqft7835 N 86th Ln, Glendale, AZ 85305Sold
- $37,60010,000 Square Feet8662 W Augusta Ave, Glendale, AZ 85305Off Market
- $441,9904 bd2 ba1.7k sqft8618 W Augusta Ave, Glendale, AZ 85305Sold
- $469,6395,102 Square Feet7829 N 86th Ln, Glendale, AZ 85305Sold
A local agent can set up tours, give advice and negotiate with sellers.
Similar homes
- $509,9995 bd3 ba1.9k sqft8830 W PASADENA Avenue, Glendale, AZ 85305For Sale
 MLS ID #7030598, Walkiria Cardy-Briones, My Home Group Real Estate. ARMLS
 - $524,9004 bd3 ba2.5k sqft9120 W Roma Avenue, Phoenix, AZ 85037For Sale
 MLS ID #7052210, Mike Frost, HomeSmart. ARMLS
 - $594,8024 bd3 ba2.4k sqft7955 W LOMA Lane, Peoria, AZ 85345New Construction
 ARMLS
ARMLS - $494,9004 bd2 ba1.7k sqft10361 W FOOTHILL Drive, Peoria, AZ 85383For Sale
 MLS ID #7055482, George Laughton, EveryPlace. ARMLS
 - $496,9953 bd2 ba1.7k sqft5447 W MANZANITA Drive, Glendale, AZ 85302New ConstructionARMLS
- $598,0004 bd3 ba2.6k sqft12956 N 94TH Avenue, Peoria, AZ 85381For SaleMLS ID #6998836, Stephen Tamras, Realty ONE Group. ARMLS
- $529,9994 bd3 ba2.2k sqft3818 W FALLEN LEAF Lane, Glendale, AZ 85310For SaleMLS ID #7043194, Nicole Rimsza, HomeSmart. ARMLS
- $429,9993 bd2 ba1.5k sqft4816 W COCHISE Drive, Glendale, AZ 85302For SaleMLS ID #7028061, Gina McClain, AIG Realty LLC. ARMLS
- $495,0004 bd3 ba2.5k sqft4229 S 94TH Avenue, Tolleson, AZ 85353For SaleMLS ID #7024063, Phillip Gonzales, Coldwell Banker Realty. ARMLS
- $749,0003 bd3 ba2.5k sqft12617 W LAWRENCE Road, Glendale, AZ 85307For SaleMLS ID #7037868, Garrett Cologne, W3st Realty, LLC. ARMLS
- $539,9004 bd3 ba2.2k sqft2245 N SPRINGFIELD Street, Buckeye, AZ 85396For SaleMLS ID #7001800, Daniel F Strick, HomeSmart. ARMLS
- $575,0004 bd3 ba2.7k sqft14632 W ALEXANDRIA Way, Surprise, AZ 85379For SaleMLS ID #7029821, Ryan D Dennehy, Blair Allen Luxury Real Estate. ARMLS
- $445,0004 bd2 ba1.8k sqft6732 W PEDRO Lane, Laveen, AZ 85339For SaleMLS ID #7051487, Patricia Simpson, Citiea. ARMLS
- $450,0004 bd3 ba1.9k sqft1651 W ESTES Way, Phoenix, AZ 85041For SaleMLS ID #7052370, Angela R Gandolfo-Martinez, Realty ONE Group. ARMLS
- $459,0004 bd2 ba1.9k sqft14431 W CHAMA Drive, Surprise, AZ 85387For SaleMLS ID #7047406, Angela Liu, West USA Realty. ARMLS
- $580,0004 bd3 ba2k sqft24534 N 166TH Avenue, Surprise, AZ 85387For SaleMLS ID #7045713, Jasna Kurtic, Century 21 Toma Partners. ARMLS
- $549,0003 bd3 ba2.2k sqft24558 N 170TH Lane, Surprise, AZ 85387For SaleMLS ID #7037822, Beth M Rider, Keller Williams Arizona Realty. ARMLS
- $595,0003 bd3 ba1.8k sqft15011 N 55TH Drive, Glendale, AZ 85306For SaleMLS ID #6959456, Beth M Rider, Keller Williams Arizona Realty. ARMLS
- $564,9003 bd3 ba2.8k sqft15659 W MEADOWBROOK Avenue, Goodyear, AZ 85395For SaleMLS ID #6934111, Thuy T Pham, HomeSmart. ARMLS
- $535,0003 bd2 ba1.5k sqft4735 N 24TH Street, Phoenix, AZ 85016For SaleMLS ID #6929215, Susan Lynn Bermudez, Simply Real Estate. ARMLS
