Welcome to this beautifully remodeled 4-bedroom, 2.5-bath home in the highly desirable North Canyon Ranch community! The heart of the home is the stunning chef's kitchen featuring upgraded 42'' cabinetry with pull-out shelves and drawers, Quartz countertops, designer tile backsplash, pot filler & an open layout perfect for entertaining. Enjoy views of the backyard oasis complete with a sparkling play pool, covered patio, mature shade tree, and fresh landscaping. Recent updates include fresh interior and exterior paint, updated LVP flooring and carpet in all the right places, and a newer AC system for peace of mind. Ideally located near top-rated schools, shopping, dining, parks, and exciting area growth, this move-in ready home offers the perfect blend of comfort, style, and convenience.
Pending
Price cut: $20.1K (8/13)
$509,900
3818 W FALLEN LEAF Lane, Glendale, AZ 85310
4beds
2,295sqft
Single Family Residence
Built in 1997
5,031 Square Feet Lot
$-- Zestimate®
$222/sqft
$20/mo HOA
What's special
Sparkling play poolCovered patioFresh landscapingPot fillerMature shade treeQuartz countertopsDesigner tile backsplash
- 77 days
- 1,064
- 80
Zillow last checked:
Listing updated:
Listed by:
Nicole Rimsza 602-332-2042,
HomeSmart,
Stephanie A. Brewer 602-319-5857,
HomeSmart
Source: ARMLS,MLS#: 7043194
Facts & features
Interior
Bedrooms & bathrooms
- Bedrooms: 4
- Bathrooms: 3
- Full bathrooms: 2
- 1/2 bathrooms: 1
Heating
- Natural Gas
Cooling
- Central Air, Ceiling Fan(s), Programmable Thmstat
Appliances
- Included: Refrigerator, Built-in Microwave, Dishwasher, Disposal, Gas Range
- Laundry: Inside, Gas Dryer Hookup
Features
- Quartz Countertops, High Speed Internet, Double Vanity, Upstairs, Eat-in Kitchen, 9+ Flat Ceilings, Pantry, Full Bth Master Bdrm, Separate Shwr & Tub
- Flooring: Carpet, Vinyl, Wood
- Windows: Double Pane Windows
- Has basement: No
- Has fireplace: No
Interior area
- Total structure area: 2,295
- Total interior livable area: 2,295 sqft
Property
Parking
- Total spaces: 4.5
- Parking features: Attached, Garage Door Opener
- Attached garage spaces: 2.5
- Uncovered spaces: 2
Features
- Stories: 2
- Patio & porch: Covered, Patio
- Exterior features: Private Yard
- Has private pool: Yes
- Pool features: Variable Speed Pump, Outdoor Pool, Play Pool
- Spa features: None
- Fencing: Block
Lot
- Size: 5,031 Square Feet
- Features: North/South Exposure, Desert Back, Desert Front, Gravel/Stone Front, Gravel/Stone Back
Details
- Parcel number: 20514779
Construction
Type & style
- Home type: SingleFamily
- Property subtype: Single Family Residence
Materials
- Stucco, Wood Frame
- Roof: Tile
Condition
- Year built: 1997
Details
- Builder name: US Home Corp
Utilities & green energy
- Sewer: Public Sewer
- Water: City Water
Community & HOA
Community
- Features: Biking/Walking Path
- Subdivision: PARCELS 7C AND 1 NORTH CANYON RANCH
HOA
- Has HOA: Yes
- Services included: Maintenance Grounds
- HOA fee: $120 semi-annually
- HOA name: North Canyon Ranch
- HOA phone: 623-877-1396
Location
- Region: Glendale
Financial & listing details
- Price per square foot: $222/sqft
- Tax assessed value: $431,700
- Annual tax amount: $2,014
- Date on market: 6/26/2026
- Cumulative days on market: 73 days
- Listing terms: Cash,Conventional,1031 Exchange,FHA,VA Loan
- Ownership: Fee Simple
Estimated market value
Not available
Estimated sales range
Not available
Not available
Price history
| Date | Event | Price |
|---|---|---|
| 9/2/2026 | Pending sale | $509,900$222/sqft |
Source:  ARMLS #7043194 Report a problem ARMLS #7043194 Report a problem | ||
| 8/13/2026 | Price change | $509,900-3.8%$222/sqft |
Source: ARMLS #7043194 Report a problem | ||
| 6/26/2026 | Listed for sale | $529,999+223.2%$231/sqft |
Source: ARMLS #7043194 Report a problem | ||
| 12/20/2000 | Sold | $164,000+2.5%$71/sqft |
Source: ARMLS #1565283 Report a problem | ||
| 10/27/1999 | Sold | $160,000+17%$70/sqft |
Source: Public Record Report a problem | ||
| 3/23/1998 | Sold | $136,803$60/sqft |
Source: Public Record Report a problem | ||
Public tax history
| Year | Property taxes | Tax assessment |
|---|---|---|
| 2025 | $1,972 +1% | $43,170 -2.6% |
| 2024 | $1,953 +1.6% | $44,300 +110.9% |
| 2023 | $1,922 +1.8% | $21,007 -26.6% |
| 2022 | $1,887 -2.5% | $28,620 +8.8% |
| 2021 | $1,935 +3.2% | $26,300 +5% |
| 2020 | $1,875 +3.6% | $25,050 +10.9% |
| 2019 | $1,810 | $22,580 +6.3% |
| 2018 | $1,810 +3.6% | $21,250 +6.9% |
| 2017 | $1,748 +18.7% | $19,870 +10% |
| 2016 | $1,472 +3.4% | $18,070 +0.3% |
| 2015 | $1,423 | $18,010 +29.5% |
| 2014 | -- | $13,910 +13% |
| 2013 | -- | $12,310 -7.3% |
| 2012 | -- | $13,280 -1% |
| 2011 | -- | $13,410 -22.4% |
| 2010 | -- | $17,270 -26.4% |
| 2009 | -- | $23,470 -12.8% |
| 2008 | -- | $26,900 +8.5% |
| 2007 | -- | $24,800 +60.5% |
| 2006 | -- | $15,450 |
| 2005 | -- | $15,450 +12.8% |
| 2004 | -- | $13,700 |
| 2003 | -- | $13,700 +14.2% |
| 2002 | -- | $12,000 |
Find assessor info on the county website
Monthly payment
Est. payment
Payment breakdown
Explore the cost of this home by adjusting the details. Changes won't be saved.Climate risks
Neighborhood: Deer Valley
Nearby schools
Schools provided by the listing agent
- Elementary: Desert Sage Elementary School
- Middle: Hillcrest Middle School
- High: Sandra Day O'Connor High School
- District: Deer Valley Unified District
Source: ARMLS. This data may not be complete. We recommend contacting the local school district to confirm school assignments for this home.


Similar homes
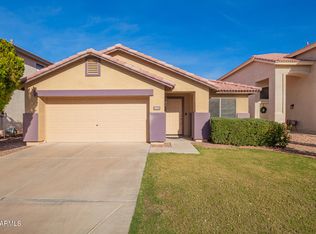
- $514,9003 bd2 ba2k sqft24821 N 41ST Avenue, Glendale, AZ 85310For Sale
 MLS ID #7059941, Nicole Rimsza, HomeSmart. ARMLS
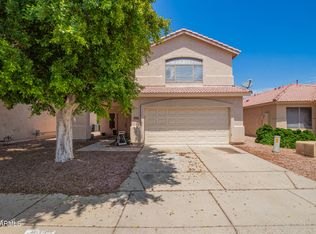
 - $425,0003 bd3 ba1.4k sqft4047 W WHISPERING WIND Drive, Glendale, AZ 85310For Sale
 MLS ID #7061394, Michelle Mojica, eXp Realty. ARMLS
 - $419,0003 bd2 ba1.2k sqft4035 W ELECTRA Lane, Glendale, AZ 85310For Sale
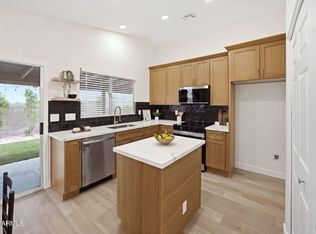 MLS ID #7066604, Edwin Marc, Fathom Realty Elite. ARMLS
 - $500,0004 bd2 ba2k sqft4237 W HARTFORD Avenue, Glendale, AZ 85308For Sale
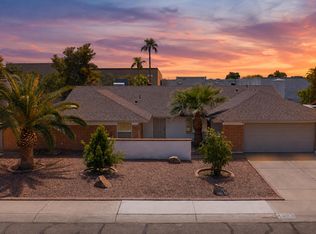 MLS ID #7069108, Cruz Celina Acosta, Real Broker. ARMLS
