Welcome to this beautifully maintained 4-bedroom, 3-bath home in the highly desirable North Glendale community, just minutes from Happy Valley Road, Norterra, and I-17. Fresh interior paint gives the home a bright, move-in-ready feel, while the spacious floor plan offers the perfect blend of comfort and functionality for everyday living. Step outside to your private backyard oasis featuring a sparkling pool, ideal for relaxing, entertaining, or enjoying Arizona's year-round sunshine. Inside, you'll find generous living spaces, a well-appointed kitchen with ample storage, and spacious bedrooms designed to accommodate families, guests, or a home office. Located within the highly rated Deer Valley Unified School District, this home offers convenient access to Norterra Shopping Center, The Shops at Happy Valley, Lake Pleasant, Hurricane Harbor Phoenix, hiking and biking trails, golf courses, dining, entertainment, and major employers throughout North Phoenix and Glendale. With easy freeway access via I-17 and Loop 101, commuting throughout the Valley is a breeze. Whether you're searching for a move-in-ready Glendale home with a pool, a spacious family home in North Phoenix, or a property close to shopping, schools, and outdoor recreation, this home checks all the boxes.
For sale
$499,000
3823 W VILLA LINDA Drive, Glendale, AZ 85310
4beds
2,285sqft
Single Family Residence
Built in 1998
5,054 Square Feet Lot
$-- Zestimate®
$218/sqft
$20/mo HOA
What's special
Sparkling poolSpacious floor planGenerous living spacesBright move-in-ready feelFresh interior paintPrivate backyard oasisSpacious bedrooms
- 13 days |
- 829 |
- 75 |
Likely to sell faster than
Zillow last checked:
Listing updated:
Listed by:
Gregory D Hammond 480-522-9318,
Capstone Realty Professionals
Source: ARMLS,MLS#: 7059036
Facts & features
Interior
Bedrooms & bathrooms
- Bedrooms: 4
- Bathrooms: 3
- Full bathrooms: 2
- 1/2 bathrooms: 1
Heating
- Heat Pump, Electric
Cooling
- Heat Pump, Central Air, Ceiling Fan(s)
Appliances
- Included: Refrigerator, Dishwasher, Disposal, Electric Range
- Laundry: Inside, Other, See Remarks
Features
- Non-laminate Counter, High Speed Internet, Double Vanity, Upstairs, Eat-in Kitchen, Vaulted Ceiling(s), Pantry, Full Bth Master Bdrm
- Flooring: Laminate, Tile
- Windows: Screens, Double Pane Windows
- Has basement: No
- Has fireplace: No
Interior area
- Total structure area: 2,285
- Total interior livable area: 2,285 sqft
Property
Parking
- Total spaces: 5.5
- Parking features: Attached, Garage Door Opener
- Attached garage spaces: 2.5
- Uncovered spaces: 3
Features
- Stories: 2
- Patio & porch: Covered
- Exterior features: Storage
- Has private pool: Yes
- Pool features: Variable Speed Pump, Outdoor Pool, Heated
- Has spa: Yes
- Spa features: Heated, Private
- Fencing: Block
- Has view: Yes
- View description: Mountain(s)
Lot
- Size: 5,054 Square Feet
- Features: North/South Exposure, Sprinklers In Rear, Sprinklers In Front
Details
- Additional structures: Shed(s), Gazebo
- Parcel number: 20514796
Construction
Type & style
- Home type: SingleFamily
- Architectural style: Contemporary
- Property subtype: Single Family Residence
Materials
- Stucco, Wood Frame
- Roof: Tile
Condition
- Year built: 1998
Utilities & green energy
- Sewer: Public Sewer
- Water: City Water
Community & HOA
Community
- Features: Playground, Biking/Walking Path
- Security: Security System Owned
- Subdivision: PARCELS 7C AND 1 NORTH CANYON RANCH
HOA
- Has HOA: Yes
- Services included: Maintenance Grounds
- HOA fee: $120 semi-annually
- HOA name: North Canyon Ranch
- HOA phone: 623-877-1396
Location
- Region: Glendale
Financial & listing details
- Price per square foot: $218/sqft
- Tax assessed value: $438,700
- Annual tax amount: $2,083
- Date on market: 8/13/2026
- Cumulative days on market: 13 days
- Listing terms: Cash,Conventional,FHA,VA Loan
- Ownership: Fee Simple
Estimated market value
Not available
Estimated sales range
Not available
Not available
Price history
| Date | Event | Price |
|---|---|---|
| 8/13/2026 | Listed for sale | $499,000+36.7%$218/sqft |
Source:  ARMLS #7059036 Report a problem ARMLS #7059036 Report a problem | ||
| 10/14/2005 | Sold | $365,000+173.1%$160/sqft |
Source: ARMLS #2370978 Report a problem | ||
| 7/24/1998 | Sold | $133,650$58/sqft |
Source: Public Record Report a problem | ||
Public tax history
| Year | Property taxes | Tax assessment |
|---|---|---|
| 2025 | $2,039 +1% | $43,870 -3.2% |
| 2024 | $2,020 +1.6% | $45,310 +108.6% |
| 2023 | $1,987 +1.8% | $21,723 -26.3% |
| 2022 | $1,951 -2.5% | $29,460 +8.8% |
| 2021 | $2,001 +3.2% | $27,070 +4.7% |
| 2020 | $1,939 +3.6% | $25,860 +10.7% |
| 2019 | $1,872 | $23,370 +6.1% |
| 2018 | $1,872 +3.6% | $22,020 +6.8% |
| 2017 | $1,807 +18.7% | $20,620 +9.7% |
| 2016 | $1,522 +3.2% | $18,800 +0.5% |
| 2015 | $1,475 | $18,710 +29.2% |
| 2014 | -- | $14,480 +13.7% |
| 2013 | -- | $12,730 -6.8% |
| 2012 | -- | $13,660 -0.8% |
| 2011 | -- | $13,770 -22.2% |
| 2010 | -- | $17,700 -27.3% |
| 2009 | -- | $24,360 -12.8% |
| 2008 | -- | $27,950 +8.8% |
| 2007 | -- | $25,700 +66.9% |
| 2006 | -- | $15,400 |
| 2005 | -- | $15,400 +10.4% |
| 2004 | -- | $13,950 |
| 2003 | -- | $13,950 +13.9% |
| 2002 | -- | $12,250 |
Find assessor info on the county website
Monthly payment
Est. payment
Payment breakdown
Explore the cost of this home by adjusting the details. Changes won't be saved.Climate risks
Neighborhood: Deer Valley
Nearby schools
GreatSchools rating
- 7/10Desert Sage Elementary SchoolGrades: PK-6Distance: 0.6 mi
- 9/10Sandra Day O'Connor High SchoolGrades: 7-12Distance: 0.4 mi
- 7/10Hillcrest Middle SchoolGrades: 7-8Distance: 4.2 mi
Schools provided by the listing agent
- Elementary: Desert Sage Elementary School
- Middle: Hillcrest Middle School
- High: Sandra Day O'Connor High School
- District: Deer Valley Unified District
Source: ARMLS. This data may not be complete. We recommend contacting the local school district to confirm school assignments for this home.
- $540,0005 bd3 ba2.5k sqft3819 W Villa Linda Dr, Glendale, AZ 85310Sold
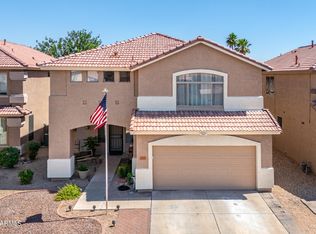
- $429,9003 bd2 ba1.7k sqft3827 W Villa Linda Dr, Glendale, AZ 85310Off Market

- $520,1005 bd3 ba2.9k sqft3815 W Villa Linda Dr, Glendale, AZ 85310Off Market
- $518,2004 bd2 ba2.5k sqft3829 W Villa Linda Dr, Glendale, AZ 85310Off Market

- $509,9004 bd3 ba2.2k sqft3818 W Fallen Leaf Ln, Glendale, AZ 85310For Sale
- $422,5005 bd3 ba2.5k sqft3816 W Fallen Leaf Ln, Glendale, AZ 85310Sold
- $469,9003 bd2 ba1.7k sqft3822 W Fallen Leaf Ln, Glendale, AZ 85310For Sale
- $472,9003 bd2 ba1.7k sqft3809 W Villa Linda Dr, Glendale, AZ 85310Off Market
A local agent can set up tours, give advice and negotiate with sellers.
Similar homes
- $518,9004 bd2 ba2k sqft24420 N 60TH Lane, Glendale, AZ 85310For Sale
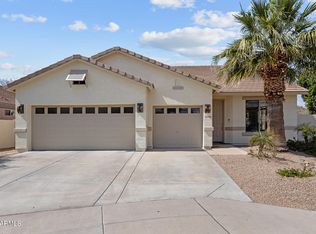 MLS ID #6997300, George Laughton, EveryPlace. ARMLS
 - $549,9004 bd3 ba2k sqft22721 N 71ST Drive, Glendale, AZ 85310For Sale
 MLS ID #7063413, Karen Campman, West USA Realty. ARMLS
 - $468,0004 bd3 ba2k sqft21921 N 68TH Avenue, Glendale, AZ 85310For Sale
 MLS ID #7060686, Cindi F Ashton, Berkshire Hathaway HomeServices Arizona Properties. ARMLS
 - $520,0004 bd2 ba2.2k sqft6602 W ANDREA Drive, Phoenix, AZ 85083For Sale
 MLS ID #7036714, Amara A Ibeji, First Stop Realty. ARMLS
 - $469,9004 bd3 ba1.8k sqft20841 N 1st Drive, Phoenix, AZ 85027For SaleMLS ID #7052438, Marcie Teague, eXp Realty. ARMLS
- $484,9953 bd3 ba1.6k sqft2511 W GAMBIT Trail, Phoenix, AZ 85085For SaleMLS ID #7035623, Ray Ferrier, HomeSmart. ARMLS
- $539,9504 bd3 ba2.4k sqft6945 W COLUMBINE Drive, Peoria, AZ 85381For SaleMLS ID #7070046, David Haase, HomeSmart. ARMLS
- $520,0004 bd3 ba2.2k sqft18835 N 16TH Place, Phoenix, AZ 85024For SaleMLS ID #7025832, Jose Angel Aispuro, HomeSmart. ARMLS
- $539,9953 bd2 ba2.1k sqft35521 N 30TH Drive, Phoenix, AZ 85086For SaleMLS ID #7062633, Elizabeth Olson, Howe Realty. ARMLS
- $500,0003 bd2 ba1.6k sqft6462 W ESCUDA Road, Glendale, AZ 85308For SaleMLS ID #7050109, Rodica Bartels, Century 21 Northwest. ARMLS
- $449,9004 bd2 ba1.6k sqft6503 W ADOBE Drive, Glendale, AZ 85308For SaleMLS ID #7066965, Brian AJ Flatley II, eXp Realty. ARMLS
- $499,0004 bd3 ba2.3k sqft14727 W LUPINE Lane, Surprise, AZ 85374For SaleMLS ID #7040609, Kerri Beaufeaux, Realty Executives Arizona Territory. ARMLS
- $507,0003 bd2 ba2.3k sqft42122 N 46TH Drive, Phoenix, AZ 85086For SaleMLS ID #7051861, Bodie Hull, HomeSmart. ARMLS
- $379,9003 bd2 ba1.3k sqft4015 W ROSE GARDEN Lane, Glendale, AZ 85308For SaleMLS ID #7051836, Hannah Erickson, ATLAS AZ, LLC. ARMLS
- $509,0003 bd2 ba2k sqft2902 E CLAIRE Drive, Phoenix, AZ 85032For SaleMLS ID #7001523, Sean Athey, HomeSmart. ARMLS
- $488,0005 bd4 ba2.1k sqft4123 W HOLLY Street, Phoenix, AZ 85009For SaleMLS ID #7052162, Tyrone J. Weidner, HomeSmart. ARMLS
- $455,0003 bd2 ba2k sqft11518 W PALM BROOK Drive, Avondale, AZ 85392For SaleMLS ID #7070941, Jeffery Simpson, Realty ONE Group. ARMLS
- $630,0005 bd3 ba3.3k sqft5267 W ANGELA Drive, Glendale, AZ 85308For SaleMLS ID #7066089, David Coombs, Howe Realty. ARMLS
- $435,0003 bd2 ba1.4k sqft826 E POTTER Drive, Phoenix, AZ 85024For SaleMLS ID #7042074, Stephanie S Cunningham, Fathom Realty Elite. ARMLS
- $434,9993 bd2 ba1.6k sqft405 W SANDRA Terrace, Phoenix, AZ 85023For SaleMLS ID #7059227, Hassan Sadre, Top Producers Realty. ARMLS
