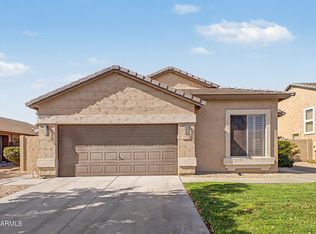
Beautifully remodeled single-story home featuring contemporary design throughout and a sparkling swimming pool. Inside, the kitchen features stainless steel appliances, two-tone shaker cabinetry, quartz countertops, tile backsplash and island with breakfast bar. Vinyl wood flooring paired with upgraded carpet creates a bright, open flow across the home. The bathrooms are thoughtfully updated with premium shower systems, custom vanities, framed mirrors, and designer tile niches. Step outside to a covered patio overlooking a spacious backyard, and swimming pool with room to create your ideal outdoor retreat.
For sale
Price cut: $5K (6/16)
$429,999
4816 W COCHISE Drive, Glendale, AZ 85302
3beds
1,586sqft
:
Get pre-qualified$2,589/mo
Single Family Residence
Built in 1974
6,564 Square Feet Lot
$430,100 Zestimate®
$271/sqft
$-- HOA
What's special
Swimming poolSparkling swimming poolCovered patioContemporary design throughoutSpacious backyardIsland with breakfast barTile backsplash
- 74 days |
- 405 |
- 69 |
Zillow last checked:
Listing updated:
Listed by:
Gina McClain 702-301-9152,
AIG Realty LLC
Source: ARMLS,MLS#: 7028061
Facts & features
Interior
Bedrooms & bathrooms
- Bedrooms: 3
- Bathrooms: 2
- Full bathrooms: 2
Heating
- Electric
Cooling
- Central Air
Appliances
- Included: Built-in Microwave, Dishwasher, Disposal, Electric Range, Electric Oven
- Laundry: In Garage
Features
- Quartz Countertops, High Speed Internet, Double Vanity, Master Downstairs, Breakfast Bar, Kitchen Island, 3/4 Bath Master Bdrm
- Flooring: Carpet, Vinyl
- Has basement: No
- Has fireplace: No
Interior area
- Total structure area: 1,586
- Total interior livable area: 1,586 sqft
Property
Parking
- Total spaces: 2
- Parking features: Attached, Direct Access, Circular Driveway
- Attached garage spaces: 2
Features
- Stories: 1
- Patio & porch: Covered
- Has private pool: Yes
- Pool features: Outdoor Pool, Play Pool
- Spa features: None
- Fencing: Back Yard,Block
Lot
- Size: 6,564 Square Feet
- Features: North/South Exposure, Gravel/Stone Front, Gravel/Stone Back
Details
- Parcel number: 14805112
Construction
Type & style
- Home type: SingleFamily
- Architectural style: Ranch
- Property subtype: Single Family Residence
Materials
- Wood Siding, Painted, Block
- Roof: Composition
Condition
- Year built: 1974
Utilities & green energy
- Sewer: Public Sewer
- Water: City Water
Community & HOA
Community
- Subdivision: ADVENTURE HOMES
HOA
- Has HOA: No
- Services included: No Fees
Location
- Region: Glendale
Financial & listing details
- Price per square foot: $271/sqft
- Tax assessed value: $330,600
- Annual tax amount: $1,484
- Date on market: 5/14/2026
- Cumulative days on market: 75 days
- Listing terms: Cash,Conventional,FHA,VA Loan
- Ownership: Fee Simple
Estimated market value
$430,100
$409,000 - $452,000
$2,149/mo
Price history
| Date | Event | Price |
|---|---|---|
| 7/20/2026 | Listed for sale | $429,999$271/sqft |
Source:  ARMLS #7028061 Report a problem ARMLS #7028061 Report a problem | ||
| 7/15/2026 | Contingent | $429,999$271/sqft |
Source: ARMLS #7028061 Report a problem | ||
| 6/16/2026 | Price change | $429,999-1.1%$271/sqft |
Source: ARMLS #7028061 Report a problem | ||
| 6/3/2026 | Price change | $434,999-1.1%$274/sqft |
Source: ARMLS #7028061 Report a problem | ||
| 5/14/2026 | Listed for sale | $439,999+64.8%$277/sqft |
Source: ARMLS #7028061 Report a problem | ||
| 2/25/2026 | Sold | $267,000-16.3%$168/sqft |
Source: Public Record Report a problem | ||
| 12/27/2023 | Listing removed | $319,000$201/sqft |
Source: ARMLS #6536126 Report a problem | ||
| 4/7/2023 | Listing removed | $319,000$201/sqft |
Source: ARMLS #6536126 Report a problem | ||
| 4/4/2023 | Price change | $319,000-8.6%$201/sqft |
Source: ARMLS #6536126 Report a problem | ||
| 3/31/2023 | Listed for sale | $349,000+45.5%$220/sqft |
Source: ARMLS #6536126 Report a problem | ||
| 6/10/2020 | Listing removed | -- |
Source: Auction.com Report a problem | ||
| 5/13/2020 | Listed for sale | -- |
Source: Auction.com Report a problem | ||
| 4/2/2020 | Listing removed | -- |
Source: Auction.com Report a problem | ||
| 2/8/2020 | Listed for sale | -- |
Source: Auction.com Report a problem | ||
| 5/23/2008 | Listing removed | $239,900$151/sqft |
Source: Century 21 #2936769 Report a problem | ||
| 4/5/2008 | Price change | $239,900-1.6%$151/sqft |
Source: Century 21 #2936769 Report a problem | ||
| 3/15/2008 | Listed for sale | $243,900+181.7%$154/sqft |
Source: Century 21 #2936769 Report a problem | ||
| 11/29/1993 | Sold | $86,567$55/sqft |
Source: Public Record Report a problem | ||
Public tax history
| Year | Property taxes | Tax assessment |
|---|---|---|
| 2025 | $1,462 +3.5% | $33,060 -6.7% |
| 2024 | $1,412 +16.7% | $35,420 +217.9% |
| 2023 | $1,211 +1% | $11,142 -48.4% |
| 2022 | $1,198 -1% | $21,610 +9.6% |
| 2021 | $1,211 +1.3% | $19,720 +11.9% |
| 2020 | $1,195 +2% | $17,620 +12.2% |
| 2019 | $1,171 | $15,710 +8.6% |
| 2018 | $1,171 -0.3% | $14,460 -4.6% |
| 2017 | $1,175 +6.3% | $15,160 -5.3% |
| 2016 | $1,105 -10.4% | $16,010 +1.8% |
| 2015 | $1,233 | $15,730 +57.6% |
| 2014 | -- | $9,980 +59.7% |
| 2013 | -- | $6,250 -16.4% |
| 2012 | -- | $7,480 -5.6% |
| 2011 | -- | $7,920 -24.4% |
| 2010 | -- | $10,470 -37.6% |
| 2009 | -- | $16,780 -11.5% |
| 2008 | -- | $18,950 +21.1% |
| 2007 | -- | $15,650 +44.2% |
| 2006 | -- | $10,850 |
| 2005 | -- | $10,850 +11.9% |
| 2004 | -- | $9,700 |
| 2003 | -- | $9,700 +12.1% |
| 2002 | -- | $8,650 |
Find assessor info on the county website
Monthly payment
Est. payment
Payment breakdown
Explore the cost of this home by adjusting the details. Changes won't be saved.Climate risks
Neighborhood: Peoria Ave
Nearby schools
GreatSchools rating
- 6/10Sunset SchoolGrades: PK-6Distance: 0.4 mi
- 5/10Cholla Middle SchoolGrades: 5-8Distance: 2.2 mi
- 8/10Apollo High SchoolGrades: 9-12Distance: 1.7 mi
Schools provided by the listing agent
- Elementary: Sunset School
- Middle: Arroyo Elementary School
- High: Apollo High School
- District: Washington Elementary School District
Source: ARMLS. This data may not be complete. We recommend contacting the local school district to confirm school assignments for this home.
- $404,4003 bd2 ba1.7k sqft4822 W Cochise Dr, Glendale, AZ 85302Off Market

- $363,900-- bd2 ba1.7k sqft4810 W Cochise Dr, Glendale, AZ 85302Off Market
- $379,8003 bd2 ba1.7k sqft4819 W North Ln, Glendale, AZ 85302Off Market
- $392,8003 bd2 ba1.4k sqft4825 W North Ln, Glendale, AZ 85302Off Market
- $423,6004 bd2 ba1.8k sqft4813 W North Ln, Glendale, AZ 85302Off Market
- $374,3003 bd2 ba1.7k sqft4828 W Cochise Dr, Glendale, AZ 85302Off Market
- $446,5003 bd2 ba2.1k sqft4806 W Cochise Dr, Glendale, AZ 85302Off Market
- $437,8003 bd3 ba2.1k sqft4815 W Cochise Dr, Glendale, AZ 85302Off Market
A local agent can set up tours, give advice and negotiate with sellers.
Similar homes
- $488,0004 bd2 ba1.8k sqft6321 W BERYL Avenue, Glendale, AZ 85302For Sale
 MLS ID #7042477, Ashley Casillas Silva, Epique Realty. ARMLS
 - $479,9003 bd2 ba1.8k sqft5215 W HEARN Road, Glendale, AZ 85306For Sale
 MLS ID #7057068, Grant Smith, Gentry Real Estate. ARMLS
 - $450,0005 bd3 ba1.8k sqft5776 W ALICE Avenue, Glendale, AZ 85302For Sale
 MLS ID #7013625, Emanuel Cabria, Libertas Real Estate. ARMLS
 - $424,9993 bd2 ba1.8k sqft4201 W LUKE Avenue, Phoenix, AZ 85019For Sale
 MLS ID #7035988, Gina McClain, AIG Realty LLC. ARMLS
 - $414,9993 bd2 ba1.4k sqft3830 W CLAREMONT Street, Phoenix, AZ 85019For SaleMLS ID #7055951, Gina McClain, AIG Realty LLC. ARMLS
- $475,0003 bd2 ba1.6k sqft5625 W GROVERS Avenue, Glendale, AZ 85308For SaleMLS ID #7037119, Erin T Payne, Howe Realty. ARMLS
- $472,0004 bd2 ba1.8k sqft12629 N ROSEWOOD Avenue, Phoenix, AZ 85029For SaleMLS ID #7051409, Adam Negri, LPT Realty, LLC. ARMLS
- $499,9984 bd2 ba1.9k sqft11244 N 58TH Drive, Glendale, AZ 85304For SaleMLS ID #7008533, Iris Beas, eXp Realty. ARMLS
- $439,0003 bd2 ba2k sqft2617 W LAWRENCE Road, Phoenix, AZ 85017For SaleMLS ID #7049326, Felix Sandoval, eXp Realty. ARMLS
- $449,0003 bd2 ba2k sqft12649 N 30TH Drive, Phoenix, AZ 85029For SaleMLS ID #7042817, Zachary Young, ProSmart Realty. ARMLS
- $465,0004 bd2 ba1.8k sqft1930 W JOAN DE ARC Avenue, Phoenix, AZ 85029For SaleMLS ID #7054991, Heather Openshaw, Keller Williams Integrity First Realty. ARMLS
- $489,0004 bd3 ba2k sqft5216 W VOLTAIRE Drive, Glendale, AZ 85304For SaleMLS ID #6983450, Victor Echeverri, The Brokery. ARMLS
- $395,0003 bd2 ba1.4k sqft6531 W GRANADA Road, Phoenix, AZ 85035For SaleMLS ID #7057143, David Ramos Ocasio, HomePros. ARMLS
- $550,0003 bd3 ba1.8k sqft11421 N 50TH Lane, Glendale, AZ 85304For SaleMLS ID #7049515, Beth Jo Zeitzer, R.O.I. Properties. ARMLS
- $499,0004 bd2 ba1.6k sqft4916 W GROVERS Avenue, Glendale, AZ 85308For SaleMLS ID #7056956, Christian Feher, West USA Realty. ARMLS
- $429,0003 bd2 ba1k sqft18426 N 19TH Street, Phoenix, AZ 85022For SaleMLS ID #7057142, Edwin Marc, Fathom Realty Elite. ARMLS
- $415,0003 bd3 ba1.4k sqft6333 W NEZ PERCE Street, Phoenix, AZ 85043For SaleMLS ID #7056064, Eric Saenz, Realty ONE Group. ARMLS
- $524,9004 bd2 ba1.8k sqft3223 W IRONWOOD Drive, Phoenix, AZ 85051For SaleMLS ID #7022599, Robert Romanet, ARRT of Real Estate. ARMLS
- $425,0003 bd2 ba1.4k sqft2611 N 23RD Avenue, Phoenix, AZ 85009For SaleMLS ID #7029986, Jennifer Marsh, Compass. ARMLS
- $380,0004 bd2 ba1.6k sqft6720 N 71st Avenue, Glendale, AZ 85303For SaleMLS ID #6950202, Emily Duarte, Keller Williams Arizona Realty. ARMLS
