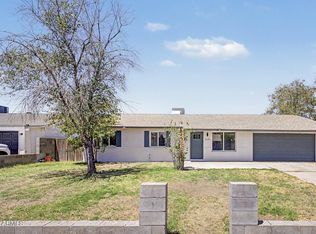
Beautiful 4 bed, 2 bath home offering bright, sun-soaked living areas and stylish plank vinyl flooring. The open kitchen features white shaker cabinets, modern countertops, subway tile backsplash, a large island, and great flow into the spacious dining and living areas. A second living room with a cozy fireplace provides added flexibility. Both bathrooms are tastefully updated with contemporary tile and dual vanities. Enjoy the low-maintenance backyard with sparkling pool, artificial turf, and plenty of space to relax. Easy-care desert landscaping in front and back yards. Move-in ready with thoughtful updates throughout
For sale
Price cut: $20K (7/17)
$380,000
6720 N 71st Avenue, Glendale, AZ 85303
4beds
1,667sqft
:
Get pre-qualified$2,289/mo
Single Family Residence
Built in 1985
6,504 Square Feet Lot
$-- Zestimate®
$228/sqft
$-- HOA
What's special
Sparkling poolContemporary tileModern countertopsStylish plank vinyl flooringOpen kitchenLarge islandArtificial turf
- 247 days |
- 1,440 |
- 195 |
Zillow last checked:
Listing updated:
Listed by:
Emily Duarte 480-999-2309,
Keller Williams Arizona Realty,
Jessica Ippolito 602-499-1643,
Keller Williams Arizona Realty
Source: ARMLS,MLS#: 6950202
Facts & features
Interior
Bedrooms & bathrooms
- Bedrooms: 4
- Bathrooms: 2
- Full bathrooms: 2
Heating
- Electric
Cooling
- Central Air, Ceiling Fan(s), Programmable Thmstat
Appliances
- Included: Dryer, Washer, Refrigerator, Built-in Microwave, Dishwasher, Disposal, Electric Range
- Laundry: Inside
Features
- Pantry, Non-laminate Counter, High Speed Internet, Granite Counters, Double Vanity, Master Downstairs, Eat-in Kitchen, Breakfast Bar, No Interior Steps, Vaulted Ceiling(s), Kitchen Island, 3/4 Bath Master Bdrm
- Flooring: Vinyl, Tile
- Windows: Wood Frames
- Has basement: No
- Number of fireplaces: 1
- Fireplace features: Living Room
Interior area
- Total structure area: 1,667
- Total interior livable area: 1,667 sqft
Property
Parking
- Total spaces: 6
- Parking features: Garage Door Opener, Extended Length Garage, Direct Access
- Garage spaces: 2
- Uncovered spaces: 4
Accessibility
- Accessibility features: Zero-Grade Entry
Features
- Stories: 1
- Patio & porch: Covered, Patio
- Exterior features: Private Yard
- Has private pool: Yes
- Pool features: Outdoor Pool
- Spa features: None
- Fencing: Block
Lot
- Size: 6,504 Square Feet
- Features: East/West Exposure, Sprinklers In Rear, Sprinklers In Front, Gravel/Stone Front, Gravel/Stone Back, Synthetic Grass Back
Details
- Parcel number: 14401187
- Special conditions: Short Sale
Construction
Type & style
- Home type: SingleFamily
- Architectural style: Ranch
- Property subtype: Single Family Residence
Materials
- Stucco, Wood Frame, Painted
- Roof: Composition
Condition
- Year built: 1985
Utilities & green energy
- Sewer: Public Sewer
- Water: City Water
- Utilities for property: Sewer Available
Community & HOA
Community
- Features: Near Bus Stop, Biking/Walking Path
- Security: Security System Owned
- Subdivision: Independence Heights
HOA
- Has HOA: No
- Services included: No Fees
Location
- Region: Glendale
Financial & listing details
- Price per square foot: $228/sqft
- Tax assessed value: $316,000
- Annual tax amount: $1,462
- Date on market: 11/21/2025
- Cumulative days on market: 247 days
- Listing terms: Cash,Conventional,1031 Exchange
- Ownership: Fee Simple
- Road surface type: Asphalt
Estimated market value
Not available
Estimated sales range
Not available
Not available
Price history
| Date | Event | Price |
|---|---|---|
| 7/17/2026 | Price change | $380,000-5%$228/sqft |
Source:  ARMLS #6950202 Report a problem ARMLS #6950202 Report a problem | ||
| 6/2/2026 | Price change | $400,000-2.2%$240/sqft |
Source: ARMLS #6950202 Report a problem | ||
| 11/21/2025 | Listed for sale | $409,000-2.4%$245/sqft |
Source: ARMLS #6950202 Report a problem | ||
| 11/9/2023 | Listing removed | -- |
Source: Zillow Rentals Report a problem | ||
| 11/7/2023 | Price change | $1,999-11.1%$1/sqft |
Source: Zillow Rentals Report a problem | ||
| 10/30/2023 | Price change | $2,249-2.2%$1/sqft |
Source: Zillow Rentals Report a problem | ||
| 10/20/2023 | Listed for rent | $2,300$1/sqft |
Source: Zillow Rentals Report a problem | ||
| 9/27/2023 | Sold | $419,000$251/sqft |
Source: ARMLS #6588886 Report a problem | ||
| 8/11/2023 | Listed for sale | $419,000$251/sqft |
Source: ARMLS #6588886 Report a problem | ||
Public tax history
| Year | Property taxes | Tax assessment |
|---|---|---|
| 2025 | $1,442 +3.9% | $31,600 -4.8% |
| 2024 | $1,388 +9.2% | $33,180 +247.2% |
| 2023 | $1,271 -0.7% | $9,556 -52.1% |
| 2022 | $1,280 +0.3% | $19,970 +9.9% |
| 2021 | $1,276 +1.1% | $18,170 +7.5% |
| 2020 | $1,262 +3.9% | $16,910 +11.3% |
| 2019 | $1,214 | $15,200 +11.2% |
| 2018 | $1,214 -1% | $13,670 +15.4% |
| 2017 | $1,227 +14.3% | $11,850 +10% |
| 2016 | $1,073 -6.3% | $10,770 +6.1% |
| 2015 | $1,146 | $10,150 +38.9% |
| 2014 | -- | $7,310 +30.5% |
| 2013 | -- | $5,600 -8.3% |
| 2012 | -- | $6,110 -6% |
| 2011 | -- | $6,500 -28.2% |
| 2010 | -- | $9,050 -43.1% |
| 2009 | -- | $15,910 -16.5% |
| 2008 | -- | $19,050 +27% |
| 2007 | -- | $15,000 +42.2% |
| 2006 | -- | $10,550 |
| 2005 | -- | $10,550 +11.1% |
| 2004 | -- | $9,500 |
| 2003 | -- | $9,500 +15.9% |
| 2002 | -- | $8,200 |
Find assessor info on the county website
Monthly payment
Est. payment
Payment breakdown
Explore the cost of this home by adjusting the details. Changes won't be saved.Climate risks
Neighborhood: Independence Heights
Nearby schools
GreatSchools rating
- 6/10Challenger Middle SchoolGrades: K-8Distance: 0.4 mi
- 8/10Independence High SchoolGrades: 9-12Distance: 0.6 mi
Schools provided by the listing agent
- Elementary: Desert Garden Elementary School
- Middle: Challenger Middle School
- High: Independence High School
- District: Glendale Elementary District
Source: ARMLS. This data may not be complete. We recommend contacting the local school district to confirm school assignments for this home.
- $341,9003 bd2 ba1.7k sqft6714 N 71st Ave, Glendale, AZ 85303Off Market

- $347,7004 bd2 ba1.9k sqft6726 N 71st Ave, Glendale, AZ 85303Off Market
- $371,8003 bd2 ba1.7k sqft6719 N 71st Dr, Glendale, AZ 85303Off Market

- $341,9003 bd2 ba1.4k sqft6713 N 71st Dr, Glendale, AZ 85303Off Market

- $375,8003 bd2 ba1.4k sqft6708 N 71st Ave, Glendale, AZ 85303Off Market
- $350,7003 bd2 ba1.4k sqft6732 N 71st Ave, Glendale, AZ 85303Off Market
- $362,9004 bd2 ba1.4k sqft7112 W Krall St, Glendale, AZ 85303Off Market
- $356,6003 bd2 ba1.6k sqft7106 W Krall St, Glendale, AZ 85303Off Market
A local agent can set up tours, give advice and negotiate with sellers.
Similar homes
- $399,9003 bd3 ba2.1k sqft7664 W KRALL Street, Glendale, AZ 85303For Sale
 MLS ID #7057331, Phillip J Norris, Real Broker. ARMLS
 - $384,0003 bd2 ba1.6k sqft6910 N 78TH Avenue, Glendale, AZ 85303For Sale
 MLS ID #7023755, Michael Reid, Ultimate Properties, Inc.. ARMLS
 - $379,0003 bd2 ba1.6k sqft3030 N 64TH Drive, Phoenix, AZ 85033For Sale
 MLS ID #7032475, Brook Wiggins, Valor Realty. ARMLS
 - $399,9004 bd2 ba1.5k sqft8861 W WELDON Avenue, Phoenix, AZ 85037For Sale
 MLS ID #7046868, Enrique B Gonzales, HomeSmart. ARMLS
 - $415,0003 bd3 ba1.4k sqft6333 W NEZ PERCE Street, Phoenix, AZ 85043For SaleMLS ID #7056064, Eric Saenz, Realty ONE Group. ARMLS
- $390,0004 bd3 ba1.9k sqft11313 W LINCOLN Street, Avondale, AZ 85323For SaleMLS ID #7056982, Juan Carlos Grimaldo, eXp Realty. ARMLS
- $360,0003 bd2 ba1.4k sqft3700 W KEIM Drive, Phoenix, AZ 85019For SaleMLS ID #7049512, Evan Carr, Realty ONE Group. ARMLS
- $429,9993 bd2 ba1.5k sqft4816 W COCHISE Drive, Glendale, AZ 85302For SaleMLS ID #7028061, Gina McClain, AIG Realty LLC. ARMLS
- $379,5002 bd2 ba1.8k sqft9603 W PURDUE Avenue, Peoria, AZ 85345For SaleMLS ID #6994139, Stephanie P Vogel, HomeSmart. ARMLS
- $415,0003 bd2 ba1.6k sqft6026 W JUNIPER Avenue, Glendale, AZ 85306For SaleMLS ID #7019644, Lenny Behie, Fathom Realty Elite. ARMLS
- $389,9903 bd2 ba1.2k sqft1134 N 60th Drive, Phoenix, AZ 85043For SaleMLS ID #7046877, Ray Saigh, American Realty Brokers. ARMLS
- $395,0003 bd2 ba1.5k sqft9248 W IRONWOOD Drive, Peoria, AZ 85345For SaleMLS ID #7006109, Chris R Cowen, Realty ONE Group. ARMLS
- $375,0003 bd3 ba2.4k sqft12668 W GLENN Drive, Glendale, AZ 85307For SaleMLS ID #6921970, Renee Clark, Limitless Real Estate. ARMLS
- $409,5003 bd2 ba1.7k sqft7312 W GREER Avenue, Peoria, AZ 85345For SaleMLS ID #7008503, Wesley Sutton, Howe Realty. ARMLS
- $409,0003 bd2 ba1.4k sqft8408 W Bloomfield Road W, Peoria, AZ 85381For SaleMLS ID #7049641, Thomas C Paris, West USA Realty. ARMLS
- $411,4403 bd2 ba1.5k sqft2301 W SAN MIGUEL Avenue, Phoenix, AZ 85015For SaleMLS ID #7052752, Brian C Horton, Mainstay Brokerage. ARMLS
- $413,0003 bd2 ba1.7k sqft4136 W CARON Street, Phoenix, AZ 85051For SaleMLS ID #7046841, Blaine l Jarvis, Four Peaks Property Management LLC. ARMLS
- $430,0003 bd2 ba1.5k sqft6123 W NANCY Road, Glendale, AZ 85306For SaleMLS ID #7042495, Weston Lee Gibson, W and Partners, LLC. ARMLS
- $499,9984 bd2 ba1.9k sqft11244 N 58TH Drive, Glendale, AZ 85304For SaleMLS ID #7008533, Iris Beas, eXp Realty. ARMLS
- $424,9993 bd2 ba1.8k sqft4201 W LUKE Avenue, Phoenix, AZ 85019For SaleMLS ID #7035988, Gina McClain, AIG Realty LLC. ARMLS
