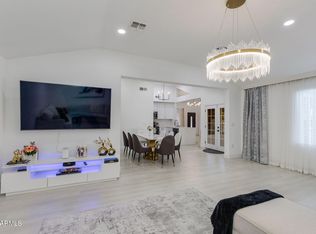
You'll LOVE this BEAUTIFULLY REMODELED 4-bed, 2-bath home with POOL in Glendale! The highly upgraded interior boasts clean lines that promote a modern feel! Enhanced by a fresh neutral palette, new contemporary light fixtures, new ceiling fans, bountiful natural light, and new LVP flooring throughout. Great floor plan showcasing a formal living room and a separate dining & family room with sliding doors to the back. The renewed kitchen is a cook's delight! Featuring new SS appliances, new quartz counters, new tile backsplash, new cabinetry w/crown molding, and new island w/breakfast bar. Perfectly sized bedrooms! Both primary & secondary bathrooms have been updated with newer fixtures for an elegant touch. New HVAC system! North/south exposure. The spacious, newly landscaped backyard is ideal for relaxation or entertaining! An open patio, storage shed, new artificial turf, and a sparkling pool complete the picture. Enjoy a prime location just minutes from Loop 101, Arrowhead Towne Center, top-rated schools, golf, shopping, dining, and everyday conveniences. Don't miss this opportunity!
For sale
$499,000
4916 W GROVERS Avenue, Glendale, AZ 85308
4beds
1,614sqft
:
Get pre-qualified$2,972/mo
Single Family Residence
Built in 1982
7,947 Square Feet Lot
$-- Zestimate®
$309/sqft
$-- HOA
What's special
Sparkling poolNew contemporary light fixturesPool in glendaleGreat floor planRenewed kitchenOpen patioSpacious newly landscaped backyard
- 7 days |
- 932 |
- 108 |
Likely to sell faster than
Zillow last checked:
Listing updated:
Listed by:
Christian Feher 602-790-0588,
West USA Realty
Source: ARMLS,MLS#: 7056956
Facts & features
Interior
Bedrooms & bathrooms
- Bedrooms: 4
- Bathrooms: 2
- Full bathrooms: 2
Heating
- Heat Pump, Electric
Cooling
- Central Air, Ceiling Fan(s)
Appliances
- Included: Refrigerator, Dishwasher, Disposal, Electric Range
- Laundry: Inside
Features
- Quartz Countertops, High Speed Internet, Double Vanity, Eat-in Kitchen, Breakfast Bar, No Interior Steps, Kitchen Island, 3/4 Bath Master Bdrm
- Flooring: Vinyl, Tile
- Windows: Double Pane Windows
- Has basement: No
- Has fireplace: No
Interior area
- Total structure area: 1,614
- Total interior livable area: 1,614 sqft
Property
Parking
- Total spaces: 4
- Parking features: Attached, RV Access/Parking, RV Gate, Garage Door Opener, Direct Access
- Attached garage spaces: 2
- Uncovered spaces: 2
Features
- Stories: 1
- Patio & porch: Patio
- Exterior features: Storage
- Has private pool: Yes
- Pool features: Outdoor Pool
- Spa features: None
- Fencing: Back Yard,Block
Lot
- Size: 7,947 Square Feet
- Features: North/South Exposure, Sprinklers In Rear, Sprinklers In Front, Desert Back, Desert Front, Gravel/Stone Front, Gravel/Stone Back, Synthetic Grass Back, Auto Timer H2O Front, Auto Timer H2O Back
Details
- Additional structures: Shed(s)
- Parcel number: 20723034
Construction
Type & style
- Home type: SingleFamily
- Architectural style: Ranch
- Property subtype: Single Family Residence
Materials
- Brick Veneer, Stucco, Wood Frame, Painted
- Roof: Composition
Condition
- Year built: 1982
Utilities & green energy
- Sewer: Public Sewer
- Water: City Water
Community & HOA
Community
- Subdivision: PARKVIEW NORTH UNIT 4
HOA
- Has HOA: No
- Services included: No Fees
Location
- Region: Glendale
Financial & listing details
- Price per square foot: $309/sqft
- Tax assessed value: $340,200
- Annual tax amount: $1,366
- Date on market: 7/22/2026
- Cumulative days on market: 7 days
- Listing terms: Cash,Conventional,FHA,VA Loan
- Ownership: Fee Simple
- Road surface type: Paved
Estimated market value
Not available
Estimated sales range
Not available
Not available
Price history
| Date | Event | Price |
|---|---|---|
| 7/22/2026 | Listed for sale | $499,000+57.7%$309/sqft |
Source:  ARMLS #7056956 Report a problem ARMLS #7056956 Report a problem | ||
| 5/22/2026 | Sold | $316,500-6.9%$196/sqft |
Source: ARMLS #7004409 Report a problem | ||
| 4/17/2026 | Price change | $340,000-2.9%$211/sqft |
Source: ARMLS #7004409 Report a problem | ||
| 4/2/2026 | Listed for sale | $350,000+337.5%$217/sqft |
Source: ARMLS #7004409 Report a problem | ||
| 5/30/1996 | Sold | $80,000$50/sqft |
Source: Public Record Report a problem | ||
Public tax history
| Year | Property taxes | Tax assessment |
|---|---|---|
| 2025 | $1,337 +1% | $34,020 -3.4% |
| 2024 | $1,324 +1.6% | $35,220 +147.3% |
| 2023 | $1,303 +1.8% | $14,241 -39.1% |
| 2022 | $1,279 -2.5% | $23,400 +9.3% |
| 2021 | $1,312 +3.2% | $21,410 +2.3% |
| 2020 | $1,271 +3.6% | $20,930 +10.7% |
| 2019 | $1,227 | $18,910 +9.8% |
| 2018 | $1,227 +3.6% | $17,230 +12.8% |
| 2017 | $1,185 +18.7% | $15,280 +2.3% |
| 2016 | $998 +4.3% | $14,930 -0.7% |
| 2015 | $957 | $15,030 +63.7% |
| 2014 | -- | $9,180 +3.7% |
| 2013 | -- | $8,850 -9.5% |
| 2012 | -- | $9,780 -3.8% |
| 2011 | -- | $10,170 -26.4% |
| 2010 | -- | $13,810 -21.4% |
| 2009 | -- | $17,570 -12.8% |
| 2008 | -- | $20,150 +14.8% |
| 2007 | -- | $17,550 +48.1% |
| 2006 | -- | $11,850 |
| 2005 | -- | $11,850 +11.3% |
| 2004 | -- | $10,650 |
| 2003 | -- | $10,650 +15.8% |
| 2002 | -- | $9,200 |
Find assessor info on the county website
Monthly payment
Est. payment
Payment breakdown
Explore the cost of this home by adjusting the details. Changes won't be saved.Climate risks
Neighborhood: Deer Valley
Nearby schools
GreatSchools rating
- 5/10Mirage Elementary SchoolGrades: PK-6Distance: 1.2 mi
- 4/10Desert Sky Middle SchoolGrades: 7-8Distance: 0.3 mi
- 6/10Deer Valley High SchoolGrades: 7-12Distance: 0.4 mi
Schools provided by the listing agent
- Elementary: Traditional Academy at Bellair
- Middle: Desert Sky Middle School
- High: Deer Valley High School
- District: Deer Valley Unified District
Source: ARMLS. This data may not be complete. We recommend contacting the local school district to confirm school assignments for this home.
- $399,8003 bd2 ba1.5k sqft4922 W Grovers Ave, Glendale, AZ 85308Off Market

- $405,300-- bd2 ba1.6k sqft4910 W Grovers Ave, Glendale, AZ 85308Off Market
- $410,8003 bd2 ba1.4k sqft4915 W Libby St, Glendale, AZ 85308Off Market

- $337,300-- bd2 ba1k sqft4921 W Libby St, Glendale, AZ 85308Off Market
- $356,300-- bd2 ba1.2k sqft4909 W Libby St, Glendale, AZ 85308Off Market
- $342,8002 bd2 ba1k sqft4902 W Grovers Ave, Glendale, AZ 85308Off Market
- $384,400-- bd2 ba1.4k sqft4901 W Libby St, Glendale, AZ 85308Off Market
- $390,0003 bd2 ba1.8k sqft4928 W Grovers Ave, Glendale, AZ 85308Sold
A local agent can set up tours, give advice and negotiate with sellers.
Similar homes
- $475,0003 bd2 ba1.6k sqft5625 W GROVERS Avenue, Glendale, AZ 85308For Sale
 MLS ID #7037119, Erin T Payne, Howe Realty. ARMLS
 - $499,0003 bd2 ba1.8k sqft3010 W COUNTRY GABLES Drive, Phoenix, AZ 85053For Sale
 MLS ID #7053251, Sela Dragan, Keller Williams Arizona Realty. ARMLS
 - $489,0004 bd3 ba2k sqft5216 W VOLTAIRE Drive, Glendale, AZ 85304For Sale
 MLS ID #6983450, Victor Echeverri, The Brokery. ARMLS
 - $567,5004 bd3 ba2.3k sqft7380 W PIUTE Avenue, Glendale, AZ 85308For Sale
 MLS ID #7051816, Gerardo Hernandez, West USA Realty. ARMLS
 - $524,9004 bd2 ba1.8k sqft3223 W IRONWOOD Drive, Phoenix, AZ 85051For SaleMLS ID #7022599, Robert Romanet, ARRT of Real Estate. ARMLS
- $488,0004 bd2 ba1.8k sqft6321 W BERYL Avenue, Glendale, AZ 85302For SaleMLS ID #7042477, Ashley Casillas Silva, Epique Realty. ARMLS
- $530,0004 bd3 ba1.9k sqft219 W ANGELA Drive, Phoenix, AZ 85023For SaleMLS ID #7033803, Crystal Novak, Real Broker. ARMLS
- $610,0004 bd3 ba1.8k sqft17412 N 13TH Street, Phoenix, AZ 85022For SaleMLS ID #7057577, Daniel R Perez, HomeSmart. ARMLS
- $499,0004 bd2 ba2k sqft2507 W CORRINE Drive, Phoenix, AZ 85029For SaleMLS ID #7032433, Virginia M Nickel, HomeSmart. ARMLS
- $464,5003 bd2 ba1.1k sqft18422 N 19TH Street, Phoenix, AZ 85022For SaleMLS ID #7057146, Edwin Marc, Fathom Realty Elite. ARMLS
- $510,0003 bd2 ba1.2k sqft2111 E WILLIAMS Drive, Phoenix, AZ 85024For SaleMLS ID #7056764, Samantha Laing, Howe Realty. ARMLS
- $519,0004 bd3 ba2.3k sqft17418 N KIMBERLY Way, Surprise, AZ 85374For SaleMLS ID #7057273, Sophia Satow, eXp Realty. ARMLS
- $529,0004 bd3 ba2k sqft21914 N 74TH Lane, Glendale, AZ 85310For SaleMLS ID #7031178, Israel Da-Re, Real Broker. ARMLS
- $537,9003 bd2 ba1.5k sqft17648 N 35TH Street, Phoenix, AZ 85032For SaleMLS ID #7053232, Conner J. Teich, Gentry Real Estate. ARMLS
- $429,0003 bd2 ba1k sqft18426 N 19TH Street, Phoenix, AZ 85022For SaleMLS ID #7057142, Edwin Marc, Fathom Realty Elite. ARMLS
- $449,0003 bd2 ba2k sqft12649 N 30TH Drive, Phoenix, AZ 85029For SaleMLS ID #7042817, Zachary Young, ProSmart Realty. ARMLS
- $574,9004 bd3 ba2.1k sqft1018 W Kings Avenue, Phoenix, AZ 85023For SaleMLS ID #7045305, Judy A. Sanaiha, Realty ONE Group. ARMLS
- $575,0004 bd2 ba1.9k sqft3034 W OBERLIN Way, Phoenix, AZ 85083For SaleMLS ID #7051546, Karson Norton, HomeSmart. ARMLS
- $438,5003 bd2 ba1.3k sqft908 W MONTOYA Lane, Phoenix, AZ 85027For SaleMLS ID #7034603, Josh Randall, HomeSmart. ARMLS
- $434,9003 bd2 ba1.4k sqft1523 W SURREY Avenue, Phoenix, AZ 85029For SaleMLS ID #7044902, Alexander M Prewitt, Real Broker. ARMLS
