Experience modern living in this beautifully updated 4 bed, 3 bath residence featuring a split floorpan that ensures maximum privacy and functionality. This home has been meticulously maintained and boasts a comprehensive interior renovation completed in 2023 including kitchen, baths, flooring, doors, windows and roof. HVAC and water heater have also been updated. Enjoy a spacious blank canvas in the backyard to make your own! Located in a prime Glendale location just minutes from the ASU West Campus.
For sale
Price cut: $10K (7/16)
$489,000
5216 W VOLTAIRE Drive, Glendale, AZ 85304
4beds
2,015sqft
:
Get pre-qualified$2,877/mo
Single Family Residence
Built in 1983
7,701 Square Feet Lot
$-- Zestimate®
$243/sqft
$-- HOA
What's special
- 155 days |
- 503 |
- 22 |
Zillow last checked:
Listing updated:
Listed by:
Victor Echeverri 818-201-7227,
The Brokery,
Oleg Bortman 602-402-2296,
The Brokery
Source: ARMLS,MLS#: 6983450
Facts & features
Interior
Bedrooms & bathrooms
- Bedrooms: 4
- Bathrooms: 3
- Full bathrooms: 3
Heating
- Heat Pump
Cooling
- Central Air, Programmable Thmstat
Appliances
- Included: Washer/Dryer Stacked, Water Softener Owned, Refrigerator, Built-in Microwave, Dishwasher, Electric Range
- Laundry: Inside
Features
- High Speed Internet, Double Vanity, No Interior Steps, Vaulted Ceiling(s), 3/4 Bath Master Bdrm
- Flooring: Vinyl, Tile
- Windows: Double Pane Windows
- Has basement: No
- Number of fireplaces: 1
- Fireplace features: Living Room, Gas
Interior area
- Total structure area: 2,015
- Total interior livable area: 2,015 sqft
Property
Parking
- Total spaces: 4
- Parking features: Attached, Garage Door Opener, Direct Access
- Attached garage spaces: 2
- Uncovered spaces: 2
Features
- Stories: 1
- Patio & porch: Covered
- Spa features: None
- Fencing: Block
Lot
- Size: 7,701 Square Feet
- Features: North/South Exposure, Gravel/Stone Front, Grass Back
Details
- Parcel number: 20075538
Construction
Type & style
- Home type: SingleFamily
- Architectural style: Ranch
- Property subtype: Single Family Residence
Materials
- Stucco, Wood Frame
- Roof: Tile
Condition
- Year built: 1983
Details
- Builder name: US HOME CORP
Utilities & green energy
- Sewer: Public Sewer
- Water: City Water
Community & HOA
Community
- Subdivision: THUNDERBIRD PALMS UNIT 2
HOA
- Has HOA: No
- Services included: No Fees
Location
- Region: Glendale
Financial & listing details
- Price per square foot: $243/sqft
- Tax assessed value: $359,600
- Annual tax amount: $1,178
- Date on market: 3/12/2026
- Cumulative days on market: 156 days
- Listing terms: Cash,Conventional,FHA,VA Loan
- Ownership: Fee Simple
Estimated market value
Not available
Estimated sales range
Not available
Not available
Price history
| Date | Event | Price |
|---|---|---|
| 7/16/2026 | Price change | $489,000-2%$243/sqft |
Source:  ARMLS #6983450 Report a problem ARMLS #6983450 Report a problem | ||
| 4/16/2026 | Price change | $499,000-5%$248/sqft |
Source: ARMLS #6983450 Report a problem | ||
| 3/12/2026 | Listed for sale | $525,000+218.2%$261/sqft |
Source: ARMLS #6983450 Report a problem | ||
| 4/12/2013 | Sold | $165,000+10%$82/sqft |
Source: ARMLS #4897962 Report a problem | ||
| 3/2/2013 | Listed for sale | $150,000+16.5%$74/sqft |
Source: Arizona Premier Realty Homes & Land LLC #4897962 Report a problem | ||
| 8/2/2009 | Sold | $128,750+3.1%$64/sqft |
Source: ARMLS #4191254 Report a problem | ||
| 3/14/2009 | Listing removed | $124,900$62/sqft |
Source: Point2 #4052250 Report a problem | ||
| 1/29/2009 | Price change | $124,900-7.5%$62/sqft |
Source: Point2 #4052250 Report a problem | ||
| 1/17/2009 | Price change | $135,000-9.9%$67/sqft |
Source: Point2 #4052250 Report a problem | ||
| 1/1/2009 | Price change | $149,900-9.2%$74/sqft |
Source: Point2 #4052250 Report a problem | ||
| 12/30/2008 | Price change | $165,000-5.7%$82/sqft |
Source: Point2 #4052250 Report a problem | ||
| 12/6/2008 | Price change | $175,000-12.5%$87/sqft |
Source: Point2 #4052250 Report a problem | ||
| 11/22/2008 | Price change | $199,900-8.7%$99/sqft |
Source: Point2 #4052250 Report a problem | ||
| 10/31/2008 | Listed for sale | $219,000+56.4%$109/sqft |
Source: Point2 #4052250 Report a problem | ||
| 10/19/2004 | Sold | $140,000+32.1%$69/sqft |
Source: Public Record Report a problem | ||
| 4/26/2002 | Sold | $106,000+41.3%$53/sqft |
Source: Public Record Report a problem | ||
| 9/4/1996 | Sold | $75,000$37/sqft |
Source: Public Record Report a problem | ||
Public tax history
| Year | Property taxes | Tax assessment |
|---|---|---|
| 2025 | $1,151 +2.3% | $35,960 -4.8% |
| 2024 | $1,125 -2.2% | $37,760 +175.6% |
| 2023 | $1,150 -1.2% | $13,703 -45.6% |
| 2022 | $1,164 -8.2% | $25,170 +9.2% |
| 2021 | $1,269 +2.9% | $23,050 +6.5% |
| 2020 | $1,233 +2.4% | $21,650 +3.1% |
| 2019 | $1,204 | $21,000 +6.8% |
| 2018 | $1,204 -0.7% | $19,660 +31.1% |
| 2017 | $1,212 +7.3% | $15,000 -9.1% |
| 2016 | $1,130 +4.1% | $16,510 +19% |
| 2015 | $1,085 | $13,870 +37.9% |
| 2014 | -- | $10,060 +25.3% |
| 2013 | -- | $8,030 |
| 2012 | -- | $8,030 -5.5% |
| 2011 | -- | $8,500 -42.6% |
| 2010 | -- | $14,810 -24.4% |
| 2009 | -- | $19,580 -7.2% |
| 2008 | -- | $21,100 +50.7% |
| 2007 | -- | $14,000 +51.4% |
| 2006 | -- | $9,250 |
| 2005 | -- | $9,250 +22.5% |
| 2004 | -- | $7,550 |
| 2003 | -- | $7,550 +5.6% |
| 2002 | -- | $7,150 |
Find assessor info on the county website
Monthly payment
Est. payment
Payment breakdown
Explore the cost of this home by adjusting the details. Changes won't be saved.Climate risks
Neighborhood: Thunderbird Palms
Nearby schools
GreatSchools rating
- 6/10Marshall Ranch Elementary SchoolGrades: PK-8Distance: 0.8 mi
- 5/10Ironwood High SchoolGrades: 7-12Distance: 1.1 mi
Schools provided by the listing agent
- Elementary: Marshall Ranch Elementary School
- Middle: Marshall Ranch Elementary School
- High: Ironwood High School
- District: Peoria Unified School District
Source: ARMLS. This data may not be complete. We recommend contacting the local school district to confirm school assignments for this home.
- $390,1003 bd2 ba1.1k sqft5222 W Voltaire Dr, Glendale, AZ 85304Off Market
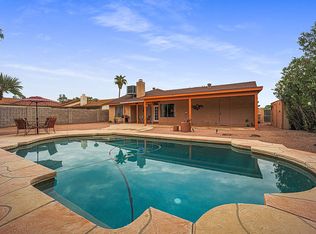
- $361,500-- bd2 ba1.1k sqft5210 W Voltaire Dr, Glendale, AZ 85304Off Market
- $341,700-- bd2 ba1.1k sqft5228 W Voltaire Dr, Glendale, AZ 85304Off Market
- $388,0003 bd2 ba1.2k sqft5204 W Voltaire Dr, Glendale, AZ 85304Off Market
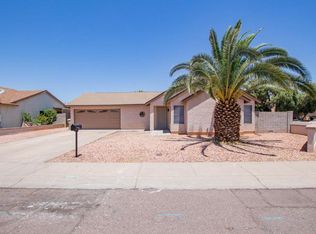
- $341,300-- bd2 ba1.1k sqft5215 W Voltaire Dr, Glendale, AZ 85304Off Market
- $420,9003 bd2 ba1.1k sqft5209 W Voltaire Dr, Glendale, AZ 85304Off Market
- $302,0002 bd1 ba1k sqft5221 W Voltaire Dr, Glendale, AZ 85304Off Market
- $347,000-- bd2 ba1.1k sqft5234 W Voltaire Dr, Glendale, AZ 85304Off Market
A local agent can set up tours, give advice and negotiate with sellers.
Similar homes
- $479,9004 bd2 ba2k sqft4915 W SHANGRI LA Road, Glendale, AZ 85304For Sale
 MLS ID #7062716, Andrew DeLeon, West USA Realty. ARMLS
 - $489,0004 bd2 ba1.9k sqft11244 N 58TH Drive, Glendale, AZ 85304For Sale
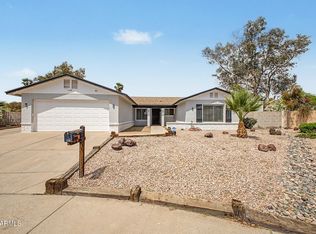 MLS ID #7008533, Iris Beas, eXp Realty. ARMLS
 - $479,9004 bd2 ba1.7k sqft11834 N 49TH Avenue, Glendale, AZ 85304For Sale
 MLS ID #7058112, Carressa Solis, Polly Mitchell Global Realty. ARMLS
 - $479,9994 bd2 ba1.8k sqft15015 N 23RD Avenue, Phoenix, AZ 85023For Sale
 MLS ID #7062188, Gina McClain, AIG Realty LLC. ARMLS
 - $470,0003 bd2 ba1.7k sqft10018 N 48TH Lane, Glendale, AZ 85302For SaleMLS ID #7062795, Holly Jean Ellis, West USA Realty. ARMLS
- $499,0004 bd2 ba1.6k sqft4916 W GROVERS Avenue, Glendale, AZ 85308For SaleMLS ID #7056956, Christian Feher, West USA Realty. ARMLS
- $474,0004 bd2 ba1.8k sqft6321 W BERYL Avenue, Glendale, AZ 85302For SaleMLS ID #7042477, Ashley Casillas Silva, Epique Realty. ARMLS
- $505,0004 bd2 ba2k sqft4237 W HARTFORD Avenue, Glendale, AZ 85308For SaleMLS ID #6990972, Danna Sotelo Hernandez, Howe Realty. ARMLS
- $499,0004 bd3 ba1.9k sqft4768 W PIUTE Avenue, Glendale, AZ 85308For SaleMLS ID #7028598, Jamie Zubick, West USA Realty. ARMLS
- $519,9004 bd2 ba1.8k sqft3223 W IRONWOOD Drive, Phoenix, AZ 85051For SaleMLS ID #7022599, Robert Romanet, ARRT of Real Estate. ARMLS
- $499,9994 bd2 ba1.9k sqft2413 W ANDERSON Avenue, Phoenix, AZ 85023For SaleMLS ID #7055333, Stephen Monger, Realty ONE Group. ARMLS
- $479,9004 bd2 ba1.8k sqft7938 W GEORGIA Avenue, Glendale, AZ 85303For SaleMLS ID #7038196, Orlando Cazarez, Delex Realty. ARMLS
- $515,0003 bd2 ba1.6k sqft7749 W BOCA RATON Road, Peoria, AZ 85381For SaleMLS ID #7048121, Emily Oaida, Prestige Realty. ARMLS
- $450,0004 bd2 ba1.8k sqft1930 W JOAN DE ARC Avenue, Phoenix, AZ 85029For SaleMLS ID #7054991, Heather Openshaw, Keller Williams Integrity First Realty. ARMLS
- $489,9003 bd3 ba1.7k sqft601 E WESCOTT Drive, Phoenix, AZ 85024For SaleMLS ID #7059817, Troy Dowdell, Gentry Real Estate. ARMLS
- $475,0004 bd2 ba1.6k sqft1934 W KRISTAL Way, Phoenix, AZ 85027For SaleMLS ID #7018307, Luis Hector Hernandez, eXp Realty. ARMLS
- $385,0004 bd2 ba2k sqft4750 N 39th Dr, Phoenix, AZ 85019For Sale By Owner
- $485,0003 bd2 ba2k sqft1826 W ORAIBI Drive, Phoenix, AZ 85027For SaleMLS ID #7030693, Mehran Parsai, Compass. ARMLS
- $449,9005 bd2 ba2k sqft2936 W GLENDALE Avenue, Phoenix, AZ 85051For SaleMLS ID #7062638, Sonia Silva, My Home Group Real Estate. ARMLS
- $409,9003 bd2 ba1k sqft4509 W TOPEKA Drive, Glendale, AZ 85308For SaleMLS ID #7064007, Pedro Hernandez Murillo, Realty ONE Group. ARMLS
