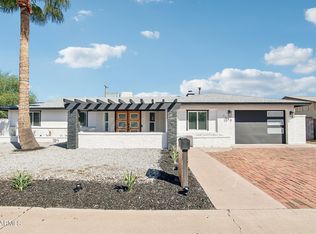
Extensively renovated and truly move-in ready, this exceptional home delivers million dollar quality at an outstanding value. Major upgrades include a new roof, new HVAC, new septic tank, and new electrical panel, offering genuine peace of mind from day one. Top-tier finishes throughout complement the open, spacious floor plan, which flows to an impressive 831 SF covered patio and a large backyard gazebo, ideal for entertaining or enjoying Arizona's beautiful climate. The lush front yard features a wonderful variety of fruit trees, including apple, lemon, fig, pomegranate, and more. The garage offers rare direct backyard access, adding exceptional convenience. A true turnkey opportunity. Buyer to verify all information.
Accepting backups
Price cut: $4.9K (8/1)
$485,000
1826 W ORAIBI Drive, Phoenix, AZ 85027
3beds
2,088sqft
Single Family Residence
Built in 1971
8,253 Square Feet Lot
$-- Zestimate®
$232/sqft
$-- HOA
What's special
- 137 days
- 163
- 10
Zillow last checked:
Listing updated:
Listed by:
Mehran Parsai 480-980-2244,
Compass,
Lili Ghadimi 480-277-2995,
Compass
Source: ARMLS,MLS#: 7030693
Facts & features
Interior
Bedrooms & bathrooms
- Bedrooms: 3
- Bathrooms: 2
- Full bathrooms: 2
Heating
- Electric
Cooling
- Central Air
Features
- Granite Counters, Full Bth Master Bdrm
- Flooring: Stone
- Has basement: No
- Has fireplace: No
Interior area
- Total structure area: 2,088
- Total interior livable area: 2,088 sqft
Property
Parking
- Total spaces: 2
- Parking features: Garage, Open
- Garage spaces: 1
- Uncovered spaces: 1
Features
- Stories: 1
- Patio & porch: Patio
- Spa features: None
- Fencing: Block
Lot
- Size: 8,253 Square Feet
- Features: Gravel/Stone Front
Details
- Parcel number: 20919056
Construction
Type & style
- Home type: SingleFamily
- Property subtype: Single Family Residence
Materials
- Stucco, Wood Frame
- Roof: Composition
Condition
- Year built: 1971
Utilities & green energy
- Sewer: Septic Tank
Community & HOA
Community
- Subdivision: TONTO VISTA
HOA
- Has HOA: No
- Services included: No Fees
Location
- Region: Phoenix
Financial & listing details
- Price per square foot: $232/sqft
- Tax assessed value: $370,500
- Annual tax amount: $1,708
- Date on market: 5/21/2026
- Cumulative days on market: 136 days
- Listing terms: VA Loan,Cash,FannieMae (HomePath),Conventional,FHA
- Ownership: Fee Simple
Estimated market value
Not available
Estimated sales range
Not available
Not available
Price history
| Date | Event | Price |
|---|---|---|
| 9/25/2026 | Listed for sale | $485,000$232/sqft |
Source:  ARMLS #7030693 Report a problem ARMLS #7030693 Report a problem | ||
| 9/12/2026 | Pending sale | $485,000$232/sqft |
Source: ARMLS #7030693 Report a problem | ||
| 8/1/2026 | Price change | $485,000-1%$232/sqft |
Source: ARMLS #7030693 Report a problem | ||
| 7/7/2026 | Price change | $489,900-2%$235/sqft |
Source: ARMLS #7030693 Report a problem | ||
| 6/10/2026 | Price change | $499,900-4.8%$239/sqft |
Source: ARMLS #7030693 Report a problem | ||
| 5/21/2026 | Listed for sale | $525,000+9.4%$251/sqft |
Source: ARMLS #7030693 Report a problem | ||
| 12/19/2025 | Listing removed | $480,000$230/sqft |
Source: ARMLS #6927499 Report a problem | ||
| 10/24/2025 | Price change | $480,000-4%$230/sqft |
Source: ARMLS #6927499 Report a problem | ||
| 10/2/2025 | Listed for sale | $500,000+8.9%$239/sqft |
Source: ARMLS #6927499 Report a problem | ||
| 11/26/2024 | Pending sale | $459,000$220/sqft |
Source: ARMLS #6741300 Report a problem | ||
| 11/26/2024 | Listed for sale | $459,000$220/sqft |
Source: ARMLS #6741300 Report a problem | ||
| 10/31/2024 | Pending sale | $459,000$220/sqft |
Source: ARMLS #6741300 Report a problem | ||
| 8/8/2024 | Listed for sale | $459,000+4.3%$220/sqft |
Source: ARMLS #6741300 Report a problem | ||
| 12/20/2023 | Listing removed | $439,900$211/sqft |
Source: ARMLS #6597621 Report a problem | ||
| 10/17/2023 | Price change | $439,900-4.3%$211/sqft |
Source: ARMLS #6597621 Report a problem | ||
| 9/21/2023 | Price change | $459,900-3.2%$220/sqft |
Source: ARMLS #6597621 Report a problem | ||
| 9/12/2023 | Price change | $475,000-4.8%$227/sqft |
Source: ARMLS #6597621 Report a problem | ||
| 9/1/2023 | Price change | $499,000-5%$239/sqft |
Source: ARMLS #6597621 Report a problem | ||
| 8/26/2023 | Listed for sale | $525,000+138.6%$251/sqft |
Source: ARMLS #6597621 Report a problem | ||
| 4/27/2023 | Sold | $220,000$105/sqft |
Source: Public Record Report a problem | ||
Public tax history
| Year | Property taxes | Tax assessment |
|---|---|---|
| 2025 | $1,672 +148% | $37,050 +32% |
| 2024 | $674 +1.6% | $28,070 +287.1% |
| 2023 | $663 +1.8% | $7,252 -59.8% |
| 2022 | $651 -2.5% | $18,030 +12.3% |
| 2021 | $668 +3.2% | $16,060 +9.8% |
| 2020 | $648 +3.6% | $14,630 +12.8% |
| 2019 | $625 | $12,970 +15.7% |
| 2018 | $625 +3.6% | $11,210 +7% |
| 2017 | $603 +18.7% | $10,480 +4.6% |
| 2016 | $508 -1.4% | $10,020 +7.4% |
| 2015 | $516 | $9,330 +69% |
| 2014 | -- | $5,520 +29.9% |
| 2013 | -- | $4,250 -24.4% |
| 2012 | -- | $5,620 -22.5% |
| 2011 | -- | $7,250 -20.9% |
| 2010 | -- | $9,160 -29% |
| 2009 | -- | $12,910 -11.6% |
| 2008 | -- | $14,600 +16.3% |
| 2007 | -- | $12,550 +37.9% |
| 2006 | -- | $9,100 |
| 2005 | -- | $9,100 +38.9% |
| 2004 | -- | $6,550 |
| 2003 | -- | $6,550 +1.6% |
| 2002 | -- | $6,450 |
Find assessor info on the county website
Monthly payment
Est. payment
Payment breakdown
Explore the cost of this home by adjusting the details. Changes won't be saved.Climate risks
Neighborhood: Deer Valley
Nearby schools
Schools provided by the listing agent
- Elementary: Esperanza Elementary School
- Middle: Deer Valley Middle School
- High: Barry Goldwater High School
- District: Deer Valley Unified District
Source: ARMLS. This data may not be complete. We recommend contacting the local school district to confirm school assignments for this home.


Similar homes
- $489,9994 bd2 ba1.9k sqft2413 W ANDERSON Avenue, Phoenix, AZ 85023For Sale
 MLS ID #7055333, Stephen Monger, Realty ONE Group. ARMLS
 - $499,0003 bd2 ba1.4k sqft16601 N 23RD Place, Phoenix, AZ 85022For Sale
 MLS ID #7088183, Brett Tvenge, Gentry Real Estate. ARMLS
 - $500,0004 bd2 ba1.7k sqft1530 W DUNLAP Avenue, Phoenix, AZ 85021For Sale
 MLS ID #7089476, Matt M Perfette, Jason Mitchell Real Estate. ARMLS
 - $492,0004 bd3 ba1.9k sqft4768 W PIUTE Avenue, Glendale, AZ 85308For Sale
 MLS ID #7028598, Jamie Zubick, West USA Realty. ARMLS
