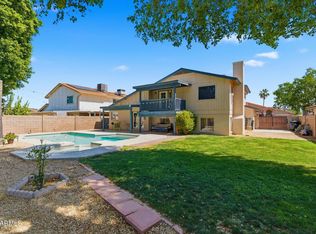
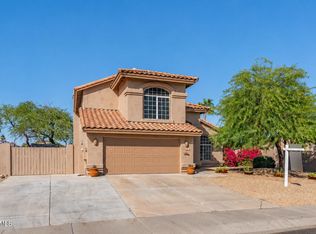
Bright, beautifully updated and move-in ready in a fantastic Stetson Hills-area location! This inviting two-level Glendale home offers 5 bedrooms, 2.5 baths, vaulted ceilings and abundant natural light. The updated kitchen features rich cabinetry, granite countertops, stainless steel appliances and a generous workspace. The primary suite includes a walk-in closet and private bath with dual sinks, separate large shower. Major improvements include new HVAC systems, water heater, all kitchen appliances!
Outside, enjoy a expansive covered patio, grassy backyard, garden with 4 mature fruit trees, and glimpses of the nearby mountains. Just minutes from Loop 101, shopping, dining and recreation, this home combines thoughtful updates with an exceptionally convenient location.
For sale
$589,000
24420 N 39TH Lane, Glendale, AZ 85310
4beds
2,683sqft
Single Family Residence
Built in 1991
8,292 Square Feet Lot
$-- Zestimate®
$220/sqft
$20/mo HOA
What's special
Updated kitchenPrimary suiteAbundant natural lightRich cabinetryExpansive covered patioSeparate large showerGenerous workspace
- 10 days
- 303
- 30
Likely to sell faster than
Zillow last checked:
Listing updated:
Listed by:
Jennifer Merrill 602-730-0848,
Red Jen Real Estate
Source: ARMLS,MLS#: 7095254
Facts & features
Interior
Bedrooms & bathrooms
- Bedrooms: 4
- Bathrooms: 3
- Full bathrooms: 2
- 1/2 bathrooms: 1
Heating
- Forced Air, Electric
Cooling
- Central Air, Ceiling Fan(s)
Appliances
- Included: Refrigerator, Built-in Microwave, Dishwasher, Induction Cooktop
- Laundry: In Garage
Features
- Non-laminate Counter, Granite Counters, Master Downstairs, Upstairs, Eat-in Kitchen, Vaulted Ceiling(s), Kitchen Island, 2 Master Baths, Full Bth Master Bdrm, Separate Shwr & Tub
- Flooring: Carpet, Laminate, Tile
- Windows: Screens, Double Pane Windows
- Has basement: No
- Has fireplace: No
Interior area
- Total structure area: 2,683
- Total interior livable area: 2,683 sqft
Property
Parking
- Total spaces: 5
- Parking features: Attached, Garage Door Opener
- Attached garage spaces: 2
- Carport spaces: 1
- Covered spaces: 3
- Uncovered spaces: 2
Features
- Stories: 2
- Patio & porch: Patio
- Has private pool: Yes
- Pool features: Outdoor Pool
- Spa features: None
- Fencing: Block
Lot
- Size: 8,292 Square Feet
- Features: East/West Exposure, Corner Lot, Desert Back, Desert Front
Details
- Parcel number: 20514265
Construction
Type & style
- Home type: SingleFamily
- Property subtype: Single Family Residence
Materials
- Stucco, Wood Frame
- Roof: Tile
Condition
- Year built: 1991
Details
- Builder name: Emerald Homes
Utilities & green energy
- Sewer: Public Sewer
Green energy
- Energy efficient items: Solar Panels
Community & HOA
Community
- Subdivision: NORTH CANYON RANCH UNIT 8
HOA
- Has HOA: Yes
- Services included: Maintenance Grounds
- HOA fee: $120 semi-annually
- HOA name: North Canyon Ranch
- HOA phone: 623-877-1396
Location
- Region: Glendale
Financial & listing details
- Price per square foot: $220/sqft
- Tax assessed value: $498,000
- Annual tax amount: $2,260
- Date on market: 10/16/2026
- Cumulative days on market: 10 days
- Listing terms: VA Loan,Cash,Conventional,FHA
- Ownership: Fee Simple
- Road surface type: Asphalt
Estimated market value
Not available
Estimated sales range
Not available
Not available
Price history
| Date | Event | Price |
|---|---|---|
| 10/17/2026 | Listed for sale | $589,000-3.4%$220/sqft |
Source:  ARMLS #7095254 Report a problem ARMLS #7095254 Report a problem | ||
| 8/29/2026 | Listing removed | $609,900$227/sqft |
Source: ARMLS #7031773 Report a problem | ||
| 8/5/2026 | Price change | $609,900-0.8%$227/sqft |
Source: ARMLS #7031773 Report a problem | ||
| 6/23/2026 | Price change | $614,900-0.8%$229/sqft |
Source: ARMLS #7031773 Report a problem | ||
| 5/23/2026 | Listed for sale | $619,900+82.4%$231/sqft |
Source: ARMLS #7031773 Report a problem | ||
| 4/3/2018 | Sold | $339,900$127/sqft |
Source: ARMLS #5720496 Report a problem | ||
| 2/11/2018 | Listed for sale | $339,900$127/sqft |
Source: West USA Realty #5720496 Report a problem | ||
| 2/11/2018 | Pending sale | $339,900$127/sqft |
Source: West USA Realty #5720496 Report a problem | ||
| 2/8/2018 | Listed for sale | $339,900+44%$127/sqft |
Source: West USA Realty #5720496 Report a problem | ||
| 6/14/2004 | Sold | $236,000+55.3%$88/sqft |
Source: Public Record Report a problem | ||
| 8/8/1996 | Sold | $152,000$57/sqft |
Source: Public Record Report a problem | ||
Public tax history
| Year | Property taxes | Tax assessment |
|---|---|---|
| 2025 | $2,213 +1% | $49,800 +2% |
| 2024 | $2,192 -4.7% | $48,810 +94.2% |
| 2023 | $2,300 +1.8% | $25,137 -19.1% |
| 2022 | $2,258 -2.5% | $31,080 +8.2% |
| 2021 | $2,315 +3.2% | $28,730 +4.2% |
| 2020 | $2,244 +3.6% | $27,560 +4.9% |
| 2019 | $2,166 | $26,270 +5.2% |
| 2018 | $2,166 -11.6% | $24,960 +6.2% |
| 2017 | $2,450 +17.6% | $23,500 +4.9% |
| 2016 | $2,083 +3.8% | $22,400 +5.6% |
| 2015 | $2,007 | $21,210 +26.3% |
| 2014 | -- | $16,800 +14.1% |
| 2013 | -- | $14,730 -6.9% |
| 2012 | -- | $15,820 -11.3% |
| 2011 | -- | $17,830 -15.1% |
| 2010 | -- | $21,000 -24.4% |
| 2009 | -- | $27,780 -12.8% |
| 2008 | -- | $31,850 +10.4% |
| 2007 | -- | $28,850 +59.4% |
| 2006 | -- | $18,100 |
| 2005 | -- | $18,100 +9% |
| 2004 | -- | $16,600 |
| 2003 | -- | $16,600 +15.3% |
| 2002 | -- | $14,400 |
Find assessor info on the county website
Monthly payment
Est. payment
Payment breakdown
Explore the cost of this home by adjusting the details. Changes won't be saved.Climate risks
Neighborhood: Deer Valley
Nearby schools
Schools provided by the listing agent
- Elementary: Desert Sage Elementary School
- Middle: Hillcrest Middle School
- High: Sandra Day O'Connor High School
- District: Deer Valley Unified District
Source: ARMLS. This data may not be complete. We recommend contacting the local school district to confirm school assignments for this home.

Similar homes
- $575,0004 bd3 ba2.7k sqft4055 W QUESTA Drive, Glendale, AZ 85310For Sale
 MLS ID #7095424, Gregory Yurkovic, Platinum Realty Group. ARMLS
 - $500,0003 bd2 ba2k sqft24821 N 41ST Avenue, Glendale, AZ 85310For Sale
 MLS ID #7059941, Nicole Rimsza, HomeSmart. ARMLS
 - $774,9004 bd3 ba3k sqft5422 W WEST WIND Drive, Glendale, AZ 85310For Sale
 MLS ID #7076642, Sandra E Hess, Coldwell Banker Realty. ARMLS
 - $595,0005 bd3 ba2.3k sqft22531 N 74TH Avenue, Glendale, AZ 85310For Sale
 MLS ID #7035135, Shu Chuan Malloy, West USA Realty. ARMLS
