Great opportunity for your client to view this beautiful home. It was sold after only 10 days but fell through because of buyer's personal circumstances. As you enter the front door of this beautiful, spacious home, your first impression will be of the lovely backyard and sparkling pool, the essence of Arizona outdoor living! You will love the gorgeous 20 x 20 tile flooring cut on the diagonal, enhanced with a mosaic tile entryway.New carpet in bedrms 5 yr wty This charming home has been freshly painted throughout. The generously sized family room features a warm and inviting fireplace and a wet bar, perfect for entertaining. Enjoy many family meals in your impeccable kitchen, showcasing ample cabinetry and counter space. The expansive master bedroom has a deck overlooking the backyard with a lovely view, perfect for you to enjoy your morning coffee. The master bath features double sinks, tub, a separate walk-in shower and walk in closet. The second huge bedroom upstairs has a large walk-in closet, and the full bath also includes a clothes chute. A third, nicely sized bedroom is also featured. A main floor bedroom and full bathroom provide flexible living options, perfect for guests, extended family, or anyone needing single level convenience. The 3-car garage, complete with RV gate, has plenty of room for all your toys. The yard is equipped with a convenient, five station sprinkler system. This home was built with energy efficient, foam filled, "Integra Block "and is in the desirable North Canyon Ranch. It is nicely located with easy access to I-17 and highway 101. It is also near golf, Six Flags Hurricane Harbor, Victory Lane Sports Park, shopping, restaurants and hospital, making it a perfect family home to enjoy for years to come.
Sold for $577,500
Zestimate®
$577,500
24414 N 39TH Lane, Glendale, AZ 85310
4beds
2,723sqft
Single Family Residence
Built in 1990
7,704 Square Feet Lot
$577,500 Zestimate®
$212/sqft
$3,188 Estimated rent
Home value
$577,500
$531,000 - $629,000
$3,188/mo
Zestimate® history
Owner options
List your home for rent
$3,188/mo
Rent Zestimate®
Find your next renter with Zillow Rental Manager. Plus, with online applications, you can quickly screen prospective tenants – for free.
$3,188/mo
Rent Zestimate®
Refinance and save
$3,454/mo
Est. payment
Refinancing to a lower rate could help reduce your monthly payments and save thousands over the life of the loan.
$3,454/mo
Est. payment
Explore your selling options
Work with a Zillow partner agent
Leverage their expertise and Zillow's premium Showcase listings to get your home seen by more buyers.
Get startedList with your own agent
Get your home in front of millions of buyers by listing it on Zillow.
Learn how to do itSell it yourself
Take full control of how buyers see your home on Zillow by listing For Sale by Owner (FSBO).
List your homeWhat's special
Sparkling poolWarm and inviting fireplaceFreshly painted throughoutExpansive master bedroomGenerously sized family roomWalk-in closetSeparate walk-in shower
Zillow last checked:
Listing updated:
Listed by:
Patricia Dalessio 602-527-3270,
HomeSmart Realty,
Shirley A Znidarsic 602-525-8984,
HomeSmart Realty
Bought with:
David S Kalandyk, SA677624000
Realty Executives Arizona Territory
Source: ARMLS,MLS#: 7011011
Facts & features
Interior
Bedrooms & bathrooms
- Bedrooms: 4
- Bathrooms: 3
- Full bathrooms: 3
Heating
- Electric
Cooling
- Central Air
Appliances
- Included: Dryer, Washer, Water Softener Owned, Refrigerator, Dishwasher, Disposal
- Laundry: Inside
Features
- Eat-in Kitchen, Full Bth Master Bdrm, Separate Shwr & Tub
- Flooring: Carpet, Tile
- Has basement: No
- Number of fireplaces: 1
Interior area
- Total structure area: 2,723
- Total interior livable area: 2,723 sqft
Property
Parking
- Total spaces: 3
- Parking features: RV Access/Parking, RV Gate
- Garage spaces: 3
Features
- Stories: 3
- Has private pool: Yes
- Pool features: Outdoor Pool
- Has spa: Yes
- Spa features: Heated
- Fencing: Block
Lot
- Size: 7,704 Square Feet
- Features: Desert Back, Desert Front, Grass Back
Details
- Parcel number: 20514266
- Lease amount: $0
Construction
Type & style
- Home type: SingleFamily
- Property subtype: Single Family Residence
Materials
- Stucco, Wood Frame, Painted
- Roof: Composition
Condition
- Year built: 1990
Details
- Builder name: EMERALD
Utilities & green energy
- Sewer: Public Sewer
- Water: City Water
Community & HOA
Community
- Subdivision: NORTH CANYON RANCH UNIT 8
HOA
- Has HOA: Yes
- Services included: Maintenance Grounds
- HOA fee: $120 semi-annually
- HOA name: North Canyon Ranch
- HOA phone: 602-433-0331
Location
- Region: Glendale
Financial & listing details
- Price per square foot: $212/sqft
- Tax assessed value: $494,300
- Annual tax amount: $2,392
- Date on market: 4/27/2026
- Cumulative days on market: 26 days
- Listing terms: Cash,Conventional,FHA,VA Loan
- Ownership: Fee Simple
Price history
| Date | Event | Price |
|---|---|---|
| 5/22/2026 | Sold | $577,500-0.3%$212/sqft |
Source:  ARMLS #7011011 Report a problem ARMLS #7011011 Report a problem | ||
| 5/4/2026 | Pending sale | $579,000$213/sqft |
Source: ARMLS #7011011 Report a problem | ||
| 4/9/2026 | Listed for sale | $579,000+169.3%$213/sqft |
Source: ARMLS #7011011 Report a problem | ||
| 5/8/2009 | Sold | $215,000-4.4%$79/sqft |
Source: ARMLS #4079111 Report a problem | ||
| 11/24/2008 | Sold | $225,000-41.6%$83/sqft |
Source: Public Record Report a problem | ||
| 5/22/2008 | Listing removed | $385,000$141/sqft |
Source: Keller Williams Realty #2938242 Report a problem | ||
| 3/9/2008 | Listed for sale | $385,000+96.4%$141/sqft |
Source: Keller Williams Realty #2938242 Report a problem | ||
| 3/28/2001 | Sold | $196,000$72/sqft |
Source: Public Record Report a problem | ||
Public tax history
| Year | Property taxes | Tax assessment |
|---|---|---|
| 2025 | $2,342 +1% | $49,430 +2.7% |
| 2024 | $2,320 +1.6% | $48,150 +93% |
| 2023 | $2,283 +1.8% | $24,949 -18.1% |
| 2022 | $2,241 -2.5% | $30,450 +8.1% |
| 2021 | $2,298 +3.2% | $28,180 +4.1% |
| 2020 | $2,227 +3.6% | $27,070 +4.6% |
| 2019 | $2,150 | $25,880 +4.9% |
| 2018 | $2,150 +3.6% | $24,660 +6.2% |
| 2017 | $2,076 +18.7% | $23,230 +5.4% |
| 2016 | $1,748 +3.4% | $22,030 +5.8% |
| 2015 | $1,690 | $20,820 +26.1% |
| 2014 | -- | $16,510 +12.9% |
| 2013 | -- | $14,620 -6.5% |
| 2012 | -- | $15,630 -11.7% |
| 2011 | -- | $17,700 -16% |
| 2010 | -- | $21,070 -19.9% |
| 2009 | -- | $26,310 -12.7% |
| 2008 | -- | $30,150 +9.6% |
| 2007 | -- | $27,500 +54.9% |
| 2006 | -- | $17,750 |
| 2005 | -- | $17,750 +16% |
| 2004 | -- | $15,300 |
| 2003 | -- | $15,300 +15.9% |
| 2002 | -- | $13,200 |
Find assessor info on the county website
Neighborhood: Deer Valley
Nearby homes
- $616,600-- bd3 ba3.3k sqft24408 N 39th Ln, Glendale, AZ 85310Off Market
- $614,9004 bd3 ba2.6k sqft24420 N 39th Ln, Glendale, AZ 85310For Sale
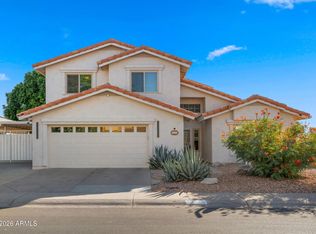
- $590,3004 bd3 ba2.7k sqft24409 N 40th Ave, Glendale, AZ 85310Off Market

- $622,000-- bd3 ba3.3k sqft24415 N 40th Ave, Glendale, AZ 85310Off Market
- $669,4005 bd3 ba3.3k sqft24403 N 40th Ave, Glendale, AZ 85310Off Market
- $534,2004 bd3 ba2.7k sqft3934 W Park View Ln, Glendale, AZ 85310Off Market
- $629,8005 bd4 ba3.3k sqft24413 N 39th Ln, Glendale, AZ 85310Off Market
- $514,7774 bd3 ba2.7k sqft24419 N 39th Ln, Glendale, AZ 85310For Sale
Nearby schools
GreatSchools rating
- 7/10Desert Sage Elementary SchoolGrades: PK-6Distance: 0.2 mi
- 9/10Sandra Day O'Connor High SchoolGrades: 7-12Distance: 0.8 mi
- 7/10Hillcrest Middle SchoolGrades: 7-8Distance: 4 mi
Schools provided by the listing agent
- Elementary: Aspire Deer Valley's Online Academy
- Middle: Deer Valley Middle School
- High: Deer Valley High School
- District: Deer Valley Unified District
Source: ARMLS. This data may not be complete. We recommend contacting the local school district to confirm school assignments for this home.
Get a cash offer in 3 minutes
Find out how much your home could sell for in as little as 3 minutes with a no-obligation cash offer.
Estimated market value
$577,500
Get a cash offer in 3 minutes
Find out how much your home could sell for in as little as 3 minutes with a no-obligation cash offer.
Estimated market value
$577,500
- Arizona
- Maricopa County
- Phoenix
- 85310
- Deer Valley
- 24414 N 39TH Lane
Nearby cities
Nearby neighborhoods
Nearby zip codes
Other Phoenix Topics
