FULLY UPDATED 4-bedroom, 2.5-bath home with premium upgrades, RV parking, a climate-controlled workshop garage, and NO HOA. FEATURES: custom-Renewal by Andersen windows, a new 5-ton HVAC system, updated kitchen and bathrooms, new interior doors throughout, a WiFi-enabled water heater, and a newer roof.The finished, climate-controlled garage is ideal for mechanics, hobbyists, storage, or a home-based business and includes 30-amp 240V power. Parking includes space for up to 6 vehicles, with 4 in the driveway and 2 inside the garage, plus dedicated RV/boat parking behind a 12-foot RV gate.Additional features include an enclosed patio, ihot tub, and a 50-amp 240V connection on the right side of the home for RV use, EV charging, workshop equipment, or.for future VERSATILITY! Tiny home friendly. See attached finishes list. Conservative $190,000. invested into this renovation. Buy with everything complete! The PERFECT first home or rent rooms via sublet to TSMC staff. This is a solid investment property!!!
For sale
Price cut: $7K (8/24)
$492,000
4768 W PIUTE Avenue, Glendale, AZ 85308
4beds
1,903sqft
Single Family Residence
Built in 1986
6,540 Square Feet Lot
$-- Zestimate®
$259/sqft
$-- HOA
What's special
Rv parkingClimate-controlled workshop garageUpdated kitchen and bathroomsNew interior doors throughoutEnclosed patioNewer roofCustom-renewal by andersen windows
- 150 days
- 321
- 40
Zillow last checked:
Listing updated:
Listed by:
Jamie Zubick 480-220-6977,
West USA Realty,
Kimberly Dwyer 480-239-9090,
West USA Realty
Source: ARMLS,MLS#: 7028598
Facts & features
Interior
Bedrooms & bathrooms
- Bedrooms: 4
- Bathrooms: 3
- Full bathrooms: 2
- 1/2 bathrooms: 1
Heating
- Electric
Cooling
- Central Air
Appliances
- Included: Reverse Osmosis, Refrigerator, Built-in Microwave, Dishwasher, Disposal, Electric Range, Electric Oven, Electric Cooktop, Built-In Electric Oven, Water Purifier
- Laundry: Inside
Features
- Quartz Countertops, High Speed Internet, Upstairs, Eat-in Kitchen, Pantry, 3/4 Bath Master Bdrm
- Flooring: Tile
- Windows: Screens, Double Pane Windows, Tinted Windows, Vinyl Frame
- Has basement: No
- Number of fireplaces: 1
- Fireplace features: Wood Burning, Family Room
Interior area
- Total structure area: 1,903
- Total interior livable area: 1,903 sqft
Property
Parking
- Total spaces: 4
- Parking features: Off Street, Attached, RV Access/Parking, Garage Door Opener, Extended Length Garage, Direct Access, Attch'd Gar Cabinets, Storage
- Attached garage spaces: 2
- Uncovered spaces: 2
Features
- Stories: 2
- Patio & porch: Covered, Patio
- Exterior features: Rain Gutters, Other, Private Yard, Screened in Patio(s), Storage
- Has spa: Yes
- Spa features: Heated, Private
- Fencing: Perimeter,Back Yard,Block
Lot
- Size: 6,540 Square Feet
- Features: North/South Exposure, Gravel/Stone Front, Gravel/Stone Back, Synthetic Grass Frnt, Synthetic Grass Back
Details
- Additional structures: Workshop, Shed(s)
- Parcel number: 20630213
Construction
Type & style
- Home type: SingleFamily
- Property subtype: Single Family Residence
Materials
- Stucco, Wood Frame, Painted
- Roof: Composition
Condition
- Year built: 1986
Utilities & green energy
- Electric: 220 Volts in Kitchen
- Sewer: Public Sewer
Community & HOA
Community
- Features: Biking/Walking Path
- Subdivision: OVERLAND TRAIL 4
HOA
- Has HOA: No
- Services included: No Fees
Location
- Region: Glendale
Financial & listing details
- Price per square foot: $259/sqft
- Tax assessed value: $345,600
- Annual tax amount: $1,347
- Date on market: 5/22/2026
- Cumulative days on market: 150 days
- Listing terms: VA Loan,Cash,Conventional,FHA
- Ownership: Fee Simple
- Electric utility on property: Yes
- Road surface type: Paved
Estimated market value
Not available
Estimated sales range
Not available
Not available
Price history
| Date | Event | Price |
|---|---|---|
| 8/26/2026 | Listed for rent | $2,500$1/sqft |
Source: ARMLS #7071319 Report a problem | ||
| 8/24/2026 | Price change | $492,000-1.4%$259/sqft |
Source:  ARMLS #7028598 Report a problem ARMLS #7028598 Report a problem | ||
| 6/17/2026 | Price change | $499,000-2.2%$262/sqft |
Source: ARMLS #7028598 Report a problem | ||
| 5/22/2026 | Listed for sale | $510,000+10.5%$268/sqft |
Source: ARMLS #7028598 Report a problem | ||
| 4/5/2023 | Sold | $461,500$243/sqft |
Source: ARMLS #6519219 Report a problem | ||
| 3/4/2023 | Pending sale | $461,500$243/sqft |
Source: ARMLS #6519219 Report a problem | ||
| 3/4/2023 | Price change | $461,500+2.6%$243/sqft |
Source: ARMLS #6519219 Report a problem | ||
| 3/2/2023 | Listed for sale | $449,900+32.3%$236/sqft |
Source: ARMLS #6519219 Report a problem | ||
| 9/30/2022 | Sold | $340,000+120.8%$179/sqft |
Source: Public Record Report a problem | ||
| 7/9/2003 | Sold | $154,000+41.4%$81/sqft |
Source: ARMLS #1980701 Report a problem | ||
| 1/11/1996 | Sold | $108,910$57/sqft |
Source: Public Record Report a problem | ||
Public tax history
| Year | Property taxes | Tax assessment |
|---|---|---|
| 2025 | $1,318 +1% | $34,560 -2.8% |
| 2024 | $1,306 +1.6% | $35,560 +153.2% |
| 2023 | $1,285 +1.8% | $14,044 -40.3% |
| 2022 | $1,262 -2.5% | $23,530 +9.3% |
| 2021 | $1,294 +3.2% | $21,530 +7.1% |
| 2020 | $1,254 +3.6% | $20,100 +6.2% |
| 2019 | $1,210 | $18,920 +8.2% |
| 2018 | $1,210 +3.6% | $17,480 +12.7% |
| 2017 | $1,169 +18.7% | $15,510 +5.3% |
| 2016 | $984 +1.4% | $14,730 +3.5% |
| 2015 | $971 | $14,230 +44.3% |
| 2014 | -- | $9,860 +19.8% |
| 2013 | -- | $8,230 -7.5% |
| 2012 | -- | $8,900 -12.1% |
| 2011 | -- | $10,120 -25.4% |
| 2010 | -- | $13,560 -26.7% |
| 2009 | -- | $18,510 -11.4% |
| 2008 | -- | $20,900 +16.4% |
| 2007 | -- | $17,950 +49.6% |
| 2006 | -- | $12,000 |
| 2005 | -- | $12,000 +10.6% |
| 2004 | -- | $10,850 |
| 2003 | -- | $10,850 +15.4% |
| 2002 | -- | $9,400 |
Find assessor info on the county website
Monthly payment
Est. payment
Payment breakdown
Explore the cost of this home by adjusting the details. Changes won't be saved.Climate risks
Neighborhood: Deer Valley
Nearby schools
Schools provided by the listing agent
- Elementary: Mountain Shadows Elementary School
- Middle: Desert Sky Middle School
- High: Deer Valley High School
- District: Deer Valley Unified District
Source: ARMLS. This data may not be complete. We recommend contacting the local school district to confirm school assignments for this home.

Similar homes
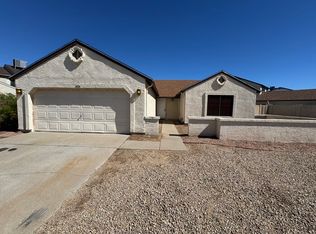
- $384,9003 bd2 ba1k sqft4509 W TOPEKA Drive, Glendale, AZ 85308For Sale
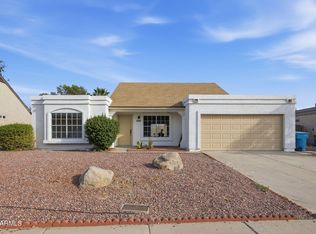 MLS ID #7064007, Pedro Hernandez Murillo, Realty ONE Group. ARMLS
 - $409,9903 bd2 ba1.2k sqft4308 W WESTCOTT Drive, Glendale, AZ 85308For Sale
 MLS ID #7077760, Pedro Hernandez Murillo, Realty ONE Group. ARMLS
 - $410,0003 bd2 ba1.5k sqft3644 W ANGELA Drive, Glendale, AZ 85308For Sale
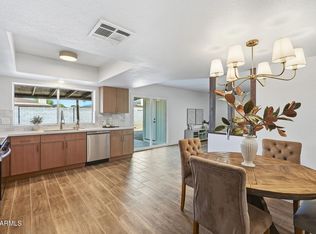 MLS ID #7088187, Elmon Krupnik, Incyte Realty, LLC. ARMLS
 - $558,0004 bd2 ba2k sqft6319 W VILLA MARIA Drive, Glendale, AZ 85308For Sale
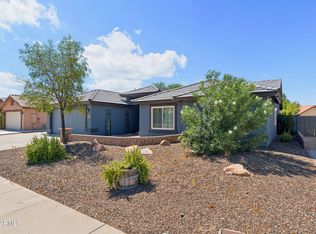 MLS ID #7057600, Jill Li, West USA Realty. ARMLS
