STUNNING REMODEL ALERT!! DESIGNER GRADE! LUXURY FINISHES! WOW! 1/4 ACRE LOT WITH NEW GRASS + DIVING POOL! 3 bedrooms, 2 bathrooms and ALL the luxury finishes at a price point you can afford! No detail missed on this one. NEW interior + exterior paint package, all new designer rustic wood chef's kitchen with soft close cabinetry, ss appliances. Brand new Bedrosians luxury vinyl plank flooring, new tall baseboards, and all new fans, faucets, fixtures + so much more. Includes washer, dryer, fridge! This is the one! WOW! Always priced to sell, show today before it's gone. Location is AA++.
For sale
$499,000
16601 N 23RD Place, Phoenix, AZ 85022
3beds
1,495sqft
Single Family Residence
Built in 1997
9,812 Square Feet Lot
$-- Zestimate®
$334/sqft
$43/mo HOA
What's special
Diving poolSoft close cabinetryIncludes washer dryer fridgeNew grassNew tall baseboards
- 13 days
- 1,280
- 228
Zillow last checked:
Listing updated:
Listed by:
Brett Tvenge 602-330-3991,
Gentry Real Estate
Source: ARMLS,MLS#: 7088183
Facts & features
Interior
Bedrooms & bathrooms
- Bedrooms: 3
- Bathrooms: 2
- Full bathrooms: 2
Heating
- Electric
Cooling
- Ceiling Fan(s), Programmable Thmstat
Appliances
- Included: Dryer, Washer, Refrigerator, Built-in Microwave, Dishwasher, Disposal, Electric Range, Electric Oven
- Laundry: Inside
Features
- Quartz Countertops, Double Vanity, Eat-in Kitchen, Kitchen Island
- Flooring: Vinyl
- Windows: Single Pane
- Has basement: No
- Has fireplace: No
Interior area
- Total structure area: 1,495
- Total interior livable area: 1,495 sqft
Property
Parking
- Total spaces: 4
- Parking features: Attch'd Gar Cabinets
- Garage spaces: 2
- Uncovered spaces: 2
Features
- Stories: 1
- Has private pool: Yes
- Pool features: Diving Pool
- Spa features: None
- Fencing: Block
Lot
- Size: 9,812 Square Feet
- Features: Desert Front, Grass Back, Auto Timer H2O Back, Irrigation Back
Details
- Parcel number: 21423010
- Special conditions: Owner/Agent
Construction
Type & style
- Home type: SingleFamily
- Property subtype: Single Family Residence
Materials
- Stucco, Wood Frame, Painted
- Roof: Composition
Condition
- Year built: 1997
Details
- Builder name: Dave Brown
Utilities & green energy
- Electric: 220 Volts in Kitchen
- Sewer: Public Sewer
Community & HOA
Community
- Features: Near Bus Stop
- Subdivision: DAVE BROWN BELL ROAD
HOA
- Has HOA: Yes
- Services included: Maintenance Grounds
- HOA fee: $128 quarterly
- HOA name: Dave Brown Bell
- HOA phone: 480-948-5860
Location
- Region: Phoenix
Financial & listing details
- Price per square foot: $334/sqft
- Tax assessed value: $393,300
- Annual tax amount: $1,631
- Date on market: 10/2/2026
- Cumulative days on market: 14 days
- Listing terms: VA Loan,Cash,Conventional,FHA
- Ownership: Fee Simple
- Electric utility on property: Yes
Estimated market value
Not available
Estimated sales range
Not available
Not available
Price history
| Date | Event | Price |
|---|---|---|
| 10/2/2026 | Listed for sale | $499,000+77.6%$334/sqft |
Source:  ARMLS #7088183 Report a problem ARMLS #7088183 Report a problem | ||
| 7/30/2026 | Sold | $281,000+75.7%$188/sqft |
Source: Public Record Report a problem | ||
| 5/1/2001 | Sold | $159,900+41.3%$107/sqft |
Source: ARMLS #1612404 Report a problem | ||
| 10/22/1996 | Sold | $113,185$76/sqft |
Source: Public Record Report a problem | ||
Public tax history
| Year | Property taxes | Tax assessment |
|---|---|---|
| 2025 | $1,597 +2.6% | $39,330 -3.4% |
| 2024 | $1,556 +2.3% | $40,730 +138.4% |
| 2023 | $1,522 -1.1% | $17,082 -34.5% |
| 2022 | $1,538 +1.9% | $26,080 +8.9% |
| 2021 | $1,510 -0.4% | $23,950 +7.5% |
| 2020 | $1,517 +3.8% | $22,270 +9.5% |
| 2019 | $1,462 | $20,330 +1.1% |
| 2018 | $1,462 +4.7% | $20,100 +12.9% |
| 2017 | $1,396 +9.5% | $17,800 -1.5% |
| 2016 | $1,275 +2.4% | $18,070 +16.4% |
| 2015 | $1,244 | $15,530 +24.5% |
| 2014 | -- | $12,470 +24.6% |
| 2013 | -- | $10,010 -3.4% |
| 2012 | -- | $10,360 -17.3% |
| 2011 | -- | $12,530 -15.2% |
| 2010 | -- | $14,770 -23.7% |
| 2009 | -- | $19,360 -11% |
| 2008 | -- | $21,750 +15.7% |
| 2007 | -- | $18,800 +43.5% |
| 2006 | -- | $13,100 |
| 2005 | -- | $13,100 +11% |
| 2004 | -- | $11,800 |
| 2003 | -- | $11,800 +16.3% |
| 2002 | -- | $10,144 |
Find assessor info on the county website
Monthly payment
Est. payment
Payment breakdown
Explore the cost of this home by adjusting the details. Changes won't be saved.Climate risks
Neighborhood: Paradise Valley
Nearby schools
Schools provided by the listing agent
- Elementary: Campo Bello Elementary School
- Middle: Greenway Middle School
- High: North Canyon High School
- District: Paradise Valley Unified District
Source: ARMLS. This data may not be complete. We recommend contacting the local school district to confirm school assignments for this home.
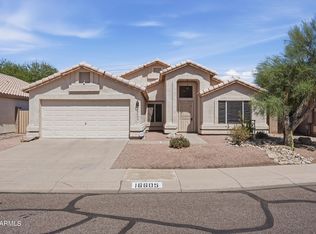

Similar homes
- $449,0003 bd2 ba1.1k sqft18422 N 19TH Street, Phoenix, AZ 85022For Sale
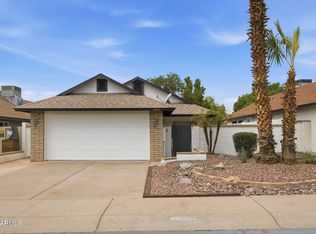 MLS ID #7057146, Edwin Marc, Fathom Realty Elite. ARMLS
 - $529,5003 bd2 ba1.5k sqft2123 E ROCKWOOD Drive, Phoenix, AZ 85024For Sale
 MLS ID #7071455, Olga Hercegovac, Realty ONE Group. ARMLS
 - $424,9953 bd2 ba1.2k sqft2302 E NISBET Road, Phoenix, AZ 85022For Sale
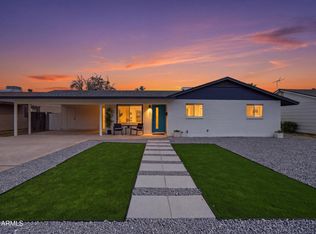 MLS ID #7078179, Gaby Carder, Real Estate 48. ARMLS
 - $500,0004 bd2 ba1.5k sqft20023 N 22ND Place, Phoenix, AZ 85024For Sale
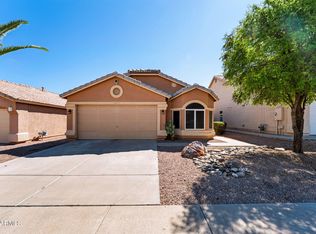 MLS ID #7077972, Alexia Bertsatos, SERHANT.. ARMLS
