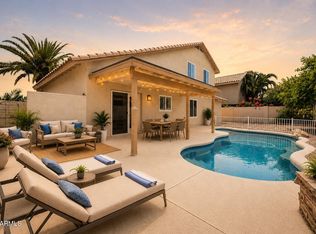
Discover this move-in-ready 4-bedroom, 3-bath single-family home featuring extensive updates throughout. Fresh interior and exterior paint complement the modern design, while low-maintenance landscaping enhances curb appeal. The open-concept floor plan offers comfortable living and entertaining spaces. Step outside to a backyard featuring a private solar-heated pool. Conveniently located with easy access to parks, shopping, dining, and Loop 101, this home offers a combination of comfort, style, and accessibility.
For sale
$549,900
7233 W CORRINE Drive, Peoria, AZ 85381
4beds
1,982sqft
:
Get pre-qualified$3,275/mo
Single Family Residence
Built in 1987
8,912 Square Feet Lot
$-- Zestimate®
$277/sqft
$-- HOA
What's special
Open-concept floor planLow-maintenance landscapingModern design
- 23 days |
- 781 |
- 87 |
Zillow last checked:
Listing updated:
Listed by:
Roderick D Ward 602-610-9704,
Trelora Realty
Source: ARMLS,MLS#: 7050276
Facts & features
Interior
Bedrooms & bathrooms
- Bedrooms: 4
- Bathrooms: 3
- Full bathrooms: 3
Bedroom
- Level: Main
Heating
- Heat Pump, Electric
Cooling
- Central Air, Ceiling Fan(s), Programmable Thmstat
Appliances
- Included: Refrigerator, Built-in Microwave, Dishwasher, Disposal, Electric Range, Electric Cooktop, Built-In Gas Oven
- Laundry: Upper Level, Inside
Features
- High Speed Internet, Double Vanity, Upstairs, Eat-in Kitchen, Vaulted Ceiling(s), Pantry, Full Bth Master Bdrm, Laminate Counters
- Flooring: Carpet, Vinyl
- Windows: Solar Screens, Double Pane Windows
- Has basement: No
- Number of fireplaces: 1
- Fireplace features: Fire Pit
Interior area
- Total structure area: 1,982
- Total interior livable area: 1,982 sqft
Property
Parking
- Total spaces: 4
- Parking features: Garage Door Opener, Direct Access, Attch'd Gar Cabinets
- Garage spaces: 2
- Uncovered spaces: 2
Features
- Stories: 2
- Patio & porch: Covered, Patio
- Exterior features: Playground, Balcony
- Has private pool: Yes
- Pool features: Solar Pool Equipment, Play Pool, Fenced, Heated
- Has spa: Yes
- Spa features: Heated, Private
- Fencing: Block
Lot
- Size: 8,912 Square Feet
- Features: North/South Exposure, Sprinklers In Rear, Sprinklers In Front, Corner Lot, Gravel/Stone Front, Gravel/Stone Back, Grass Front, Grass Back, Auto Timer H2O Front, Auto Timer H2O Back
Details
- Parcel number: 20077472
Construction
Type & style
- Home type: SingleFamily
- Architectural style: Contemporary
- Property subtype: Single Family Residence
Materials
- Stucco, Wood Frame, Painted
- Roof: Composition
Condition
- Year built: 1987
Details
- Builder name: Coventry Homes
Utilities & green energy
- Sewer: Public Sewer
- Water: City Water
Community & HOA
Community
- Security: Security System Owned
- Subdivision: CHESAPEAKE PARK LOT 1-236
HOA
- Has HOA: No
- Services included: No Fees
Location
- Region: Peoria
Financial & listing details
- Price per square foot: $277/sqft
- Tax assessed value: $418,200
- Annual tax amount: $2,001
- Date on market: 7/6/2026
- Cumulative days on market: 1249 days
- Listing terms: Cash,Conventional,FHA,VA Loan
- Ownership: Fee Simple
- Road surface type: Paved
Estimated market value
Not available
Estimated sales range
Not available
Not available
Price history
| Date | Event | Price |
|---|---|---|
| 7/6/2026 | Listed for sale | $549,900-6.6%$277/sqft |
Source:  ARMLS #7050276 Report a problem ARMLS #7050276 Report a problem | ||
| 6/3/2026 | Listing removed | $589,000$297/sqft |
Source: ARMLS #6510891 Report a problem | ||
| 5/4/2026 | Price change | $589,000-1.7%$297/sqft |
Source: ARMLS #6510891 Report a problem | ||
| 4/26/2026 | Price change | $599,000-1.6%$302/sqft |
Source: ARMLS #6510891 Report a problem | ||
| 8/11/2025 | Price change | $609,000-5.6%$307/sqft |
Source: ARMLS #6510891 Report a problem | ||
| 7/31/2023 | Price change | $644,900-0.6%$325/sqft |
Source: ARMLS #6510891 Report a problem | ||
| 4/5/2023 | Price change | $649,000-13.5%$327/sqft |
Source: ARMLS #6510891 Report a problem | ||
| 1/23/2023 | Listed for sale | $749,999+61.2%$378/sqft |
Source: ARMLS #6510891 Report a problem | ||
| 7/15/2022 | Sold | $465,223-7%$235/sqft |
Source: ARMLS #6407239 Report a problem | ||
| 6/10/2022 | Price change | $500,000-2%$252/sqft |
Source: ARMLS #6407239 Report a problem | ||
| 6/1/2022 | Listed for sale | $510,000+246.9%$257/sqft |
Source: ARMLS #6407239 Report a problem | ||
| 7/19/2001 | Sold | $147,000$74/sqft |
Source: ARMLS #1637381 Report a problem | ||
Public tax history
| Year | Property taxes | Tax assessment |
|---|---|---|
| 2025 | $1,962 +2.8% | $41,820 -0.5% |
| 2024 | $1,909 +18.8% | $42,030 +116.4% |
| 2023 | $1,606 -16.5% | $19,420 -27.8% |
| 2022 | $1,924 -5.1% | $26,910 +8.2% |
| 2021 | $2,028 +3.1% | $24,870 -1.7% |
| 2020 | $1,967 +21% | $25,310 +14% |
| 2019 | $1,625 | $22,210 +7% |
| 2018 | $1,625 0% | $20,750 +9% |
| 2017 | $1,626 +8.3% | $19,030 +2.5% |
| 2016 | $1,502 +8% | $18,560 +5.7% |
| 2015 | $1,390 | $17,560 +32.9% |
| 2014 | -- | $13,210 +16.1% |
| 2013 | -- | $11,380 -15.1% |
| 2012 | -- | $13,410 -18.5% |
| 2011 | -- | $16,450 -1.6% |
| 2010 | -- | $16,710 -21.8% |
| 2009 | -- | $21,370 -16% |
| 2008 | -- | $25,450 +15.4% |
| 2007 | -- | $22,050 +69.6% |
| 2006 | -- | $13,000 |
| 2005 | -- | $13,000 +22.1% |
| 2004 | -- | $10,650 |
| 2003 | -- | $10,650 -10.1% |
| 2002 | -- | $11,850 |
Find assessor info on the county website
Monthly payment
Est. payment
Payment breakdown
Explore the cost of this home by adjusting the details. Changes won't be saved.Climate risks
Neighborhood: Chesapeak Park
Nearby schools
GreatSchools rating
- 8/10Oakwood Elementary SchoolGrades: PK-8Distance: 0.2 mi
- 5/10Cactus High SchoolGrades: 7-12Distance: 2.2 mi
Schools provided by the listing agent
- Elementary: Oakwood Elementary School
- Middle: Oakwood Elementary School
- High: Cactus High School
- District: Peoria Unified School District
Source: ARMLS. This data may not be complete. We recommend contacting the local school district to confirm school assignments for this home.
- $570,0005 bd3 ba2.7k sqft7227 W Corrine Dr, Peoria, AZ 85381Sold

- $570,8004 bd2 ba2.3k sqft7226 W Larkspur Dr, Peoria, AZ 85381Off Market
- $469,6004 bd2 ba1.7k sqft12630 N 72nd Dr, Peoria, AZ 85381Off Market

- $721,0006 bd4 ba4.6k sqft7220 W Larkspur Dr, Peoria, AZ 85381Sold

- $765,4006 bd4 ba4.6k sqft7220 W Larkspur Dr, Peoria, AR 85381Off Market
- $425,2003 bd2 ba1.5k sqft12620 N 72nd Dr, Peoria, AZ 85381Off Market
- $514,900-- bd3 ba2.2k sqft7221 W Corrine Dr, Peoria, AZ 85381Off Market
- $517,400-- bd3 ba2.2k sqft7232 W Corrine Dr, Peoria, AZ 85381Off Market
A local agent can set up tours, give advice and negotiate with sellers.
Similar homes
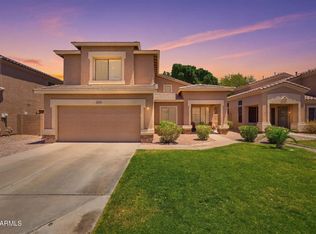
- $474,9003 bd3 ba1.6k sqft14816 N 90TH Avenue, Peoria, AZ 85381For Sale
 MLS ID #7026674, Radojka Lala Smith, eXp Realty. ARMLS
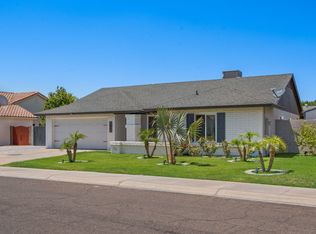
 - $550,0004 bd3 ba2.4k sqft8242 W MELINDA Lane, Peoria, AZ 85382For Sale
 MLS ID #7036892, Michelle Dryden, AZREAPM. ARMLS
 - $523,0003 bd2 ba1.8k sqft6120 W Shangri La Road, Glendale, AZ 85304For Sale
 MLS ID #7042493, Roger Banning, RE/MAX Fine Properties. ARMLS
 - $550,0004 bd2 ba2k sqft2826 E CACTUS Road, Phoenix, AZ 85032For Sale
 MLS ID #7054342, Michael Kent, RE/MAX Fine Properties. ARMLS
 - $596,0004 bd2 ba1.8k sqft6619 W LOUISE Drive, Glendale, AZ 85310For SaleMLS ID #7031772, Alexandria Clark, eXp Realty. ARMLS
- $409,5003 bd2 ba1.7k sqft7312 W GREER Avenue, Peoria, AZ 85345For SaleMLS ID #7008503, Wesley Sutton, Howe Realty. ARMLS
- $395,0002 bd2 ba1.2k sqft14635 N 87TH Drive, Peoria, AZ 85381For SaleMLS ID #7031426, Erika Willison, Russ Lyon Sotheby's International Realty. ARMLS
- $539,9004 bd3 ba2.3k sqft8740 W SAN MIGUEL Avenue, Glendale, AZ 85305For SaleMLS ID #6993212, Magda Jael Valdez, Keller Williams Realty Phoenix. ARMLS
- $559,9995 bd3 ba2.4k sqft13106 W EL CORTEZ Place, Peoria, AZ 85383For SaleMLS ID #7052640, Tanner Love, HomeSmart. ARMLS
- $499,0004 bd3 ba1.9k sqft4768 W PIUTE Avenue, Glendale, AZ 85308For SaleMLS ID #7028598, Jamie Zubick, West USA Realty. ARMLS
- $490,0004 bd2 ba2.6k sqft8365 W BERRIDGE Lane, Glendale, AZ 85305For SaleMLS ID #7034895, Brayan Villegas Leon, A.Z. & Associates. ARMLS
- $589,0003 bd2 ba1.8k sqft15 E ANGELA Drive, Phoenix, AZ 85022For SaleMLS ID #7057445, Templeton Walker, Real Broker. ARMLS
- $530,0004 bd3 ba1.9k sqft219 W ANGELA Drive, Phoenix, AZ 85023For SaleMLS ID #7033803, Crystal Novak, Real Broker. ARMLS
- $549,9004 bd3 ba2.5k sqft16529 W SAGUARO Lane, Surprise, AZ 85388For SaleMLS ID #6955166, Ariane Gonzales, Keller Williams, Professional Partners. ARMLS
- $619,9994 bd3 ba2.4k sqft6754 W MONONA Drive, Glendale, AZ 85308For SaleMLS ID #6987294, Nicole OReilly, Barrett Real Estate. ARMLS
- $489,9993 bd2 ba1.4k sqft7824 W JULIE Drive, Glendale, AZ 85308For SaleMLS ID #7044680, Karen Ortega Matson, RE/MAX Fine Properties. ARMLS
- $539,9003 bd2 ba1.5k sqft2738 E WINDROSE Drive, Phoenix, AZ 85032For SaleMLS ID #7051869, Janee Brooks, Howe Realty. ARMLS
- $445,0003 bd2 ba2.2k sqft8721 N 109TH Avenue, Peoria, AZ 85345For SaleMLS ID #7046829, Michelle West, Realty Executives Arizona Territory. ARMLS
- $529,9004 bd3 ba2.1k sqft25409 N 40TH Lane, Phoenix, AZ 85083For SaleMLS ID #6970253, Shanna Reidhead, Realty ONE Group. ARMLS
- $375,0003 bd2 ba1.2k sqft8058 W LAUREL Lane, Peoria, AZ 85345For SaleMLS ID #7034550, Angela R Gandolfo-Martinez, Realty ONE Group. ARMLS
