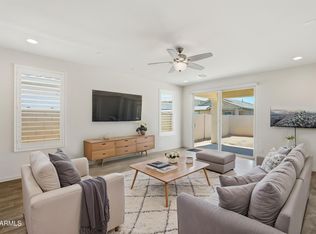
Welcome home to this beautifully designed 4-bedroom residence that perfectly blends comfort and style. From the moment you arrive, you'll appreciate the attractive paver driveway, 2-car garage, and manicured curb appeal that sets the tone for what's inside. Step into a stunning open-concept layout featuring soaring ceilings, recessed lighting, a soft modern color palette, wood-look flooring, and a cozy fireplace that creates the perfect gathering space.
Currently operating as a successful Airbnb, this property offers exceptional convenience with close proximity to State Farm Stadium, Camelback Ranch, and the Glendale Youth Sports Complex, making it an ideal location for visitors attending sporting events, concerts, and year-round entertainment. It is also conveniently located
For sale
Price cut: $10K (8/12)
$529,900
8740 W SAN MIGUEL Avenue, Glendale, AZ 85305
4beds
2,391sqft
Single Family Residence
Built in 2021
5,369 Square Feet Lot
$-- Zestimate®
$222/sqft
$88/mo HOA
What's special
Cozy fireplaceStunning open-concept layoutSoft modern color paletteSoaring ceilingsRecessed lightingAttractive paver drivewayManicured curb appeal
- 166 days |
- 262 |
- 13 |
Zillow last checked:
Listing updated:
Listed by:
Magda Jael Valdez 480-622-2024,
Keller Williams Realty Phoenix,
Carlie Tomaszewski 480-442-1442,
Keller Williams Realty Phoenix
Source: ARMLS,MLS#: 6993212
Facts & features
Interior
Bedrooms & bathrooms
- Bedrooms: 4
- Bathrooms: 3
- Full bathrooms: 2
- 1/2 bathrooms: 1
Heating
- Electric, Natural Gas
Cooling
- Central Air, Ceiling Fan(s)
Appliances
- Included: Dryer, Washer, Built-in Microwave, Dishwasher, Disposal, Gas Cooktop
- Laundry: Upper Level, Inside, Engy Star (See Rmks)
Features
- Pantry, Non-laminate Counter, Quartz Countertops, High Speed Internet, Double Vanity, Upstairs, Breakfast Bar, 9+ Flat Ceilings, Kitchen Island, Full Bth Master Bdrm, Separate Shwr & Tub
- Flooring: Carpet, Tile, Wood
- Has basement: No
- Number of fireplaces: 1
- Fireplace features: Living Room, Gas
Interior area
- Total structure area: 2,391
- Total interior livable area: 2,391 sqft
Property
Parking
- Total spaces: 6
- Parking features: Garage Door Opener, Direct Access
- Garage spaces: 2
- Carport spaces: 2
- Covered spaces: 4
- Uncovered spaces: 2
Features
- Stories: 2
- Patio & porch: Covered
- Exterior features: Playground
- Spa features: None
- Fencing: Block
Lot
- Size: 5,369 Square Feet
- Features: Borders Common Area, North/South Exposure, Gravel/Stone Front, Gravel/Stone Back, Grass Back, Irrigation Front, Irrigation Back
Details
- Parcel number: 10212094
Construction
Type & style
- Home type: SingleFamily
- Architectural style: Contemporary
- Property subtype: Single Family Residence
Materials
- Stucco, Wood Frame, Painted
- Roof: Tile
Condition
- Year built: 2021
Details
- Builder name: PULTE HOMES
Utilities & green energy
- Sewer: Public Sewer
- Water: City Water
Green energy
- Energy efficient items: ENERGY STAR Light Fixture
Community & HOA
Community
- Features: Pool, Community Spa, Playground, Biking/Walking Path
- Subdivision: STONEHAVEN PARCEL 5
HOA
- Has HOA: Yes
- Services included: Maintenance Grounds
- HOA fee: $264 quarterly
- HOA name: Stonehaven
- HOA phone: 602-288-2691
Location
- Region: Glendale
Financial & listing details
- Price per square foot: $222/sqft
- Tax assessed value: $452,700
- Annual tax amount: $3,562
- Date on market: 3/4/2026
- Cumulative days on market: 167 days
- Listing terms: Cash,Conventional,FHA,VA Loan
- Ownership: Fee Simple
Estimated market value
Not available
Estimated sales range
Not available
Not available
Price history
| Date | Event | Price |
|---|---|---|
| 8/12/2026 | Price change | $529,900-1.9%$222/sqft |
Source:  ARMLS #6993212 Report a problem ARMLS #6993212 Report a problem | ||
| 7/4/2026 | Price change | $539,900-0.9%$226/sqft |
Source: ARMLS #6993212 Report a problem | ||
| 3/4/2026 | Listed for sale | $545,000-3.5%$228/sqft |
Source: ARMLS #6993212 Report a problem | ||
| 10/6/2025 | Listing removed | $8,000$3/sqft |
Source: Zillow Rentals Report a problem | ||
| 9/15/2025 | Listed for rent | $8,000+92.8%$3/sqft |
Source: Zillow Rentals Report a problem | ||
| 9/4/2025 | Listing removed | $4,150$2/sqft |
Source: Zillow Rentals Report a problem | ||
| 8/28/2025 | Price change | $4,150-1.2%$2/sqft |
Source: Zillow Rentals Report a problem | ||
| 8/23/2025 | Listed for rent | $4,200$2/sqft |
Source: Zillow Rentals Report a problem | ||
| 5/21/2025 | Listing removed | $565,000$236/sqft |
Source: ARMLS #6830527 Report a problem | ||
| 3/6/2025 | Listed for sale | $565,000+18.7%$236/sqft |
Source: ARMLS #6830527 Report a problem | ||
| 12/28/2021 | Sold | $476,143$199/sqft |
Source: Public Record Report a problem | ||
Public tax history
| Year | Property taxes | Tax assessment |
|---|---|---|
| 2025 | $3,515 +12.6% | $45,270 +5.1% |
| 2024 | $3,121 -2.5% | $43,070 +86.5% |
| 2023 | $3,202 +2.1% | $23,096 -29.6% |
| 2022 | $3,135 +5385.2% | $32,830 +525.3% |
| 2021 | $57 | $5,250 |
Find assessor info on the county website
Monthly payment
Est. payment
Payment breakdown
Explore the cost of this home by adjusting the details. Changes won't be saved.Climate risks
Neighborhood: 85305
Nearby schools
GreatSchools rating
- 5/10Sunset Ridge Elementary SchoolGrades: PK-8Distance: 0.3 mi
- 5/10Copper Canyon High SchoolGrades: 9-12Distance: 0.7 mi
Schools provided by the listing agent
- Elementary: Sunset Ridge Elementary School
- Middle: Sunset Ridge Elementary School - Glendale
- High: Copper Canyon High School
- District: Pendergast Elementary District
Source: ARMLS. This data may not be complete. We recommend contacting the local school district to confirm school assignments for this home.
- $450,400-- bd-- ba1.7k sqft8744 W San Miguel Ave, Glendale, AZ 85305Off Market
- $492,700-- bd3 ba2.3k sqft8748 W San Miguel Ave, Glendale, AZ 85305Off Market
- $457,200-- bd2 ba1.7k sqft8739 W Solano Dr, Glendale, AZ 85305Off Market
- $491,6003 bd3 ba2.4k sqft8735 W Solano Dr, Glendale, AZ 85305Off Market
- $550,0003 bd3 ba2.3k sqft8743 W Solano Dr, Glendale, AZ 85305Sold
- $454,800-- bd2 ba1.8k sqft8752 W San Miguel Ave, Glendale, AZ 85305Off Market
- $556,300-- bd3 ba2.3k sqft8731 W Solano Dr, Glendale, AZ 85305Off Market
- $450,0004 bd2 ba1.8k sqft8747 W Solano Dr, Glendale, AZ 85305For Sale
A local agent can set up tours, give advice and negotiate with sellers.
Similar homes
- $476,9903 bd2 ba1.7k sqft9025 W SAN MIGUEL Avenue, Glendale, AZ 85305For Sale
 MLS ID #7048992, Kaushik Sirkar, Real Broker. ARMLS
 - $625,0004 bd2 ba2.2k sqft8025 W GARDENIA Avenue, Glendale, AZ 85303For Sale
 MLS ID #7037094, Nicole Dudley, RE/MAX Desert Showcase. ARMLS
 - $720,0005 bd3 ba3.1k sqft7238 N 88TH Lane, Glendale, AZ 85305For Sale
 MLS ID #7047540, Austin J. Stocks, My Home Group Real Estate. ARMLS
 - $519,0004 bd3 ba2k sqft6423 W SILVER SAGE Lane, Phoenix, AZ 85083For Sale
 MLS ID #7066447, Cindi F Ashton, Berkshire Hathaway HomeServices Arizona Properties. ARMLS
 - $439,9003 bd2 ba1.7k sqft9440 W WILLOW BEND Lane, Phoenix, AZ 85037For SaleMLS ID #6996019, Denny L Reichard, eXp Realty. ARMLS
- $515,0004 bd3 ba2.2k sqft10609 S 55th Drive, Laveen, AZ 85339For SaleMLS ID #7041039, Tia Moore, Nextview Home Professionals LLC. ARMLS
- $519,0004 bd3 ba2.3k sqft12644 W NOGALES Drive, Sun City West, AZ 85375For SaleMLS ID #7057614, Patrick Halpine, My Home Group Real Estate. ARMLS
- $518,5003 bd3 ba2.1k sqft19954 W EXETER Boulevard, Litchfield Park, AZ 85340For SaleMLS ID #6983033, Makaria Adams, HomeSmart. ARMLS
- $577,0005 bd3 ba2.7k sqft12426 W CASSIA Trail, Peoria, AZ 85383For SaleMLS ID #7064284, Kristen Ongstad, HomeSmart. ARMLS
- $510,0003 bd3 ba2.5k sqft15713 W WASHINGTON Street, Goodyear, AZ 85338For SaleMLS ID #6987471, Barbara Woyak, Keller Williams Realty Sonoran Living. ARMLS
- $615,0004 bd3 ba2.4k sqft18053 W MONTECITO Avenue, Goodyear, AZ 85395For SaleMLS ID #7054452, Heather Swanson, Realty ONE Group. ARMLS
- $486,5554 bd3 ba2.1k sqft14656 W VALENTINE Street, Surprise, AZ 85379For SaleMLS ID #7007370, Lori Damanti, Century 21 Northwest. ARMLS
- $490,0004 bd2 ba1.9k sqft17227 W DESERT SAGE Drive, Goodyear, AZ 85338For SaleMLS ID #7065428, Rebekah Stiasny, Engel & Volkers Gilbert. ARMLS
- $550,0005 bd3 ba2.7k sqft13135 S 178TH Drive, Goodyear, AZ 85338For SaleMLS ID #7042969, Martin C Sears, West USA Realty. ARMLS
- $590,0005 bd4 ba3.2k sqft2389 N Riley Rd, Buckeye, AZ 85396For SaleEngel & Volkers
- $510,0004 bd3 ba1.9k sqft31946 N 123RD Lane, Peoria, AZ 85383For SaleMLS ID #7061008, Michael Harris, Delex Realty. ARMLS
- $645,0004 bd3 ba2.6k sqft18542 W SELDON Lane, Waddell, AZ 85355For SaleMLS ID #7060104, Tara G Elam, eXp Realty. ARMLS
- $559,0003 bd2 ba2k sqft17780 W MONTE LINDO Lane, Surprise, AZ 85387For SaleMLS ID #7060198, Thomas M Lesieutre, Red Manor Realty. ARMLS
- $580,0004 bd3 ba2.7k sqft31667 N 131ST Avenue, Peoria, AZ 85383For SaleMLS ID #7032254, Lilly C. Keating, eXp Realty. ARMLS
- $650,0004 bd2 ba2.5k sqft3930 N 30TH Street, Phoenix, AZ 85016For SaleMLS ID #7060106, Kevin Owens, SERHANT.. ARMLS
