Fantastic remodeled home in the highly desirable Desert Harbor community with lake access on a premium cul-de-sac lot. Exceptional floor plan features an open layout, vaulted ceilings, plank tile flooring throughout, and 5-inch baseboards. The remodeled kitchen offers marble countertops, newer stainless steel appliances including new LG refrigerator and under-cabinet lighting. Additional upgrades incl custom dual vanity in Primary Bath; newer blinds and epoxy-coated garage floor with abundant built-in storage cabinets. Stunning backyard landscaping w/ pavers, artificial turf, a fire pit and mature shade trees. Beautiful inside and out, this home is close to the community pool, Loop 101, Arrowhead shopping and dining, and just blocks from Rio Vista Community Park and recreation center.
For sale
$395,000
14635 N 87TH Drive, Peoria, AZ 85381
2beds
1,242sqft
:
Get pre-qualified$2,464/mo
Single Family Residence
Built in 1998
5,724 Square Feet Lot
$-- Zestimate®
$318/sqft
$85/mo HOA
What's special
Epoxy-coated garage floorOpen layoutStunning backyard landscapingRemodeled kitchenMature shade treesAbundant built-in storage cabinetsNewer blinds
- 72 days |
- 392 |
- 25 |
Zillow last checked:
Listing updated:
Listed by:
Erika Willison 602-550-9595,
Russ Lyon Sotheby's International Realty
Source: ARMLS,MLS#: 7031426
Facts & features
Interior
Bedrooms & bathrooms
- Bedrooms: 2
- Bathrooms: 2
- Full bathrooms: 2
Heating
- Electric
Cooling
- HVAC SEER Rating, Central Air, Ceiling Fan(s), Programmable Thmstat
Appliances
- Included: Dryer, Washer, Refrigerator, Built-in Microwave, Dishwasher, Disposal, Electric Range
- Laundry: Inside
Features
- Non-laminate Counter, High Speed Internet, Double Vanity, Eat-in Kitchen, 9+ Flat Ceilings, No Interior Steps, Vaulted Ceiling(s), Pantry, 3/4 Bath Master Bdrm
- Flooring: Tile
- Windows: Solar Screens, Double Pane Windows
- Has basement: No
- Has fireplace: Yes
- Fireplace features: Fire Pit
Interior area
- Total structure area: 1,242
- Total interior livable area: 1,242 sqft
Video & virtual tour
Property
Parking
- Total spaces: 4
- Parking features: Garage Door Opener, Attch'd Gar Cabinets
- Garage spaces: 2
- Uncovered spaces: 2
Features
- Stories: 1
- Patio & porch: Covered, Patio
- Spa features: None
- Fencing: Block
- Has view: Yes
- View description: Trees/Woods
Lot
- Size: 5,724 Square Feet
- Features: North/South Exposure, Sprinklers In Rear, Sprinklers In Front, Corner Lot, Desert Back, Desert Front, Cul-De-Sac, Synthetic Grass Back, Auto Timer H2O Front, Auto Timer H2O Back
Details
- Parcel number: 23114286
Construction
Type & style
- Home type: SingleFamily
- Architectural style: Ranch
- Property subtype: Single Family Residence
Materials
- Stucco, Wood Frame, Painted
- Foundation: Slab
- Roof: Tile
Condition
- Year built: 1998
Details
- Builder name: Towne Development
Utilities & green energy
- Sewer: Public Sewer
- Water: City Water
Community & HOA
Community
- Features: Pool, Lake, Biking/Walking Path
- Security: Security System Owned
- Subdivision: DIAMOND COVE AT DESERT HARBOR
HOA
- Has HOA: Yes
- Services included: Maintenance Grounds
- HOA fee: $200 semi-annually
- HOA name: Diamond Cove @ D Har
- HOA phone: 623-974-8585
- Second HOA fee: $310 semi-annually
- Second HOA name: Desert Harbor
- Second HOA phone: 623-877-1396
Location
- Region: Peoria
Financial & listing details
- Price per square foot: $318/sqft
- Tax assessed value: $326,000
- Annual tax amount: $1,315
- Date on market: 5/21/2026
- Cumulative days on market: 72 days
- Listing terms: Cash,Conventional,FHA,VA Loan
- Ownership: Fee Simple
Estimated market value
Not available
Estimated sales range
Not available
Not available
Price history
| Date | Event | Price |
|---|---|---|
| 5/21/2026 | Listed for sale | $395,000-6%$318/sqft |
Source:  ARMLS #7031426 Report a problem ARMLS #7031426 Report a problem | ||
| 6/14/2022 | Sold | $420,000+0%$338/sqft |
Source: ARMLS #6408561 Report a problem | ||
| 6/2/2022 | Pending sale | $419,900$338/sqft |
Source: ARMLS #6408561 Report a problem | ||
| 5/31/2022 | Listed for sale | $419,900+162.4%$338/sqft |
Source: ARMLS #6408561 Report a problem | ||
| 11/20/2015 | Sold | $160,000-2.6%$129/sqft |
Source: ARMLS #5348984 Report a problem | ||
| 10/15/2015 | Listed for sale | $164,300+49.1%$132/sqft |
Source: Sonoran Properties #5348984 Report a problem | ||
| 12/2/1998 | Sold | $110,173$89/sqft |
Source: Public Record Report a problem | ||
Public tax history
| Year | Property taxes | Tax assessment |
|---|---|---|
| 2025 | $1,253 +2.8% | $32,600 -0.1% |
| 2024 | $1,219 -1.4% | $32,630 +118.3% |
| 2023 | $1,237 -2.4% | $14,949 -30% |
| 2022 | $1,267 -7.4% | $21,350 +10.3% |
| 2021 | $1,369 +3.2% | $19,360 +12.4% |
| 2020 | $1,326 +4.4% | $17,230 +8.8% |
| 2019 | $1,270 | $15,830 +4.4% |
| 2018 | $1,270 -0.1% | $15,160 +8.8% |
| 2017 | $1,272 +8.3% | $13,930 +5.4% |
| 2016 | $1,175 | $13,220 -1.9% |
| 2015 | $1,175 | $13,470 +36.1% |
| 2014 | -- | $9,900 +13% |
| 2013 | -- | $8,760 -7.5% |
| 2012 | -- | $9,470 -7.3% |
| 2011 | -- | $10,220 -21.3% |
| 2010 | -- | $12,980 -19.2% |
| 2009 | -- | $16,070 -14.7% |
| 2008 | -- | $18,850 +10.2% |
| 2007 | -- | $17,100 +53.4% |
| 2006 | -- | $11,150 |
| 2005 | -- | $11,150 +8.3% |
| 2004 | -- | $10,300 |
| 2003 | -- | $10,300 +9.6% |
| 2002 | -- | $9,400 |
Find assessor info on the county website
Monthly payment
Est. payment
Payment breakdown
Explore the cost of this home by adjusting the details. Changes won't be saved.Climate risks
Neighborhood: Desert Harbor
Nearby schools
GreatSchools rating
- 7/10Desert Harbor Elementary SchoolGrades: PK-8Distance: 0.6 mi
- 7/10Centennial High SchoolGrades: 9-12Distance: 0.8 mi
Schools provided by the listing agent
- Elementary: Desert Harbor Elementary School
- Middle: Desert Harbor Elementary School
- High: Centennial High School
- District: Peoria Unified School District
Source: ARMLS. This data may not be complete. We recommend contacting the local school district to confirm school assignments for this home.
- $412,8003 bd2 ba1.4k sqft14629 N 87th Dr, Peoria, AZ 85381Off Market

- $384,0002 bd2 ba1.2k sqft8737 W Lisbon Ln, Peoria, AZ 85381Off Market

- $405,7003 bd2 ba1.7k sqft8733 W Lisbon Ln, Peoria, AZ 85381Off Market
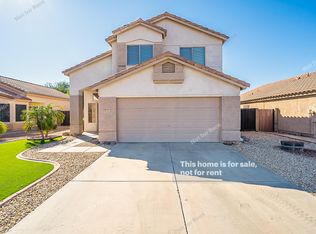
- $436,0003 bd2 ba1.4k sqft14624 N 87th Dr, Peoria, AZ 85381Off Market
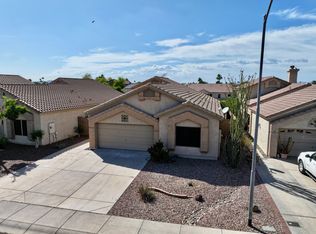
- $421,6003 bd2 ba1.4k sqft14630 N 87th Dr, Peoria, AZ 85381Off Market
- $413,500-- bd2 ba1.4k sqft14618 N 87th Dr, Peoria, AZ 85381Off Market
- $423,2003 bd2 ba1.4k sqft14636 N 87th Dr, Peoria, AZ 85381Off Market
- $361,000-- bd2 ba1.2k sqft8729 W Lisbon Ln, Peoria, AZ 85381Off Market
A local agent can set up tours, give advice and negotiate with sellers.
Similar homes
- $390,0003 bd2 ba1.4k sqft8931 W SAINT JOHN Road, Peoria, AZ 85382For Sale
 MLS ID #7031921, June Palmer, Axen Realty, LLC. ARMLS
 - $350,0002 bd2 ba1.4k sqft9056 W PORT ROYALE Lane, Peoria, AZ 85381For Sale
 MLS ID #6986556, Josiah Miller, West USA Realty. ARMLS
 - $385,0002 bd2 ba1.2k sqft10633 W RUNION Drive, Peoria, AZ 85382For Sale
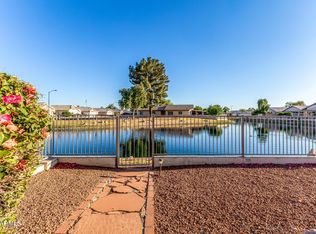 MLS ID #7003486, Joan Kreutz, Arizona Premier Realty Homes & Land, LLC. ARMLS
 - $409,5003 bd2 ba1.7k sqft7312 W GREER Avenue, Peoria, AZ 85345For Sale
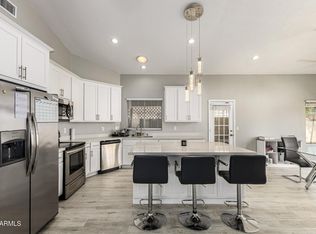 MLS ID #7008503, Wesley Sutton, Howe Realty. ARMLS
 - $410,0003 bd2 ba1.4k sqft9167 N 73RD Lane, Peoria, AZ 85345For SaleMLS ID #6847745, Andrew Zavage, West USA Realty. ARMLS
- $349,9003 bd2 ba1.4k sqft9714 W BROKENSTONE Drive, Sun City, AZ 85351For SaleMLS ID #7045585, Amy Nixon, My Home Group Real Estate. ARMLS
- $350,0003 bd2 ba1.4k sqft7371 W EVA Street, Peoria, AZ 85345For SaleMLS ID #7037037, Haley Schuster, My Home Group Real Estate. ARMLS
- $392,5003 bd2 ba1.2k sqft12221 W DESERT Lane, El Mirage, AZ 85335For SaleMLS ID #7049977, Mark Cannon, My Home Group Real Estate. ARMLS
- $410,0002 bd2 ba1.3k sqft6384 W PONTIAC Drive, Glendale, AZ 85308For SaleMLS ID #7040617, Payton Kelnhofer, eXp Realty. ARMLS
- $365,0003 bd2 ba1.4k sqft11016 W MEADE Drive, Sun City, AZ 85351For SaleMLS ID #7047361, Michael Escobedo, Jason Mitchell Real Estate. ARMLS
- $410,0004 bd2 ba1.6k sqft11173 W MANZANITA Drive, Peoria, AZ 85345For SaleMLS ID #7043017, Thomas M Lesieutre, Red Manor Realty. ARMLS
- $--3 bd2 ba1.5k sqft5751 N 71st Dr, Glendale, AZ 85303AuctionAuction.com 2
- $444,8752 bd2 ba1.8k sqft15192 W LAS BRIZAS Lane, Sun City West, AZ 85375For SaleMLS ID #7059982, Lewis Cryer, Coldwell Banker Realty. ARMLS
- $410,0003 bd2 ba1.2k sqft6509 W PALO VERDE Avenue, Glendale, AZ 85302For SaleMLS ID #7000003, Ashley C Sanchez Ochoa, Barrett Real Estate. ARMLS
- $389,9993 bd2 ba1.3k sqft14154 W VOLTAIRE Street, Surprise, AZ 85379For SaleMLS ID #7046932, Christine Robinson, Trilese And Associates. ARMLS
- $425,0003 bd2 ba1.2k sqft4834 W KERRY Lane, Glendale, AZ 85308For SaleMLS ID #7044942, Jason J Rice, eXp Realty. ARMLS
- $400,0002 bd2 ba1.8k sqft16047 W SANDIA PARK Drive, Surprise, AZ 85374For SaleMLS ID #6972374, Leolinda Bowers, Leolinda Realty. ARMLS
- $399,9003 bd2 ba1.3k sqft15029 W BOTTLE TREE Avenue, Surprise, AZ 85374For SaleMLS ID #7018604, Dennis R Salazar, eXp Realty. ARMLS
- $414,5004 bd2 ba1.7k sqft13308 W ACAPULCO Lane, Surprise, AZ 85379For SaleMLS ID #6971208, Nallely De La Pena Arenivar, My Home Group Real Estate. ARMLS
- $349,9993 bd2 ba1.3k sqft14105 N 127th Dr Drive, El Mirage, AZ 85335For SaleMLS ID #7041584, Daniel Barraza, My Home Group Real Estate. ARMLS
