Don't wait--make arrangements today to visit this home! This nicely maintained Prescott model is situated on the 7th tee box & fairway of the Desert Trails Golf Course in Sun City West, AZ, offering golf course views & an exceptional lifestyle. Featuring 1,856 square feet, this home offers a desirable split-bedroom floor plan with 2 bdrms, 2 bathrooms, & a versatile den. The kitchen showcases quartz countertops, gas range, tile flooring, recessed lighting, convenient pull-outs, & a new black appliance package (2019). The spacious primary suite includes a bay window, recessed lighting, dual sinks, a large walk-in closet & a stylish barn-door bath entry. Designed for comfortable living & entertaining, the great room flows seamlessly to the covered patio, complete with an attractive knee wall and relaxing golf course views ... perfect for gathering with family & friends. New HVAC system (2019) & new roof underlayment (2022) A quick close of escrow is possible, making this an outstanding opportunity to begin enjoying all that Sun City West, AZ has to offer.
Pending
$444,875
15192 W LAS BRIZAS Lane, Sun City West, AZ 85375
2beds
1,856sqft
:
Get pre-qualified$2,620/mo
Single Family Residence
Built in 1997
9,220 Square Feet Lot
$-- Zestimate®
$240/sqft
$-- HOA
What's special
Split-bedroom floor planGolf course viewsRecessed lightingVersatile denLarge walk-in closetGas rangeSpacious primary suite
- 7 days |
- 105 |
- 4 |
Likely to sell faster than
Zillow last checked:
Listing updated:
Listed by:
Lewis Cryer 602-402-4568,
Coldwell Banker Realty,
Allison McFarlin 602-290-9073,
Coldwell Banker Realty
Source: ARMLS,MLS#: 7059982
Facts & features
Interior
Bedrooms & bathrooms
- Bedrooms: 2
- Bathrooms: 2
- Full bathrooms: 2
Heating
- Forced Air, Ceiling
Cooling
- Central Air, Ceiling Fan(s), Programmable Thmstat
Appliances
- Included: Dryer, Washer, Gas Stub for Range, Refrigerator, Built-in Microwave, Dishwasher, Disposal, Gas Range
- Laundry: Inside, Gas Dryer Hookup
Features
- Quartz Countertops, High Speed Internet, Double Vanity, Eat-in Kitchen, Breakfast Bar, 9+ Flat Ceilings, No Interior Steps, 3/4 Bath Master Bdrm
- Flooring: Carpet, Vinyl, Tile
- Windows: Skylight(s), Double Pane Windows
- Has basement: No
- Has fireplace: No
Interior area
- Total structure area: 1,856
- Total interior livable area: 1,856 sqft
Property
Parking
- Total spaces: 2
- Parking features: Attached, Garage Door Opener, Direct Access, Attch'd Gar Cabinets
- Attached garage spaces: 2
Features
- Stories: 1
- Patio & porch: Covered, Patio
- Spa features: None
- Fencing: None
- Has view: Yes
- View description: Golf Course
Lot
- Size: 9,220 Square Feet
- Features: North/South Exposure, Sprinklers In Rear, Sprinklers In Front, Desert Back, Desert Front, On Golf Course, Auto Timer H2O Front, Auto Timer H2O Back
Details
- Parcel number: 23230338
- Special conditions: Age Restricted (See Remarks)
Construction
Type & style
- Home type: SingleFamily
- Property subtype: Single Family Residence
Materials
- Stucco, Wood Frame
- Foundation: Slab
- Roof: Tile
Condition
- Year built: 1997
Details
- Builder name: Del Webb
Utilities & green energy
- Sewer: Private Sewer
- Water: Pvt Water Company
Community & HOA
Community
- Features: Pool, Racquetball, Golf, Pickleball, Community Spa, Community Spa Htd, Community Media Room, Tennis Court(s), Playground, Biking/Walking Path, Fitness Center
- Senior community: Yes
- Subdivision: SUN CITY WEST UNIT 57
HOA
- Has HOA: No
- Services included: No Fees
Location
- Region: Sun City West
Financial & listing details
- Price per square foot: $240/sqft
- Tax assessed value: $424,000
- Annual tax amount: $3,318
- Date on market: 7/31/2026
- Cumulative days on market: 7 days
- Listing terms: Cash,Conventional,VA Loan
- Ownership: Fee Simple
- Road surface type: Asphalt
Estimated market value
Not available
Estimated sales range
Not available
Not available
Price history
| Date | Event | Price |
|---|---|---|
| 8/2/2026 | Pending sale | $444,875$240/sqft |
Source:  ARMLS #7059982 Report a problem ARMLS #7059982 Report a problem | ||
| 8/1/2026 | Listed for sale | $444,875-14.4%$240/sqft |
Source: ARMLS #7059982 Report a problem | ||
| 3/19/2025 | Listing removed | $519,900$280/sqft |
Source: ARMLS #6788579 Report a problem | ||
| 1/6/2025 | Price change | $519,900-1.9%$280/sqft |
Source: ARMLS #6788579 Report a problem | ||
| 11/26/2024 | Listed for sale | $529,900+70.9%$286/sqft |
Source: ARMLS #6788579 Report a problem | ||
| 7/9/2019 | Sold | $310,000$167/sqft |
Source: ARMLS #5935084 Report a problem | ||
| 7/9/2019 | Pending sale | $310,000$167/sqft |
Source: Long Realty West Valley #5935084 Report a problem | ||
| 6/4/2019 | Listed for sale | $310,000+93.7%$167/sqft |
Source: Long Realty West Valley #5935084 Report a problem | ||
| 4/10/1997 | Sold | $160,023$86/sqft |
Source: Public Record Report a problem | ||
Public tax history
| Year | Property taxes | Tax assessment |
|---|---|---|
| 2025 | $2,082 -0.8% | $42,400 -8.7% |
| 2024 | $2,099 +3.7% | $46,450 +57.8% |
| 2023 | $2,024 -31.9% | $29,444 -9.2% |
| 2022 | $2,973 -1.6% | $32,410 +2.7% |
| 2021 | $3,021 +2.6% | $31,560 +4.2% |
| 2020 | $2,945 +2.6% | $30,300 +12.5% |
| 2019 | $2,870 | $26,930 +8.3% |
| 2018 | $2,870 +4.1% | $24,870 +2.7% |
| 2017 | $2,757 +13.3% | $24,210 +5.7% |
| 2016 | $2,432 +0.8% | $22,900 +12.1% |
| 2015 | $2,412 | $20,430 +7.6% |
| 2014 | -- | $18,980 +2.8% |
| 2013 | -- | $18,470 -5.9% |
| 2012 | -- | $19,620 +27% |
| 2011 | -- | $15,450 |
| 2010 | -- | $15,450 |
| 2009 | -- | $15,450 |
| 2008 | -- | $15,450 |
| 2007 | -- | $15,450 |
| 2006 | -- | $15,450 |
| 2005 | -- | $15,450 |
| 2004 | -- | $15,450 |
| 2003 | -- | $15,450 |
| 2002 | -- | $15,450 |
Find assessor info on the county website
Monthly payment
Est. payment
Payment breakdown
Explore the cost of this home by adjusting the details. Changes won't be saved.Climate risks
Neighborhood: 85375
Nearby schools
GreatSchools rating
- 7/10Asante Preparatory AcademyGrades: PK-5Distance: 1.8 mi
- 6/10Willow Canyon High SchoolGrades: 7-12Distance: 5.2 mi
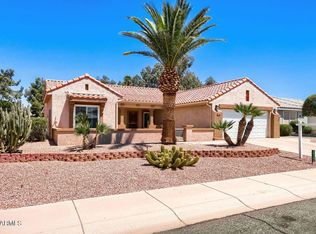
- $415,0002 bd2 ba1.6k sqft15186 W Las Brizas Ln, Sun City West, AZ 85375Pending
- $457,800-- bd2 ba1.7k sqft15198 W Las Brizas Ln, Sun City West, AZ 85375Off Market
- $471,9002 bd1 ba2k sqft15180 W Las Brizas Ln, Sun City West, AZ 85375Off Market

- $544,700-- bd2 ba2k sqft15202 W Las Brizas Ln, Sun City West, AZ 85375Off Market
- $422,5002 bd2 ba1.8k sqft15191 W Las Brizas Ln, Sun City West, AZ 85375Off Market
- $365,0002 bd2 ba1.6k sqft22715 N Mazatlan Dr, Sun City West, AZ 85375For Sale
- $452,4004 bd3 ba2.1k sqft15185 W Las Brizas Ln, Sun City West, AZ 85375Off Market
- $425,0002 bd2 ba1.9k sqft15208 W Las Brizas Ln, Sun City West, AZ 85375Sold
A local agent can set up tours, give advice and negotiate with sellers.
Similar homes
- $427,7772 bd2 ba1.7k sqft20042 N TRADING POST Drive, Sun City West, AZ 85375For Sale
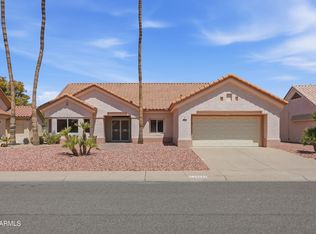 MLS ID #7062847, Sandra Hermann, Coldwell Banker Realty. ARMLS
 - $399,8752 bd2 ba1.8k sqft15357 W BLACK GOLD Lane, Sun City West, AZ 85375For Sale
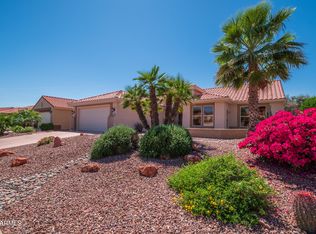 MLS ID #7002574, Lewis Cryer, Coldwell Banker Realty. ARMLS
 - $499,9002 bd2 ba2.1k sqft22413 N LAS VEGAS Drive, Sun City West, AZ 85375For Sale
 MLS ID #7032916, Kevin Wurgler, eXp Realty. ARMLS
 - $499,0002 bd3 ba2.2k sqft14215 W DUSTY TRAIL Boulevard, Sun City West, AZ 85375For Sale
 MLS ID #7041360, Andrea Hochstetter, HomeSmart. ARMLS
 - $375,0002 bd2 ba1.5k sqft14817 W HERITAGE Drive, Sun City West, AZ 85375For SaleMLS ID #7049400, Tara Riley, Berkshire Hathaway HomeServices Arizona Properties. ARMLS
- $395,0002 bd2 ba1.5k sqft13604 W ROBERTSON Drive, Sun City West, AZ 85375For SaleMLS ID #6966179, Peter Karstedt, HomeSmart. ARMLS
- $435,0003 bd3 ba1.9k sqft18100 N CATHERINE Drive, Surprise, AZ 85374For SaleMLS ID #7057630, Evelyn Logosso, Flex Realty. ARMLS
- $361,9992 bd2 ba1.4k sqft20219 N El Rio Court, Sun City West, AZ 85375For SaleMLS ID #7007175, Liana L Austin, West USA Realty. ARMLS
- $435,0003 bd2 ba1.6k sqft16244 W DESERT CANYON Drive, Surprise, AZ 85374For SaleMLS ID #7059114, Leolinda Bowers, Leolinda Realty. ARMLS
- $395,0003 bd2 ba2.3k sqft13102 W LYRIC Drive, Sun City West, AZ 85375For SaleMLS ID #7037333, Jennifer Quinn, RETHINK Real Estate. ARMLS
- $459,0002 bd2 ba2.3k sqft18399 N KRISTA Way, Surprise, AZ 85374For SaleMLS ID #7053020, Susan M Bicknell, Coldwell Banker Realty. ARMLS
- $390,0004 bd2 ba1.6k sqft15668 W SAGUARO Lane, Surprise, AZ 85374For SaleMLS ID #7062777, Rocio Gomez Frayre, eXp Realty. ARMLS
- $439,0002 bd2 ba1.8k sqft16287 W WILLOW CREEK Lane, Surprise, AZ 85374For SaleMLS ID #6880409, Julia Richardson, Realty ONE Group. ARMLS
- $430,0004 bd2 ba2.1k sqft16953 W LIMESTONE Drive, Surprise, AZ 85374For SaleMLS ID #7028822, Brittany Crowell, My Home Group Real Estate. ARMLS
- $335,0002 bd2 ba1.3k sqft16492 W CHUPAROSA Lane, Surprise, AZ 85387For SaleMLS ID #7062631, Matt M. Borkowski, HomeSmart. ARMLS
- $444,9952 bd2 ba1.7k sqft9289 W ESCUDA Drive, Peoria, AZ 85382For SaleMLS ID #7033762, Allyson A Allan, West USA Realty. ARMLS
- $400,0002 bd2 ba1.8k sqft16047 W SANDIA PARK Drive, Surprise, AZ 85374For SaleMLS ID #6972374, Leolinda Bowers, Leolinda Realty. ARMLS
- $450,0004 bd3 ba1.5k sqft4775 W WAHALLA Lane, Glendale, AZ 85308For SaleMLS ID #7063814, Elena Navarro, eXp Realty. ARMLS
- $438,0002 bd2 ba1.9k sqft17233 N THORNBERRY Drive, Surprise, AZ 85374For SaleMLS ID #7000167, Maria Golliher, Phoenix Real Estate Group. ARMLS
- $474,9003 bd2 ba2.1k sqft13804 W BANFF Lane, Surprise, AZ 85379For SaleMLS ID #7050075, Robert Jones, OfferPad Brokerage, LLC. ARMLS
