SUN CITY WEST GOLF LIFE! Tour this highly sought-after Prescott model home sitting just 1.5 blocks from Desert Trails Golf Course pro shop in Sun City West AZ! Boasting 1,872 sq ft of luxury living, this 2BR/2BA + Den floor plan features a great room with a custom media wall and fireplace. Chef's kitchen features granite countertops, gas range, stainless steel appliances & a custom buffet with a built-in beverage fridge. Main suite includes a bay window, new 2026 carpet, luxury vinyl flooring throughout the rest of the home. Versatile guest room includes a built-in Murphy bed!
Bonus: Expanded pantry, custom bar, foyer beverage station & front paver patio. Save big on utilities with an assumable solar! Priced to sell beverage station has been added in the foyer. The guest bedroom also includes a Murphy bed for added versatility. Luxury vinyl plank flooring extends throughout the home, with the exception of the main suite. Enjoy the benefits of the assumable solar lease. Make arrangements today to view this home!
For sale
Price cut: $10K (7/31)
$399,875
15357 W BLACK GOLD Lane, Sun City West, AZ 85375
2beds
1,872sqft
Single Family Residence
Built in 1997
7,700 Square Feet Lot
$-- Zestimate®
$214/sqft
$-- HOA
What's special
Custom barExpanded pantryFront paver patioFoyer beverage stationGas rangeStainless steel appliances
- 155 days |
- 819 |
- 19 |
Zillow last checked:
Listing updated:
Listed by:
Lewis Cryer 602-402-4568,
Coldwell Banker Realty,
Allison McFarlin 602-290-9073,
Coldwell Banker Realty
Source: ARMLS,MLS#: 7002574
Facts & features
Interior
Bedrooms & bathrooms
- Bedrooms: 2
- Bathrooms: 2
- Full bathrooms: 2
Heating
- Forced Air, Natural Gas, Ceiling
Cooling
- Central Air, Ceiling Fan(s)
Appliances
- Included: Dryer, Washer, Gas Stub for Range, Refrigerator, Built-in Microwave, Dishwasher, Disposal, Gas Range, Gas Oven, Gas Cooktop
- Laundry: In Garage
Features
- High Speed Internet, Granite Counters, Eat-in Kitchen, Breakfast Bar, 9+ Flat Ceilings, No Interior Steps, Pantry, 3/4 Bath Master Bdrm
- Flooring: Carpet, Vinyl
- Windows: Double Pane Windows
- Has basement: No
- Number of fireplaces: 1
- Fireplace features: See Remarks, Living Room
Interior area
- Total structure area: 1,872
- Total interior livable area: 1,872 sqft
Property
Parking
- Total spaces: 2
- Parking features: Attached, Garage Door Opener, Direct Access, Attch'd Gar Cabinets
- Attached garage spaces: 2
Features
- Stories: 1
- Patio & porch: Covered, Patio
- Spa features: None
- Fencing: None
Lot
- Size: 7,700 Square Feet
- Features: North/South Exposure, Sprinklers In Rear, Sprinklers In Front, Desert Back, Desert Front, Auto Timer H2O Front, Auto Timer H2O Back
Details
- Parcel number: 23230922
- Special conditions: Age Restricted (See Remarks)
Construction
Type & style
- Home type: SingleFamily
- Architectural style: Ranch
- Property subtype: Single Family Residence
Materials
- Stucco, Wood Frame
- Foundation: Slab
- Roof: Tile
Condition
- Year built: 1997
Details
- Builder name: Del Webb
Utilities & green energy
- Sewer: Private Sewer
- Water: Pvt Water Company
Green energy
- Energy efficient items: Solar Panels
Community & HOA
Community
- Features: Pool, Racquetball, Golf, Pickleball, Community Spa, Community Spa Htd, Community Media Room, Tennis Court(s), Playground, Biking/Walking Path, Fitness Center
- Senior community: Yes
- Subdivision: SUN CITY WEST UNIT 58
HOA
- Has HOA: No
- Services included: No Fees
Location
- Region: Sun City West
Financial & listing details
- Price per square foot: $214/sqft
- Tax assessed value: $324,500
- Annual tax amount: $1,943
- Date on market: 3/25/2026
- Cumulative days on market: 156 days
- Listing terms: Cash,Conventional,VA Loan
- Ownership: Fee Simple
- Road surface type: Asphalt
Estimated market value
Not available
Estimated sales range
Not available
Not available
Price history
| Date | Event | Price |
|---|---|---|
| 7/31/2026 | Price change | $399,875-2.4%$214/sqft |
Source:  ARMLS #7002574 Report a problem ARMLS #7002574 Report a problem | ||
| 6/20/2026 | Price change | $409,875-3.5%$219/sqft |
Source: ARMLS #7002574 Report a problem | ||
| 3/25/2026 | Listed for sale | $424,875+72.7%$227/sqft |
Source: ARMLS #7002574 Report a problem | ||
| 2/12/2018 | Sold | $246,000-1.2%$131/sqft |
Source: ARMLS #5706705 Report a problem | ||
| 1/10/2018 | Listed for sale | $249,000+67.4%$133/sqft |
Source: West USA Realty #5706705 Report a problem | ||
| 5/1/1997 | Sold | $148,718$79/sqft |
Source: Public Record Report a problem | ||
Public tax history
| Year | Property taxes | Tax assessment |
|---|---|---|
| 2025 | $1,219 -0.8% | $32,450 -9.7% |
| 2024 | $1,229 -21.7% | $35,920 +57.2% |
| 2023 | $1,571 -31.9% | $22,851 -8.2% |
| 2022 | $2,307 -1.6% | $24,880 +8.7% |
| 2021 | $2,345 +2.6% | $22,880 +5.8% |
| 2020 | $2,286 +2.6% | $21,620 +12.5% |
| 2019 | $2,228 | $19,220 +5.3% |
| 2018 | $2,228 -9.6% | $18,260 +4.3% |
| 2017 | $2,465 +13.1% | $17,500 +5.5% |
| 2016 | $2,180 +1.7% | $16,580 +6.1% |
| 2015 | $2,143 | $15,620 +6% |
| 2014 | -- | $14,730 +0.9% |
| 2013 | -- | $14,600 -4.3% |
| 2012 | -- | $15,260 -7.7% |
| 2011 | -- | $16,530 -0.2% |
| 2010 | -- | $16,570 -14.4% |
| 2009 | -- | $19,350 -16.6% |
| 2008 | -- | $23,200 +2% |
| 2007 | -- | $22,750 +53.2% |
| 2006 | -- | $14,850 |
| 2005 | -- | $14,850 +4.2% |
| 2004 | -- | $14,250 |
| 2003 | -- | $14,250 +11.3% |
| 2002 | -- | $12,800 |
Find assessor info on the county website
Monthly payment
Est. payment
Payment breakdown
Explore the cost of this home by adjusting the details. Changes won't be saved.Climate risks
Neighborhood: 85375
Nearby schools
GreatSchools rating
- 7/10Asante Preparatory AcademyGrades: PK-5Distance: 1.6 mi
- 6/10Willow Canyon High SchoolGrades: 7-12Distance: 4.9 mi
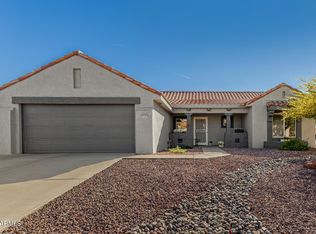
- $389,0002 bd2 ba1.5k sqft15363 W Black Gold Ln, Sun City West, AZ 85375Sold
- $383,200-- bd2 ba1.5k sqft15374 W Ganado Dr, Sun City West, AZ 85375Off Market
- $364,600-- bd2 ba1.5k sqft15368 W Ganado Dr, Sun City West, AZ 85375Off Market
- $394,400-- bd1 ba1.8k sqft15380 W Ganado Dr, Sun City West, AZ 85375Off Market
- $489,0002 bd2 ba1.8k sqft15352 W Black Gold Ln, Sun City West, AZ 85375Sold
- $404,300-- bd2 ba1.6k sqft15362 W Ganado Dr, Sun City West, AZ 85375Off Market
- $519,7002 bd2 ba2k sqft15364 W Black Gold Ln, Sun City West, AZ 85375Off Market
- $557,400-- bd2 ba1.9k sqft22526 N Sonora Ln, Sun City West, AZ 85375Off Market
A local agent can set up tours, give advice and negotiate with sellers.
Similar homes
- $375,0002 bd2 ba1.5k sqft14817 W HERITAGE Drive, Sun City West, AZ 85375For Sale
 MLS ID #7049400, Tara Riley, Berkshire Hathaway HomeServices Arizona Properties. ARMLS
 - $409,9993 bd4 ba1.9k sqft14574 W BISON Path, Surprise, AZ 85374For Sale
 MLS ID #7071807, Amber K. Valentine, EveryPlace. ARMLS
 - $359,0002 bd2 ba1.2k sqft14222 W COLT Lane, Sun City West, AZ 85375For Sale
 MLS ID #7041261, Paula Barrett Ruiz, HomeSmart. ARMLS
 - $499,9002 bd2 ba2.1k sqft22413 N LAS VEGAS Drive, Sun City West, AZ 85375For Sale
 MLS ID #7032916, Kevin Wurgler, eXp Realty. ARMLS
 - $379,9002 bd2 ba2.3k sqft12739 W CRYSTAL LAKE Drive, Sun City West, AZ 85375For SaleMLS ID #7055198, Allan Harsh, HomeSmart. ARMLS
- $370,0002 bd2 ba1.5k sqft13405 W CARAWAY Drive, Sun City West, AZ 85375For SaleMLS ID #6992960, Sherron D Faultersack, HomeSmart. ARMLS
- $499,9002 bd2 ba2k sqft14420 W WHITEWOOD Drive, Sun City West, AZ 85375For SaleMLS ID #7070125, Michael Reppy, HomeSmart. ARMLS
- $414,9002 bd2 ba1.9k sqft20471 N WIND DRIFT Way, Surprise, AZ 85374For SaleMLS ID #7046939, Jason L Penrose, eXp Realty. ARMLS
- $389,0002 bd2 ba1.4k sqft15947 W KINO Drive, Surprise, AZ 85374For SaleMLS ID #6990427, Julia Richardson, Realty ONE Group. ARMLS
- $400,0002 bd2 ba1.8k sqft16047 W SANDIA PARK Drive, Surprise, AZ 85374For SaleMLS ID #6972374, Leolinda Bowers, Leolinda Realty. ARMLS
- $499,0002 bd3 ba2.2k sqft14215 W DUSTY TRAIL Boulevard, Sun City West, AZ 85375For SaleMLS ID #7041360, Andrea Hochstetter, HomeSmart. ARMLS
- $439,0002 bd2 ba1.9k sqft16263 W ESCONDIDO Court W, Surprise, AZ 85374For SaleMLS ID #7063895, James Hartman, Realty ONE Group. ARMLS
- $305,0002 bd2 ba1.2k sqft13523 W CAVALCADE Drive, Sun City West, AZ 85375For SaleMLS ID #7070477, Joan Morin, RETHINK Real Estate. ARMLS
- $430,0002 bd2 ba1.7k sqft17807 N NAVARRO Court, Surprise, AZ 85374For SaleMLS ID #6942434, Jyl M Rogers, Realty ONE Group. ARMLS
- $435,0003 bd2 ba1.6k sqft16244 W DESERT CANYON Drive, Surprise, AZ 85374For SaleMLS ID #7059114, Leolinda Bowers, Leolinda Realty. ARMLS
- $453,0002 bd2 ba2k sqft16190 W RED ROCK Drive, Surprise, AZ 85374For SaleMLS ID #7065381, Gail Burgoni, Realty ONE Group. ARMLS
- $429,0002 bd2 ba1.8k sqft18650 N CACTUS FLOWER Way, Surprise, AZ 85387For SaleMLS ID #7065459, James Braun, Coldwell Banker Realty. ARMLS
- $379,9002 bd2 ba1.7k sqft17605 N COCONINO Drive, Surprise, AZ 85374For SaleMLS ID #7060174, Susan M Bicknell, Coldwell Banker Realty. ARMLS
- $375,0003 bd2 ba1.7k sqft25843 N 165TH Lane, Surprise, AZ 85387For SaleMLS ID #7043635, Edward Abarca, Keller Williams, Professional Partners. ARMLS
- $439,0002 bd3 ba1.2k sqft15009 W WRIGLEY Way, Surprise, AZ 85374For SaleMLS ID #6921960, Shannon Biszantz, West USA Realty. ARMLS
