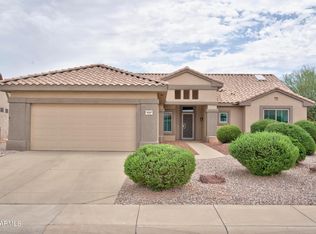
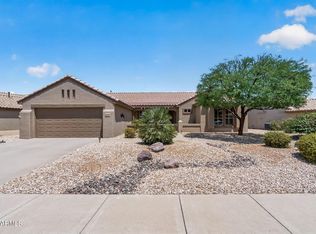
Perfect snowbird home! Open and spacious Sonoma model with great curb appeal-upgraded stone veneer situated on a huge corner lot. Upgraded Shasta deck flooring at front walkway. Freshly painted interior. This home has a split floor plan for extra privacy - Large master bedroom with bay window, shower, private toilet room, HUGE walk-in closet. Guest bedroom & full bathroom on other side of home. Spacious kitchen with Corian countertops and skylight. Private backyard with fruit trees, desert landscaping on LARGE corner lot (9436 sf), extended, covered patio with upgraded Shasta-deck flooring. Laundry room with washer and dryer. Soft-water loop, new high-rise toilets, front security door. Desirable north/south exposure! Great location and close to Sun City Grand amenities
For sale
$389,000
15947 W KINO Drive, Surprise, AZ 85374
2beds
1,434sqft
:
Get pre-qualified$2,507/mo
Single Family Residence
Built in 1998
9,436 Square Feet Lot
$-- Zestimate®
$271/sqft
$165/mo HOA
What's special
Freshly painted interiorPrivate toilet roomHuge corner lotDesert landscapingFront security doorGreat curb appealHuge walk-in closet
- 167 days |
- 135 |
- 3 |
Zillow last checked:
Listing updated:
Listed by:
Julia Richardson 6236402031,
Realty ONE Group
Source: ARMLS,MLS#: 6990427
Facts & features
Interior
Bedrooms & bathrooms
- Bedrooms: 2
- Bathrooms: 2
- Full bathrooms: 2
Heating
- Forced Air, Natural Gas, Ceiling
Cooling
- Central Air, Ceiling Fan(s)
Appliances
- Included: Dryer, Washer, Refrigerator, Built-in Microwave, Dishwasher, Disposal, Electric Range
- Laundry: Inside
Features
- Non-laminate Counter, Double Vanity, Eat-in Kitchen, 9+ Flat Ceilings, Pantry, 3/4 Bath Master Bdrm
- Flooring: Carpet, Linoleum, Tile
- Windows: Skylight(s), Double Pane Windows
- Has basement: No
- Has fireplace: No
Interior area
- Total structure area: 1,434
- Total interior livable area: 1,434 sqft
Property
Parking
- Total spaces: 4
- Parking features: Garage Door Opener, Extended Length Garage, Addtn'l Purchasable, Attch'd Gar Cabinets
- Garage spaces: 2
- Uncovered spaces: 2
Accessibility
- Accessibility features: Bath Raised Toilet, Bath Lever Faucets, Bath Grab Bars, Accessible Hallway(s)
Features
- Stories: 1
- Patio & porch: Covered
- Spa features: None
- Fencing: None
Lot
- Size: 9,436 Square Feet
- Features: North/South Exposure, Desert Back, Desert Front, Auto Timer H2O Front, Auto Timer H2O Back
Details
- Parcel number: 23233338
- Special conditions: Age Restricted (See Remarks)
- Other equipment: Intercom
Construction
Type & style
- Home type: SingleFamily
- Architectural style: Ranch
- Property subtype: Single Family Residence
Materials
- Stucco, Wood Frame, Painted
- Foundation: Slab
- Roof: Tile
Condition
- Year built: 1998
Details
- Builder name: DEL WEBB
Utilities & green energy
- Sewer: Public Sewer
- Water: Pvt Water Company
Community & HOA
Community
- Features: Pool, Golf, Pickleball, Community Spa, Community Spa Htd, Community Media Room, Tennis Court(s), Fitness Center
- Senior community: Yes
- Subdivision: SUN CITY GRAND DESERT SAGE
HOA
- Has HOA: Yes
- Services included: No Fees
- HOA fee: $1,976 annually
- HOA name: SCG CAM
- HOA phone: 623-546-7444
Location
- Region: Surprise
Financial & listing details
- Price per square foot: $271/sqft
- Tax assessed value: $319,000
- Annual tax amount: $2,414
- Date on market: 2/26/2026
- Cumulative days on market: 167 days
- Listing terms: Cash,Conventional,FHA,VA Loan
- Ownership: Fee Simple
- Road surface type: Paved
Estimated market value
Not available
Estimated sales range
Not available
Not available
Price history
| Date | Event | Price |
|---|---|---|
| 2/27/2026 | Listed for sale | $389,000+76.8%$271/sqft |
Source:  ARMLS #6990427 Report a problem ARMLS #6990427 Report a problem | ||
| 3/30/2018 | Sold | $220,000-3.9%$153/sqft |
Source: ARMLS #5706999 Report a problem | ||
| 1/10/2018 | Listed for sale | $229,000+49.2%$160/sqft |
Source: Coldwell Banker Residential Brokerage #5706999 Report a problem | ||
| 11/24/1998 | Sold | $153,447$107/sqft |
Source: Public Record Report a problem | ||
Public tax history
| Year | Property taxes | Tax assessment |
|---|---|---|
| 2025 | $2,204 +0.2% | $31,900 -10% |
| 2024 | $2,199 +1.3% | $35,460 +58.1% |
| 2023 | $2,170 -5.2% | $22,428 -8.9% |
| 2022 | $2,290 -2.6% | $24,620 +8.1% |
| 2021 | $2,351 +2.7% | $22,780 +7.1% |
| 2020 | $2,288 +1.7% | $21,260 +11.1% |
| 2019 | $2,251 | $19,130 +4.6% |
| 2018 | $2,251 +7.6% | $18,280 +7.1% |
| 2017 | $2,092 +12.8% | $17,070 +5.9% |
| 2016 | $1,855 -1.3% | $16,120 +6.2% |
| 2015 | $1,879 | $15,180 +1% |
| 2014 | -- | $15,030 -0.9% |
| 2013 | -- | $15,170 -6.2% |
| 2012 | -- | $16,180 -3.2% |
| 2011 | -- | $16,710 -4.8% |
| 2010 | -- | $17,560 -8.4% |
| 2009 | -- | $19,180 -12% |
| 2008 | -- | $21,800 +0.5% |
| 2007 | -- | $21,700 +59% |
| 2006 | -- | $13,650 |
| 2005 | -- | $13,650 +7.1% |
| 2004 | -- | $12,750 |
| 2003 | -- | $12,750 +11.4% |
| 2002 | -- | $11,450 |
Find assessor info on the county website
Monthly payment
Est. payment
Payment breakdown
Explore the cost of this home by adjusting the details. Changes won't be saved.Climate risks
Neighborhood: 85374
Nearby schools
GreatSchools rating
- 7/10Kingswood Elementary SchoolGrades: PK-8Distance: 2.3 mi
- 6/10Willow Canyon High SchoolGrades: 7-12Distance: 3.5 mi
- $368,3002 bd2 ba1.6k sqft15941 W Kino Dr, Surprise, AZ 85374Off Market

- $464,0002 bd2 ba1.8k sqft15952 W La Paloma Dr, Surprise, AZ 85374Off Market

- $412,000-- bd2 ba1.5k sqft15946 W La Paloma Dr, Surprise, AZ 85374Off Market
- $438,9002 bd2 ba1.9k sqft15953 W Kino Dr, Surprise, AZ 85374Off Market

- $432,200-- bd2 ba1.9k sqft15935 W Kino Dr, Surprise, AZ 85374Off Market
- $422,100-- bd2 ba1.9k sqft15942 W Kino Dr, Surprise, AZ 85374Off Market
- $384,6002 bd1 ba1.4k sqft15940 W La Paloma Dr, Surprise, AZ 85374Off Market
- $428,500-- bd2 ba2k sqft15948 W Kino Dr, Surprise, AZ 85374Off Market
A local agent can set up tours, give advice and negotiate with sellers.
Similar homes
- $445,0002 bd2 ba1.9k sqft16263 W ESCONDIDO Court W, Surprise, AZ 85374For Sale
 MLS ID #7063895, James Hartman, Realty ONE Group. ARMLS
 - $453,0002 bd2 ba2k sqft16190 W RED ROCK Drive, Surprise, AZ 85374For Sale
 MLS ID #7065381, Gail Burgoni, Realty ONE Group. ARMLS
 - $385,0003 bd2 ba1.5k sqft15209 W Bola Drive, Surprise, AZ 85374For Sale
 MLS ID #7059344, Adam Hamilton, HomeSmart. ARMLS
 - $379,9002 bd2 ba1.7k sqft17605 N COCONINO Drive, Surprise, AZ 85374For Sale
 MLS ID #7060174, Susan M Bicknell, Coldwell Banker Realty. ARMLS
 - $349,0002 bd2 ba1.1k sqft19421 N HIDDEN CANYON Drive, Surprise, AZ 85374For SaleMLS ID #7013875, Shannon Biszantz, West USA Realty. ARMLS
- $400,0002 bd2 ba1.8k sqft16047 W SANDIA PARK Drive, Surprise, AZ 85374For SaleMLS ID #6972374, Leolinda Bowers, Leolinda Realty. ARMLS
- $335,0002 bd2 ba1.2k sqft19409 N PAPAGO Drive, Surprise, AZ 85374For SaleMLS ID #7016092, Paulette Strozyk, Realty ONE Group. ARMLS
- $399,9003 bd2 ba1.8k sqft15256 W STATLER Street, Surprise, AZ 85374For SaleMLS ID #7051146, Carol A. Royse, Your Home Sold Guaranteed Realty. ARMLS
- $429,0002 bd2 ba1.8k sqft18650 N CACTUS FLOWER Way, Surprise, AZ 85387For SaleMLS ID #7065459, James Braun, Coldwell Banker Realty. ARMLS
- $379,9003 bd2 ba1.7k sqft14586 W CROCUS Drive, Surprise, AZ 85379For SaleMLS ID #7064915, Barbie Lindsey, RE/MAX Desert Showcase. ARMLS
- $379,5003 bd2 ba1.6k sqft18186 W CONTINENTAL Parkway, Surprise, AZ 85374For SaleMLS ID #6989508, Mary Fusinski, ProSmart Realty. ARMLS
- $335,0002 bd2 ba1.3k sqft16492 W CHUPAROSA Lane, Surprise, AZ 85387For SaleMLS ID #7062631, Matt M. Borkowski, HomeSmart. ARMLS
- $430,0002 bd2 ba1.7k sqft17807 N NAVARRO Court, Surprise, AZ 85374For SaleMLS ID #6942434, Jyl M Rogers, Realty ONE Group. ARMLS
- $399,9903 bd2 ba1.7k sqft15806 N 136TH Lane, Surprise, AZ 85374For SaleMLS ID #7052356, George Laughton, EveryPlace. ARMLS
- $390,0003 bd2 ba1.4k sqft15753 W GELDING Drive, Surprise, AZ 85379For SaleMLS ID #7053252, Julia O'Buckley, My Home Group Real Estate. ARMLS
- $364,5003 bd2 ba1.7k sqft14712 W LAMOILLE Drive, Surprise, AZ 85374For SaleMLS ID #6954555, Renee L Ryan, Russ Lyon Sotheby's International Realty. ARMLS
- $361,9003 bd2 ba1.4k sqft18048 W SPENCER Drive, Surprise, AZ 85374For SaleMLS ID #7049223, Z Rick Polgar, West USA Realty. ARMLS
- $363,0003 bd2 ba1.4k sqft17614 W ARCADIA Drive, Surprise, AZ 85374For SaleMLS ID #6912806, Susan M Bicknell, Coldwell Banker Realty. ARMLS
- $415,0002 bd2 ba1.7k sqft21117 N VISTA Trail, Surprise, AZ 85387For SaleMLS ID #7029216, Leolinda Bowers, Leolinda Realty. ARMLS
- $400,0002 bd2 ba1.6k sqft21010 N CIRCLE CLIFFS Drive, Surprise, AZ 85387For SaleMLS ID #6970857, Russell Harris, RETSY. ARMLS
