Welcome to ''The Gallery House,'' this popular Ocotillo plan has more to offer w/ 3 actual bedrooms, inside laundry, new quartz countertops, new hardwood floors, new whole house filtration system, new plantation shutters, updated guest bathroom, and new washer and dryer. This well designed floor plan allows great flexibility with furniture placement & has ideal wall space for the avid art collector. The primary bedroom is spacious & the ensuite has a full tub & separate shower. The guest room is roomy enough to accommodate a queen bed or can be used for a craft room-just add a Murphy bed for the occasional guests. The third bedroom can easily be converted into a den/office. The backyard is set up for entertaining numerous guests & provides a bit of putt putt golf. There are fruit trees: plum, apple, pear, pomegranate, lemon, lime, orange, & grapefruit. The garage has cabinets for ample storage. This is a great location, close to a green span, walking trail, and community amenities. The perfect home for full-time or seasonal living-just lock and leave. Enjoy a fun-filled community with crafts, games, events,a bar also filled w/ entertainment. There is something for everyone.
For sale
Price cut: $2.9K (5/12)
$363,000
17614 W ARCADIA Drive, Surprise, AZ 85374
3beds
1,401sqft
:
Get pre-qualified$2,391/mo
Single Family Residence
Built in 2002
5,000 Square Feet Lot
$-- Zestimate®
$259/sqft
$205/mo HOA
What's special
Well designed floor planFruit treesUpdated guest bathroomNew quartz countertopsNew hardwood floorsNew plantation shutters
- 332 days |
- 282 |
- 11 |
Zillow last checked:
Listing updated:
Listed by:
Susan M Bicknell 623-800-1575,
Coldwell Banker Realty
Source: ARMLS,MLS#: 6912806
Facts & features
Interior
Bedrooms & bathrooms
- Bedrooms: 3
- Bathrooms: 2
- Full bathrooms: 2
Heating
- Natural Gas
Cooling
- Central Air, Ceiling Fan(s), Programmable Thmstat
Appliances
- Included: Dryer, Washer, Water Softener Owned, Refrigerator, Built-in Microwave, Dishwasher, Disposal, Electric Cooktop
Features
- Non-laminate Counter, High Speed Internet, Double Vanity, Breakfast Bar, No Interior Steps, Vaulted Ceiling(s), Pantry, Full Bth Master Bdrm, Separate Shwr & Tub
- Flooring: Tile, Wood
- Windows: Skylight(s), Double Pane Windows
- Has basement: No
- Has fireplace: No
Interior area
- Total structure area: 1,401
- Total interior livable area: 1,401 sqft
Property
Parking
- Total spaces: 2
- Parking features: Garage Door Opener, Direct Access, Attch'd Gar Cabinets
- Garage spaces: 2
Features
- Stories: 1
- Patio & porch: Covered, Patio
- Spa features: None, Bath
- Fencing: Block,Partial
Lot
- Size: 5,000 Square Feet
- Features: North/South Exposure, Sprinklers In Rear, Sprinklers In Front, Desert Back, Desert Front, Auto Timer H2O Front, Auto Timer H2O Back
Details
- Parcel number: 50707157
- Special conditions: Age Restricted (See Remarks)
Construction
Type & style
- Home type: SingleFamily
- Property subtype: Single Family Residence
Materials
- Stucco, Wood Frame, Painted
- Roof: Tile
Condition
- Year built: 2002
Details
- Builder name: Continental
Utilities & green energy
- Sewer: Public Sewer
- Water: Pvt Water Company
Green energy
- Energy efficient items: Solar Panels
Community & HOA
Community
- Features: Pool, Golf, Pickleball, Gated, Community Spa Htd, Guarded Entry, Tennis Court(s), Biking/Walking Path, Fitness Center
- Security: Security Guard
- Senior community: Yes
- Subdivision: ARIZONA TRADITIONS 8,9 & 10
HOA
- Has HOA: Yes
- Services included: Maintenance Grounds
- HOA fee: $205 monthly
- HOA name: Arizona Traditions
- HOA phone: 623-584-2520
Location
- Region: Surprise
Financial & listing details
- Price per square foot: $259/sqft
- Tax assessed value: $284,000
- Annual tax amount: $1,635
- Date on market: 8/29/2025
- Cumulative days on market: 332 days
- Listing terms: Cash,Conventional,VA Loan
- Ownership: Fee Simple
Estimated market value
Not available
Estimated sales range
Not available
Not available
Price history
| Date | Event | Price |
|---|---|---|
| 5/12/2026 | Price change | $363,000-0.8%$259/sqft |
Source:  ARMLS #6912806 Report a problem ARMLS #6912806 Report a problem | ||
| 1/28/2026 | Price change | $365,900-2.7%$261/sqft |
Source: ARMLS #6912806 Report a problem | ||
| 8/30/2025 | Listed for sale | $375,900+10.6%$268/sqft |
Source: ARMLS #6912806 Report a problem | ||
| 5/31/2023 | Sold | $340,000-2.9%$243/sqft |
Source: ARMLS #6482275 Report a problem | ||
| 5/26/2023 | Pending sale | $350,000$250/sqft |
Source: ARMLS #6482275 Report a problem | ||
| 5/26/2023 | Listed for sale | $350,000$250/sqft |
Source: ARMLS #6482275 Report a problem | ||
| 4/25/2023 | Pending sale | $350,000$250/sqft |
Source: ARMLS #6482275 Report a problem | ||
| 3/17/2023 | Price change | $350,000-4.1%$250/sqft |
Source: ARMLS #6482275 Report a problem | ||
| 1/24/2023 | Price change | $365,000-5.2%$261/sqft |
Source: ARMLS #6482275 Report a problem | ||
| 12/5/2022 | Price change | $385,000-2.5%$275/sqft |
Source: ARMLS #6482275 Report a problem | ||
| 10/27/2022 | Listed for sale | $395,000+77.1%$282/sqft |
Source: ARMLS #6482275 Report a problem | ||
| 5/30/2005 | Sold | $223,000+83.9%$159/sqft |
Source: ARMLS #2273546 Report a problem | ||
| 11/14/2002 | Sold | $121,243$87/sqft |
Source: Public Record Report a problem | ||
Public tax history
| Year | Property taxes | Tax assessment |
|---|---|---|
| 2025 | $1,566 -0.3% | $28,400 -9.5% |
| 2024 | $1,571 +1.4% | $31,380 +62.5% |
| 2023 | $1,549 -3% | $19,311 -8.1% |
| 2022 | $1,597 -4.2% | $21,020 +4% |
| 2021 | $1,668 +3.1% | $20,210 +12.3% |
| 2020 | $1,618 +2.3% | $18,000 +3.3% |
| 2019 | $1,581 | $17,420 +5.1% |
| 2018 | $1,581 +6% | $16,570 +15% |
| 2017 | $1,492 +12.3% | $14,410 +1.6% |
| 2016 | $1,329 +1.5% | $14,180 +1.1% |
| 2015 | $1,309 | $14,030 +12% |
| 2014 | -- | $12,530 -2.5% |
| 2013 | -- | $12,850 -3.2% |
| 2012 | -- | $13,280 -5.6% |
| 2011 | -- | $14,070 -3.4% |
| 2010 | -- | $14,570 -15.5% |
| 2009 | -- | $17,250 -12.7% |
| 2008 | -- | $19,750 +9.1% |
| 2007 | -- | $18,100 +63.1% |
| 2006 | -- | $11,100 |
| 2005 | -- | $11,100 +143.4% |
| 2004 | -- | $4,560 +39% |
| 2003 | -- | $3,280 |
| 2002 | -- | $3,280 |
Find assessor info on the county website
Monthly payment
Est. payment
Payment breakdown
Explore the cost of this home by adjusting the details. Changes won't be saved.Climate risks
Neighborhood: 85374
Nearby schools
GreatSchools rating
- 7/10Western Peaks Elementary SchoolGrades: PK-4Distance: 1.3 mi
- 6/10Willow Canyon High SchoolGrades: 7-12Distance: 1 mi
- 8/10Cimarron Springs Middle SchoolGrades: 6-8Distance: 1.5 mi
- $340,000-- bd2 ba1.4k sqft17620 W Arcadia Dr, Surprise, AZ 85374Off Market
- $343,700-- bd2 ba1.4k sqft17608 W Arcadia Dr, Surprise, AZ 85374Off Market
- $385,0002 bd2 ba1.6k sqft17615 W Hayden Dr, Surprise, AZ 85374Sold

- $334,2002 bd1 ba1.4k sqft17609 W Hayden Dr, Surprise, AZ 85374Off Market

- $381,7002 bd2 ba1.3k sqft17626 W Arcadia Dr, Surprise, AZ 85374Sold
- $344,0002 bd2 ba1.2k sqft17621 W Hayden Dr, Surprise, AZ 85374Sold
- $347,600-- bd2 ba1.4k sqft17619 W Arcadia Dr, Surprise, AZ 85374Off Market
- $354,3002 bd1 ba1.5k sqft17613 W Arcadia Dr, Surprise, AZ 85374Off Market
A local agent can set up tours, give advice and negotiate with sellers.
Similar homes
- $359,0002 bd2 ba1.4k sqft17847 N FIESTA Drive, Surprise, AZ 85374For Sale
 MLS ID #7039978, Kevin Wurgler, eXp Realty. ARMLS
 - $349,0002 bd2 ba1.1k sqft19421 N HIDDEN CANYON Drive, Surprise, AZ 85374For Sale
 MLS ID #7013875, Shannon Biszantz, West USA Realty. ARMLS
 - $358,0002 bd2 ba1.4k sqft16274 W DESERT CANYON Drive, Surprise, AZ 85374For Sale
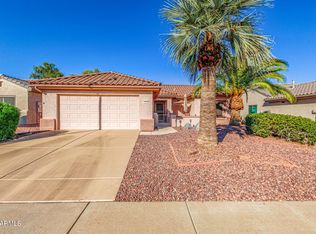 MLS ID #6945270, Mary B Gleason, West USA Realty. ARMLS
 - $345,0003 bd2 ba1.4k sqft14821 W HONEYSUCKLE Lane, Surprise, AZ 85374For Sale
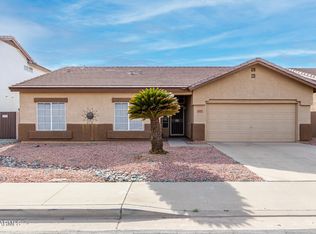 MLS ID #6976186, Shannon Cunningham, AZ Performance Realty. ARMLS
 - $335,0002 bd2 ba1.2k sqft19409 N PAPAGO Drive, Surprise, AZ 85374For SaleMLS ID #7016092, Paulette Strozyk, Realty ONE Group. ARMLS
- $349,9992 bd2 ba1.4k sqft17284 N PONCA Way, Surprise, AZ 85374For SaleMLS ID #7049247, Elizabeth Ellen Melichar, SERHANT.. ARMLS
- $339,0002 bd2 ba1.2k sqft16238 W TAPATIO Drive, Surprise, AZ 85374For SaleMLS ID #7003497, Catherine Barton, Realty ONE Group. ARMLS
- $349,0002 bd2 ba1.1k sqft19113 N HUNTERS Run, Surprise, AZ 85387For SaleMLS ID #7021297, Kim Panozzo, HomeSmart. ARMLS
- $419,9003 bd2 ba1.8k sqft15256 W STATLER Street, Surprise, AZ 85374For SaleMLS ID #7051146, Carol A. Royse, Your Home Sold Guaranteed Realty. ARMLS
- $398,0002 bd2 ba1.5k sqft15027 W HOME RUN Drive, Surprise, AZ 85374For SaleMLS ID #7008604, Judi Simpson, Realty ONE Group. ARMLS
- $347,0003 bd2 ba1.3k sqft13862 N 148TH Avenue, Surprise, AZ 85379For SaleMLS ID #7048706, Jami L Tadda, West USA Realty. ARMLS
- $409,9993 bd4 ba1.9k sqft14574 W BISON Path, Surprise, AZ 85374For SaleMLS ID #7014436, Marissa Eick, Keller Williams Realty Phoenix. ARMLS
- $385,0003 bd3 ba1.9k sqft16935 W CENTRAL Street, Surprise, AZ 85388For SaleMLS ID #7000273, Kenny Klaus, Real Broker. ARMLS
- $429,0003 bd2 ba1.5k sqft18652 N PATINA Court, Surprise, AZ 85387For SaleMLS ID #7002511, Laura O'Guinn, Berkshire Hathaway HomeServices Arizona Properties. ARMLS
- $488,9003 bd2 ba1.6k sqft16176 W SANDIA PARK Drive, Surprise, AZ 85374For SaleMLS ID #7004823, Julia Richardson, Realty ONE Group. ARMLS
- $430,0002 bd2 ba1.7k sqft17807 N NAVARRO Court, Surprise, AZ 85374For SaleMLS ID #6942434, Jyl M Rogers, Realty ONE Group. ARMLS
- $455,0002 bd2 ba1.2k sqft16166 W SANDIA PARK Drive, Surprise, AZ 85374For SaleMLS ID #6974551, Julia Richardson, Realty ONE Group. ARMLS
- $439,0002 bd2 ba1.8k sqft16287 W WILLOW CREEK Lane, Surprise, AZ 85374For SaleMLS ID #6880409, Julia Richardson, Realty ONE Group. ARMLS
- $529,0002 bd2 ba1.9k sqft15497 W MOONLIGHT Way, Surprise, AZ 85374For SaleMLS ID #7056002, Laura O'Guinn, Berkshire Hathaway HomeServices Arizona Properties. ARMLS
- $395,0002 bd2 ba1.5k sqft16816 W PALISADE TRAIL Lane, Surprise, AZ 85387For SaleMLS ID #6994398, James Braun, Coldwell Banker Realty. ARMLS
