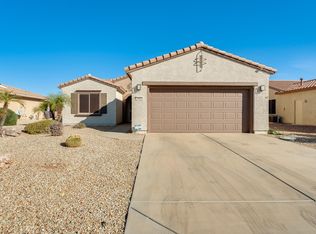
Oh my check out this beauty! Azalea floorplan split Bedroom 2 Bed 2 Bath with Den/Office. Designer Front Door and Screen Door. 20'' staggered Tile throughout. Shutters, Ceiling Fans. The Kitchen Features Granite Counter Tops, Breakfast Bar, Reverse Osmosis system,Roll Out Shelving & many drawers. The Pantry also has roll out shelving. Bay windows at Primary Bedroom, Ceiling Fan. Door on Primary Bath w/Quartz Counter Tops and Dbl Sinks. The Walk in Closet has extra shelving. Guest Bedoorm Bay Window.
Cabinets in the Inside Laundry. Den/Office/Bonus room to use as you would like. The garage is Extended W/Cabinets and a Work Bench. Step onto your extended covered patio and enjoy the peaceful serene backyard w/Extended Patio cover, Built in BBQ and a Putting Green. New HVAC July 2 2026!
For sale
Price cut: $10K (6/3)
$395,000
16816 W PALISADE TRAIL Lane, Surprise, AZ 85387
2beds
1,518sqft
:
Get pre-qualified$2,539/mo
Single Family Residence
Built in 2003
6,810 Square Feet Lot
$-- Zestimate®
$260/sqft
$160/mo HOA
What's special
Extended covered patioReverse osmosis systemBuilt in bbqBreakfast barPutting greenGranite counter topsPeaceful serene backyard
- 150 days |
- 327 |
- 12 |
Zillow last checked:
Listing updated:
Listed by:
James Braun 623-693-8840,
Coldwell Banker Realty,
Karen Petersen 623-640-3801,
Coldwell Banker Realty
Source: ARMLS,MLS#: 6994398
Facts & features
Interior
Bedrooms & bathrooms
- Bedrooms: 2
- Bathrooms: 2
- Full bathrooms: 2
Heating
- Forced Air, Natural Gas
Cooling
- Central Air, Ceiling Fan(s)
Appliances
- Included: Dryer, Washer, Water Softener Owned, Reverse Osmosis, Refrigerator, Built-in Microwave, Dishwasher, Disposal, Electric Range, Water Purifier
- Laundry: Inside
Features
- High Speed Internet, Granite Counters, Double Vanity, Breakfast Bar, Pantry, 3/4 Bath Master Bdrm
- Flooring: Tile
- Has basement: No
- Has fireplace: No
Interior area
- Total structure area: 1,518
- Total interior livable area: 1,518 sqft
Property
Parking
- Total spaces: 2
- Parking features: Attached, Extended Length Garage, Attch'd Gar Cabinets
- Attached garage spaces: 2
Features
- Stories: 1
- Patio & porch: Covered
- Exterior features: Built-in Barbecue
- Spa features: None
- Fencing: None
Lot
- Size: 6,810 Square Feet
- Features: East/West Exposure, Sprinklers In Rear, Sprinklers In Front, Gravel/Stone Front, Gravel/Stone Back, Auto Timer H2O Front, Auto Timer H2O Back
Details
- Parcel number: 23244404
- Special conditions: Age Restricted (See Remarks)
Construction
Type & style
- Home type: SingleFamily
- Architectural style: Ranch
- Property subtype: Single Family Residence
Materials
- Stucco, Wood Frame, Painted
- Foundation: Slab
- Roof: Tile
Condition
- Year built: 2003
Details
- Builder name: Del Webb/Pulte
Utilities & green energy
- Electric: 220 Volts in Kitchen
- Sewer: Public Sewer
- Water: Pvt Water Company
Community & HOA
Community
- Features: Pool, Golf, Pickleball, Community Spa Htd, Community Media Room, Tennis Court(s), Biking/Walking Path
- Senior community: Yes
- Subdivision: SUN CITY GRAND CORONADO
HOA
- Has HOA: Yes
- Services included: Maintenance Grounds
- HOA fee: $1,921 annually
- HOA name: Sun City Grand CAM
- HOA phone: 623-546-7444
Location
- Region: Surprise
Financial & listing details
- Price per square foot: $260/sqft
- Tax assessed value: $322,100
- Annual tax amount: $1,731
- Date on market: 3/5/2026
- Cumulative days on market: 149 days
- Listing terms: Cash,Conventional,1031 Exchange,VA Loan
- Ownership: Fee Simple
- Electric utility on property: Yes
- Road surface type: Paved, Asphalt
Estimated market value
Not available
Estimated sales range
Not available
Not available
Price history
| Date | Event | Price |
|---|---|---|
| 6/3/2026 | Price change | $395,000-2.5%$260/sqft |
Source:  ARMLS #6994398 Report a problem ARMLS #6994398 Report a problem | ||
| 4/24/2026 | Price change | $405,000-3.3%$267/sqft |
Source: ARMLS #6994398 Report a problem | ||
| 3/6/2026 | Listed for sale | $419,000+44.5%$276/sqft |
Source: ARMLS #6994398 Report a problem | ||
| 4/25/2019 | Sold | $290,000$191/sqft |
Source: ARMLS #5902544 Report a problem | ||
| 4/1/2019 | Listed for sale | $290,000$191/sqft |
Source: Coldwell Banker Residential Brokerage #5902544 Report a problem | ||
| 3/30/2019 | Pending sale | $290,000$191/sqft |
Source: Coldwell Banker Residential Brokerage - Sun City Grand #5902544 Report a problem | ||
| 3/28/2019 | Listed for sale | $290,000+7.8%$191/sqft |
Source: Coldwell Banker Residential Brokerage #5902544 Report a problem | ||
| 8/10/2005 | Sold | $269,000+65.2%$177/sqft |
Source: ARMLS #2329556 Report a problem | ||
| 10/9/2003 | Sold | $162,852$107/sqft |
Source: Public Record Report a problem | ||
Public tax history
| Year | Property taxes | Tax assessment |
|---|---|---|
| 2025 | $1,669 +0.2% | $32,210 -9.9% |
| 2024 | $1,665 -25.8% | $35,750 +54.3% |
| 2023 | $2,243 -1.9% | $23,175 -4.7% |
| 2022 | $2,287 -2.6% | $24,320 +7.1% |
| 2021 | $2,349 +2.9% | $22,710 +5.3% |
| 2020 | $2,282 +19.9% | $21,560 +11.1% |
| 2019 | $1,904 | $19,400 +4.2% |
| 2018 | $1,904 +8.5% | $18,620 +5.9% |
| 2017 | $1,754 +11.9% | $17,580 +6.7% |
| 2016 | $1,568 -1.9% | $16,470 +3.5% |
| 2015 | $1,599 | $15,920 +1.5% |
| 2014 | -- | $15,680 |
| 2013 | -- | $15,680 -5.5% |
| 2012 | -- | $16,600 -3.2% |
| 2011 | -- | $17,150 -3.5% |
| 2010 | -- | $17,780 -9% |
| 2009 | -- | $19,530 -14.5% |
| 2008 | -- | $22,850 +3.4% |
| 2007 | -- | $22,100 +74% |
| 2006 | -- | $12,700 |
| 2005 | -- | $12,700 |
Find assessor info on the county website
Monthly payment
Est. payment
Payment breakdown
Explore the cost of this home by adjusting the details. Changes won't be saved.Climate risks
Neighborhood: 85387
Nearby schools
GreatSchools rating
- 7/10Kingswood Elementary SchoolGrades: PK-8Distance: 2.6 mi
- 6/10Willow Canyon High SchoolGrades: 7-12Distance: 2.7 mi
- $318,0002 bd2 ba1.1k sqft16812 W Palisade Trail Ln, Surprise, AZ 85387Off Market

- $391,4003 bd2 ba1.5k sqft16820 W Palisade Trail Ln, Surprise, AZ 85387Off Market
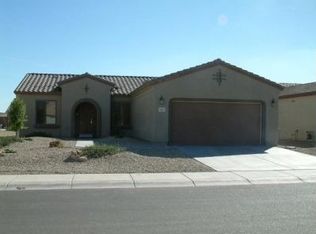
- $407,6003 bd2 ba1.4k sqft16813 W Desert Blossom Way, Surprise, AZ 85387Off Market
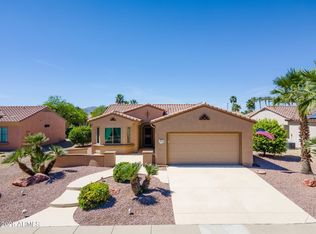
- $399,1004 bd3 ba1.7k sqft16809 W Desert Blossom Way, Surprise, AZ 85387Off Market

- $325,0002 bd2 ba1.1k sqft16808 W Palisade Trail Ln, Surprise, AZ 85387Off Market
- $486,0002 bd2 ba1.8k sqft16824 W Palisade Trail Ln, Surprise, AZ 85387Sold
- $387,200-- bd2 ba1.8k sqft16817 W Desert Blossom Way, Surprise, AZ 85387Off Market
- $395,0002 bd1 ba1.7k sqft16783 W Desert Blossom Way, Surprise, AZ 85387Off Market
A local agent can set up tours, give advice and negotiate with sellers.
Similar homes
- $379,9002 bd2 ba1.7k sqft17605 N COCONINO Drive, Surprise, AZ 85374For Sale
 MLS ID #7060174, Susan M Bicknell, Coldwell Banker Realty. ARMLS
 - $429,0003 bd2 ba1.5k sqft18652 N PATINA Court, Surprise, AZ 85387For Sale
 MLS ID #7002511, Laura O'Guinn, Berkshire Hathaway HomeServices Arizona Properties. ARMLS
 - $435,0003 bd2 ba1.6k sqft16244 W DESERT CANYON Drive, Surprise, AZ 85374For Sale
 MLS ID #7059114, Leolinda Bowers, Leolinda Realty. ARMLS
 - $375,0003 bd2 ba1.7k sqft25843 N 165TH Lane, Surprise, AZ 85387For Sale
 MLS ID #7043635, Edward Abarca, Keller Williams, Professional Partners. ARMLS
 - $398,0002 bd2 ba1.5k sqft15027 W HOME RUN Drive, Surprise, AZ 85374For SaleMLS ID #7008604, Judi Simpson, Realty ONE Group. ARMLS
- $449,0002 bd2 ba1.9k sqft18836 N SUNSITES Drive, Surprise, AZ 85387For SaleMLS ID #6913806, Leolinda Bowers, Leolinda Realty. ARMLS
- $364,0003 bd2 ba1.4k sqft17735 W JESSIE Lane, Surprise, AZ 85387For SaleMLS ID #7018760, Jennifer Melloh, Realty ONE Group. ARMLS
- $354,9002 bd2 ba1.4k sqft18297 W SPENCER Drive, Surprise, AZ 85374For SaleMLS ID #7055228, Susan M Bicknell, Coldwell Banker Realty. ARMLS
- $430,0002 bd2 ba1.6k sqft18429 N AVALON Lane, Surprise, AZ 85374For SaleMLS ID #7048312, Gail Burgoni, Realty ONE Group. ARMLS
- $349,0002 bd2 ba1.1k sqft19421 N HIDDEN CANYON Drive, Surprise, AZ 85374For SaleMLS ID #7013875, Shannon Biszantz, West USA Realty. ARMLS
- $407,4993 bd2 ba1.8k sqft15256 W STATLER Street, Surprise, AZ 85374For SaleMLS ID #7051146, Carol A. Royse, Your Home Sold Guaranteed Realty. ARMLS
- $449,0002 bd2 ba1.6k sqft17622 N EAGLE CREST Drive N, Surprise, AZ 85374For SaleMLS ID #7057900, Dennis Simpson, Realty ONE Group. ARMLS
- $382,5003 bd2 ba1.6k sqft16209 W MAUNA LOA Lane, Surprise, AZ 85379For SaleMLS ID #7036017, Mark Tauscher, HomeSmart. ARMLS
- $375,0003 bd3 ba1.9k sqft16935 W CENTRAL Street, Surprise, AZ 85388For SaleMLS ID #7000273, Kenny Klaus, Real Broker. ARMLS
- $430,0002 bd2 ba1.7k sqft17807 N NAVARRO Court, Surprise, AZ 85374For SaleMLS ID #6942434, Jyl M Rogers, Realty ONE Group. ARMLS
- $399,0003 bd2 ba1.6k sqft11623 W LEMON Court, Surprise, AZ 85378For SaleMLS ID #7043301, Craig Mayer, My Home Group Real Estate. ARMLS
- $363,0003 bd2 ba1.4k sqft17614 W ARCADIA Drive, Surprise, AZ 85374For SaleMLS ID #6912806, Susan M Bicknell, Coldwell Banker Realty. ARMLS
- $439,0002 bd3 ba1.2k sqft15009 W WRIGLEY Way, Surprise, AZ 85374For SaleMLS ID #6921960, Shannon Biszantz, West USA Realty. ARMLS
- $439,0005 bd3 ba1.8k sqft16514 N 177TH Drive, Surprise, AZ 85388For SaleMLS ID #7011357, David M Allayev, eXp Realty. ARMLS
- $390,0003 bd2 ba1.3k sqft5018 W WIKIEUP Lane, Glendale, AZ 85308For SaleMLS ID #7059602, George Laughton, EveryPlace. ARMLS
