This popular Del Webb Borgata model is known for its desirable split-bedroom floor plan, with guest bedrooms thoughtfully separated from the main suite. Interior highlights include 22-inch tile, neutral carpet, an extended breakfast nook, and a spacious primary suite with dual sinks in the main bath. Additional features include a cozy fireplace, inside laundry with front-loading washer and dryer, and PVC landscaping for low maintenance. Major mechanicals are updated, with the AC and furnace replaced in 2015. The garage was extended four feet during construction, providing valuable extra space. Unlike most homes in The Grand, this property boasts a private walled backyard—perfect for outdoor privacy living and entertaining.
For sale
Price cut: $24K (7/9)
$449,000
18836 N SUNSITES Drive, Surprise, AZ 85387
2beds
1,936sqft
:
Get pre-qualified$2,804/mo
Single Family Residence
Built in 2003
7,807 Square Feet Lot
$-- Zestimate®
$232/sqft
$160/mo HOA
What's special
Cozy fireplacePvc landscapingSplit-bedroom floor planOutdoor privacy livingExtended breakfast nookPrivate walled backyardSpacious primary suite
- 338 days |
- 220 |
- 12 |
Zillow last checked:
Listing updated:
Listed by:
Leolinda Bowers 6024036865,
Leolinda Realty
Source: ARMLS,MLS#: 6913806
Facts & features
Interior
Bedrooms & bathrooms
- Bedrooms: 2
- Bathrooms: 2
- Full bathrooms: 2
Heating
- Natural Gas
Cooling
- Central Air, Ceiling Fan(s)
Appliances
- Included: Dryer, Washer, Refrigerator, Built-in Microwave, Dishwasher, Disposal, Water Purifier
- Laundry: Inside
Features
- Non-laminate Counter, High Speed Internet, Granite Counters, Double Vanity, Eat-in Kitchen, Breakfast Bar, 9+ Flat Ceilings, No Interior Steps, Pantry, 3/4 Bath Master Bdrm
- Flooring: Carpet, Tile
- Windows: Skylight(s), Double Pane Windows
- Has basement: No
- Number of fireplaces: 1
- Fireplace features: Family Room, Gas
- Furnished: Yes
Interior area
- Total structure area: 1,936
- Total interior livable area: 1,936 sqft
Property
Parking
- Total spaces: 2
- Parking features: Garage Door Opener, Extended Length Garage, Direct Access, Attch'd Gar Cabinets
- Garage spaces: 2
Accessibility
- Accessibility features: Bath Raised Toilet, Bath Grab Bars
Features
- Stories: 1
- Patio & porch: Covered, Patio
- Exterior features: Private Yard
- Spa features: None
- Fencing: See Remarks,Block
Lot
- Size: 7,807 Square Feet
- Features: North/South Exposure, Sprinklers In Rear, Sprinklers In Front, Desert Back, Desert Front, Gravel/Stone Front, Gravel/Stone Back, Auto Timer H2O Front, Auto Timer H2O Back
Details
- Parcel number: 23243624
- Special conditions: Age Restricted (See Remarks)
- Other equipment: Intercom
Construction
Type & style
- Home type: SingleFamily
- Property subtype: Single Family Residence
Materials
- Stucco, Wood Frame, Painted
- Roof: Tile
Condition
- Year built: 2003
Details
- Builder name: DEL WEBB
Utilities & green energy
- Sewer: Public Sewer
- Water: Pvt Water Company
Community & HOA
Community
- Features: Pool, Golf, Pickleball, Community Spa, Community Spa Htd, Tennis Court(s), Biking/Walking Path, Fitness Center
- Senior community: Yes
- Subdivision: SUN CITY GRAND
HOA
- Has HOA: Yes
- Services included: Maintenance Grounds
- HOA fee: $1,921 annually
- HOA name: SUN CITY GRAND
- HOA phone: 623-546-7444
Location
- Region: Surprise
Financial & listing details
- Price per square foot: $232/sqft
- Tax assessed value: $376,000
- Annual tax amount: $2,446
- Date on market: 9/2/2025
- Cumulative days on market: 338 days
- Listing terms: Cash,Conventional,1031 Exchange,VA Loan
- Ownership: Fee Simple
Estimated market value
Not available
Estimated sales range
Not available
Not available
Price history
| Date | Event | Price |
|---|---|---|
| 7/9/2026 | Price change | $449,000-5.1%$232/sqft |
Source:  ARMLS #6913806 Report a problem ARMLS #6913806 Report a problem | ||
| 3/4/2026 | Price change | $473,000-5%$244/sqft |
Source: ARMLS #6913806 Report a problem | ||
| 9/2/2025 | Listed for sale | $498,000+51%$257/sqft |
Source: ARMLS #6913806 Report a problem | ||
| 2/5/2016 | Sold | $329,900$170/sqft |
Source: ARMLS #5367478 Report a problem | ||
| 12/8/2015 | Pending sale | $329,900$170/sqft |
Source: HomeSmart #5367478 Report a problem | ||
| 11/28/2015 | Listed for sale | $329,900-5.7%$170/sqft |
Source: HomeSmart #5367478 Report a problem | ||
| 5/6/2008 | Listing removed | $349,900$181/sqft |
Source: NCI #2889564 Report a problem | ||
| 2/1/2008 | Listed for sale | $349,900+76.8%$181/sqft |
Source: NCI #2889564 Report a problem | ||
| 8/5/2003 | Sold | $197,880$102/sqft |
Source: Public Record Report a problem | ||
Public tax history
| Year | Property taxes | Tax assessment |
|---|---|---|
| 2025 | $2,366 -0.3% | $37,600 -10.9% |
| 2024 | $2,374 +1.4% | $42,180 +44.5% |
| 2023 | $2,341 -2.6% | $29,184 -1.6% |
| 2022 | $2,404 -4.6% | $29,660 +6.7% |
| 2021 | $2,521 +3.1% | $27,810 +5.5% |
| 2020 | $2,445 -0.1% | $26,360 +9.8% |
| 2019 | $2,448 | $24,010 +2.4% |
| 2018 | $2,448 +8.5% | $23,450 +4.8% |
| 2017 | $2,255 +13% | $22,380 +5.7% |
| 2016 | $1,996 -1% | $21,170 +4.5% |
| 2015 | $2,015 | $20,260 +2.5% |
| 2014 | -- | $19,760 +0.8% |
| 2013 | -- | $19,610 -4.2% |
| 2012 | -- | $20,460 -2.8% |
| 2011 | -- | $21,050 -3.2% |
| 2010 | -- | $21,750 -8.7% |
| 2009 | -- | $23,830 -16.1% |
| 2008 | -- | $28,400 +2.2% |
| 2007 | -- | $27,800 +70.6% |
| 2006 | -- | $16,300 |
| 2005 | -- | $16,300 +168.1% |
| 2004 | -- | $6,080 |
Find assessor info on the county website
Monthly payment
Est. payment
Payment breakdown
Explore the cost of this home by adjusting the details. Changes won't be saved.Climate risks
Neighborhood: 85387
Nearby schools
GreatSchools rating
- 7/10Kingswood Elementary SchoolGrades: PK-8Distance: 3.1 mi
- 6/10Willow Canyon High SchoolGrades: 7-12Distance: 1.7 mi
Schools provided by the listing agent
- Elementary: Dysart Middle School
- Middle: Dysart Middle School
- High: Dysart High School
- District: Dysart Unified District
Source: ARMLS. This data may not be complete. We recommend contacting the local school district to confirm school assignments for this home.
- $497,400-- bd2 ba1.9k sqft18848 N Sunsites Dr, Surprise, AZ 85387Off Market
- $495,1002 bd3 ba1.8k sqft18824 N Sunsites Dr, Surprise, AZ 85387Off Market
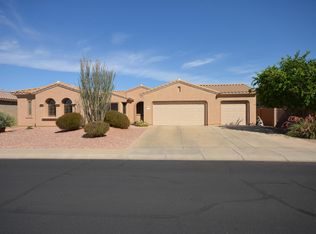
- $442,5002 bd1 ba1.9k sqft18917 N Alameda Dr, Surprise, AZ 85387Off Market
- $552,0002 bd1 ba1.8k sqft18909 N Alameda Dr, Surprise, AZ 85387Sold

- $605,8002 bd2 ba2.4k sqft18933 N Alameda Dr, Surprise, AZ 85387Off Market
- $464,800-- bd2 ba1.9k sqft18812 N Sunsites Dr, Surprise, AZ 85387Off Market
- $469,8002 bd2 ba1.9k sqft18902 N Sunsites Dr, Surprise, AZ 85387Off Market
- $365,1003 bd2 ba1.4k sqft18837 N Sunsites Dr, Surprise, AZ 85387Off Market
A local agent can set up tours, give advice and negotiate with sellers.
Similar homes
- $429,0003 bd2 ba1.5k sqft18652 N PATINA Court, Surprise, AZ 85387For Sale
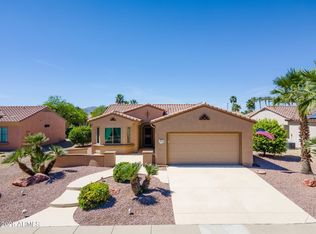 MLS ID #7002511, Laura O'Guinn, Berkshire Hathaway HomeServices Arizona Properties. ARMLS
 - $415,0002 bd2 ba1.7k sqft21117 N VISTA Trail, Surprise, AZ 85387For Sale
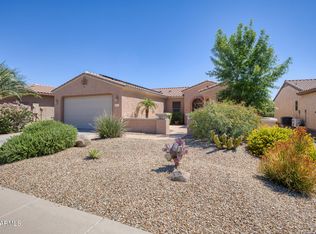 MLS ID #7029216, Leolinda Bowers, Leolinda Realty. ARMLS
 - $449,0002 bd2 ba1.6k sqft17622 N EAGLE CREST Drive N, Surprise, AZ 85374For Sale
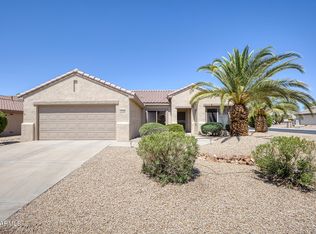 MLS ID #7057900, Dennis Simpson, Realty ONE Group. ARMLS
 - $515,0002 bd3 ba2.3k sqft20306 N ESPERERO Lane, Surprise, AZ 85387For Sale
 MLS ID #7048004, Vlasta Domin, Leolinda Realty. ARMLS
 - $515,0003 bd2 ba2.2k sqft16406 W SILVER CREEK Drive, Surprise, AZ 85374For SaleMLS ID #7060973, Rhonda Hrdlicka, Coldwell Banker Realty. ARMLS
- $498,5002 bd3 ba2.3k sqft16418 W DESERT LILY Drive, Surprise, AZ 85387For SaleMLS ID #6979012, David Arustamian, Russ Lyon Sotheby's International Realty. ARMLS
- $545,0003 bd3 ba2.4k sqft19415 N PONDEROSA Court, Surprise, AZ 85387For SaleMLS ID #6985396, Leolinda Bowers, Leolinda Realty. ARMLS
- $450,0005 bd3 ba2.7k sqft18182 W DESERT Lane, Surprise, AZ 85388For SaleMLS ID #7028955, Jesus Avalos, eXp Realty. ARMLS
- $379,9002 bd2 ba1.7k sqft17605 N COCONINO Drive, Surprise, AZ 85374For SaleMLS ID #7060174, Susan M Bicknell, Coldwell Banker Realty. ARMLS
- $430,0002 bd2 ba1.6k sqft18429 N AVALON Lane, Surprise, AZ 85374For SaleMLS ID #7048312, Gail Burgoni, Realty ONE Group. ARMLS
- $450,0003 bd2 ba2.1k sqft14694 W MANDALAY Lane, Surprise, AZ 85379For SaleMLS ID #7042763, June Antos, Century 21 Arizona West. ARMLS
- $475,0004 bd2 ba2.1k sqft17820 W CHARTER OAK Road, Surprise, AZ 85388For SaleMLS ID #7042088, Kristine Lopez, eXp Realty. ARMLS
- $550,0003 bd3 ba2.8k sqft19842 N ECHO RIM Drive, Surprise, AZ 85387For SaleMLS ID #7002818, Debbie Steffanci, Realty ONE Group. ARMLS
- $400,0002 bd2 ba1.8k sqft16047 W SANDIA PARK Drive, Surprise, AZ 85374For SaleMLS ID #6972374, Leolinda Bowers, Leolinda Realty. ARMLS
- $489,0003 bd2 ba2.2k sqft15872 W LAUREL CANYON Court, Surprise, AZ 85374For SaleMLS ID #7037908, Catherine Barton, Realty ONE Group. ARMLS
- $439,9002 bd2 ba2k sqft14718 W BLUE VERDE Drive, Sun City West, AZ 85375For SaleMLS ID #6991803, Joan Morin, RETHINK Real Estate. ARMLS
- $454,9003 bd2 ba2.1k sqft16104 W Mescal Street, Surprise, AZ 85379For SaleMLS ID #6976212, David S Mendel, eXp Realty. ARMLS
- $448,8993 bd2 ba1.6k sqft14341 W DAHLIA Drive, Surprise, AZ 85379For SaleMLS ID #7038630, Lenny Behie, Fathom Realty Elite. ARMLS
- $330,0003 bd2 ba1.5k sqft17211 W SAGUARO Lane, Surprise, AZ 85388For SaleMLS ID #7058716, Paulette Ezell, HomeSmart. ARMLS
- $359,0002 bd2 ba1.4k sqft17847 N FIESTA Drive, Surprise, AZ 85374For SaleMLS ID #7039978, Kevin Wurgler, eXp Realty. ARMLS
