Charming Kiva, furnished with lots of upgrades. HVAC and Hot water heater(2024). The wood flooring in the great room, hallways and bedrooms is a stylish and functional touch. The kitchen is updated with granite countertops, refinished wood cabinetry and updated stainless appliances. The primary bedroom has a bay window for added space and lots of natural light. Step onto the extended covered patio overlooking a beautiful, fully fenced backyard with lots of mature, low maintenance landscaping and a couple of fruit trees. The patio is furnished, including a newer freestanding grill, patio heater for year round use and a decorative stone fountain.
For sale
Price cut: $20K (5/6)
$339,000
16238 W TAPATIO Drive, Surprise, AZ 85374
2beds
1,278sqft
:
Get pre-qualified$2,201/mo
Single Family Residence
Built in 1997
6,684 Square Feet Lot
$-- Zestimate®
$265/sqft
$160/mo HOA
What's special
Extended covered patioLots of natural lightMature low maintenance landscapingBeautiful fully fenced backyardUpdated stainless appliancesFruit treesGranite countertops
- 136 days |
- 490 |
- 24 |
Zillow last checked:
Listing updated:
Listed by:
Catherine Barton 6238269392,
Realty ONE Group,
Kimberly McDermott 480-329-3588,
Realty ONE Group
Source: ARMLS,MLS#: 7003497
Facts & features
Interior
Bedrooms & bathrooms
- Bedrooms: 2
- Bathrooms: 2
- Full bathrooms: 2
Heating
- Natural Gas
Cooling
- Central Air, Ceiling Fan(s)
Appliances
- Included: Dryer, Washer, Refrigerator, Built-in Microwave, Dishwasher, Disposal, Electric Range, Electric Oven
- Laundry: In Garage
Features
- Non-laminate Counter, High Speed Internet, Granite Counters, Breakfast Bar, 9+ Flat Ceilings, No Interior Steps, Pantry, Full Bth Master Bdrm
- Flooring: Laminate, Tile, Wood
- Windows: Skylight(s), Double Pane Windows
- Has basement: No
- Has fireplace: No
- Furnished: Yes
Interior area
- Total structure area: 1,278
- Total interior livable area: 1,278 sqft
Property
Parking
- Total spaces: 4
- Parking features: Attached, Garage Door Opener, Direct Access, Attch'd Gar Cabinets
- Attached garage spaces: 2
- Uncovered spaces: 2
Features
- Stories: 1
- Patio & porch: Covered, Patio
- Exterior features: Misting System
- Has spa: Yes
- Spa features: Heated
- Fencing: Perimeter,Back Yard,Wrought Iron
Lot
- Size: 6,684 Square Feet
- Features: Sprinklers In Rear, Sprinklers In Front, Desert Back, Desert Front, Auto Timer H2O Front, Auto Timer H2O Back
Details
- Parcel number: 23233850
- Special conditions: Age Restricted (See Remarks)
Construction
Type & style
- Home type: SingleFamily
- Architectural style: Ranch
- Property subtype: Single Family Residence
Materials
- Stucco, Wood Frame, Painted
- Foundation: Slab
- Roof: Tile
Condition
- Year built: 1997
Details
- Builder name: Del Webb
Utilities & green energy
- Sewer: Public Sewer
- Water: Pvt Water Company
Community & HOA
Community
- Features: Pool, Golf, Pickleball, Community Spa, Community Spa Htd, Community Media Room, Tennis Court(s), Biking/Walking Path, Fitness Center
- Senior community: Yes
- Subdivision: SUN CITY GRAND-DESERT BREEZE RESUB
HOA
- Has HOA: Yes
- Services included: Maintenance Grounds
- HOA fee: $1,921 annually
- HOA name: Sun City Grand - CAM
- HOA phone: 623-546-7444
Location
- Region: Surprise
Financial & listing details
- Price per square foot: $265/sqft
- Tax assessed value: $285,100
- Annual tax amount: $2,049
- Date on market: 3/13/2026
- Cumulative days on market: 126 days
- Listing terms: Cash,Conventional,1031 Exchange,VA Loan
- Ownership: Fee Simple
- Road surface type: Asphalt
Estimated market value
Not available
Estimated sales range
Not available
Not available
Price history
| Date | Event | Price |
|---|---|---|
| 5/6/2026 | Price change | $339,000-5.6%$265/sqft |
Source:  ARMLS #7003497 Report a problem ARMLS #7003497 Report a problem | ||
| 3/25/2026 | Listed for sale | $359,000+67%$281/sqft |
Source: ARMLS #7003497 Report a problem | ||
| 5/8/2007 | Sold | $215,000-6.5%$168/sqft |
Source: ARMLS #2714034 Report a problem | ||
| 3/22/2005 | Sold | $229,900+99.6%$180/sqft |
Source: ARMLS #2260146 Report a problem | ||
| 2/23/1998 | Sold | $115,188$90/sqft |
Source: Public Record Report a problem | ||
Public tax history
| Year | Property taxes | Tax assessment |
|---|---|---|
| 2025 | $1,870 +0.2% | $28,510 -9.3% |
| 2024 | $1,866 +1.3% | $31,420 +65.1% |
| 2023 | $1,842 -5.2% | $19,030 -10.2% |
| 2022 | $1,943 -2.6% | $21,200 +8.3% |
| 2021 | $1,995 +2.7% | $19,580 +6.9% |
| 2020 | $1,942 +1.7% | $18,310 +12.1% |
| 2019 | $1,910 | $16,330 +5.6% |
| 2018 | $1,910 +7.6% | $15,460 +7.7% |
| 2017 | $1,775 +12.8% | $14,360 +6.1% |
| 2016 | $1,574 -2.2% | $13,530 +5% |
| 2015 | $1,609 | $12,880 +0.1% |
| 2014 | -- | $12,870 -0.6% |
| 2013 | -- | $12,950 -7.2% |
| 2012 | -- | $13,950 -3.5% |
| 2011 | -- | $14,450 -5% |
| 2010 | -- | $15,210 -8.5% |
| 2009 | -- | $16,630 -10.8% |
| 2008 | -- | $18,650 +2.5% |
| 2007 | -- | $18,200 +64.7% |
| 2006 | -- | $11,050 |
| 2005 | -- | $11,050 +6.8% |
| 2004 | -- | $10,350 |
| 2003 | -- | $10,350 +12.5% |
| 2002 | -- | $9,200 |
Find assessor info on the county website
Monthly payment
Est. payment
Payment breakdown
Explore the cost of this home by adjusting the details. Changes won't be saved.Climate risks
Neighborhood: 85374
Nearby schools
GreatSchools rating
- 7/10Kingswood Elementary SchoolGrades: PK-8Distance: 2.1 mi
- 6/10Willow Canyon High SchoolGrades: 7-12Distance: 3.1 mi
- $385,8002 bd2 ba1.6k sqft16232 W Tapatio Dr, Surprise, AZ 85374Off Market

- $430,0002 bd2 ba1.6k sqft16244 W Tapatio Dr, Surprise, AZ 85374Off Market
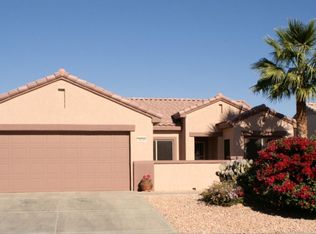
- $377,1002 bd1 ba1.4k sqft16239 W Talara Way, Surprise, AZ 85374Off Market

- $358,400-- bd2 ba1.6k sqft16233 W Talara Way, Surprise, AZ 85374Off Market
- $317,9002 bd1 ba1.1k sqft16226 W Tapatio Dr, Surprise, AZ 85374Off Market
- $351,5002 bd1 ba1.1k sqft16250 W Tapatio Dr, Surprise, AZ 85374Off Market
- $334,000-- bd2 ba1.2k sqft16245 W Talara Way, Surprise, AZ 85374Off Market
- $334,8002 bd2 ba1.2k sqft16227 W Talara Way, Surprise, AZ 85374Off Market
A local agent can set up tours, give advice and negotiate with sellers.
Similar homes
- $335,0002 bd2 ba1.2k sqft19409 N PAPAGO Drive, Surprise, AZ 85374For Sale
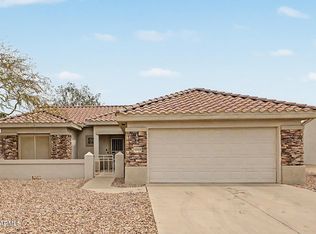 MLS ID #7016092, Paulette Strozyk, Realty ONE Group. ARMLS
 - $349,0002 bd2 ba1.1k sqft19421 N HIDDEN CANYON Drive, Surprise, AZ 85374For Sale
 MLS ID #7013875, Shannon Biszantz, West USA Realty. ARMLS
 - $315,0002 bd2 ba1k sqft16295 W MOUNTAIN PASS Drive, Surprise, AZ 85374For Sale
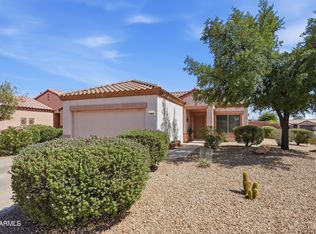 MLS ID #7050746, Stephanie Clark-Lamb, Coldwell Banker Realty. ARMLS
 - $358,0002 bd2 ba1.4k sqft16274 W DESERT CANYON Drive, Surprise, AZ 85374For Sale
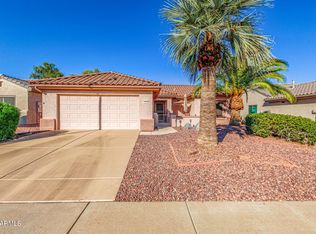 MLS ID #6945270, Mary B Gleason, West USA Realty. ARMLS
 - $345,0003 bd2 ba1.4k sqft14821 W HONEYSUCKLE Lane, Surprise, AZ 85374For SaleMLS ID #6976186, Shannon Cunningham, AZ Performance Realty. ARMLS
- $375,0002 bd2 ba1.4k sqft16407 W ROCK SPRINGS Lane W, Surprise, AZ 85374For SaleMLS ID #7053083, Rhonda Hrdlicka, Coldwell Banker Realty. ARMLS
- $349,9002 bd2 ba1.3k sqft18522 N BORGATA Drive, Surprise, AZ 85374For SaleMLS ID #6997449, Rocky Mix, LPT Realty, LLC. ARMLS
- $345,0002 bd2 ba1.4k sqft17467 N SUNSET Trail, Surprise, AZ 85374For SaleMLS ID #7014492, Annette Sharp, HomeSmart. ARMLS
- $359,0002 bd2 ba1.4k sqft17847 N FIESTA Drive, Surprise, AZ 85374For SaleMLS ID #7039978, Kevin Wurgler, eXp Realty. ARMLS
- $329,9002 bd3 ba1.6k sqft17533 N PIMA Trail, Surprise, AZ 85374For SaleMLS ID #7035214, Cynthia M Williams, RE/MAX Desert Showcase. ARMLS
- $324,9003 bd2 ba1.2k sqft16708 N 153RD Drive, Surprise, AZ 85374For SaleMLS ID #7045991, Cheryl Aisporna, Surprise Realty. ARMLS
- $324,0003 bd2 ba1.4k sqft17004 N Javelina Drive, Surprise, AZ 85374For SaleMLS ID #7030422, Mary Fusinski, ProSmart Realty. ARMLS
- $349,0002 bd2 ba1.1k sqft19113 N HUNTERS Run, Surprise, AZ 85387For SaleMLS ID #7021297, Kim Panozzo, HomeSmart. ARMLS
- $374,9003 bd2 ba1.5k sqft15775 W ARROWHEAD Drive, Surprise, AZ 85374For SaleMLS ID #6982648, Tami Henderson, Russ Lyon Sotheby's International Realty. ARMLS
- $398,0002 bd2 ba1.5k sqft15027 W HOME RUN Drive, Surprise, AZ 85374For SaleMLS ID #7008604, Judi Simpson, Realty ONE Group. ARMLS
- $325,0002 bd2 ba1.3k sqft20031 N TRADING POST Drive, Sun City West, AZ 85375For SaleMLS ID #7019034, Matthew Blanton, Coldwell Banker Realty. ARMLS
- $369,9002 bd2 ba1.2k sqft21527 N CASA ROYALE Drive, Surprise, AZ 85387For SaleMLS ID #6972212, Kaye Nelson, Howe Realty. ARMLS
- $389,9002 bd2 ba1.2k sqft17216 N WINDING Trail, Surprise, AZ 85374For SaleMLS ID #7044800, Lloyd Snively, Realty ONE Group. ARMLS
- $327,9001 bd2 ba1.2k sqft18031 W UDALL Drive, Surprise, AZ 85374For SaleMLS ID #7011902, Rhonda Hrdlicka, Coldwell Banker Realty. ARMLS
- $379,0003 bd2 ba1.4k sqft16807 W PALISADE TRAIL Lane, Surprise, AZ 85387For SaleMLS ID #7010293, Josee Plant, Realty ONE Group. ARMLS
