Move-in ready with a private pool and stylish finishes! This inviting 3-bedroom, 2-bath home offers a bright, airy interior with warm neutral tones and a thoughtfully designed floor plan. The kitchen is a standout, featuring white shaker cabinets, a pantry, a center island, and beautiful lighting that creates the perfect space for cooking and gathering. Step outside to a low-maintenance backyard complete with pavers, a covered patio, and a refreshing play pool--ideal for relaxing or entertaining. An attached 2-car garage adds everyday convenience, making this home the perfect blend of comfort, style, and easy Arizona living.
For sale
Price cut: $10K (7/30)
$399,990
15806 N 136TH Lane, Surprise, AZ 85374
3beds
1,764sqft
:
Get pre-qualified$2,468/mo
Single Family Residence
Built in 1999
6,577 Square Feet Lot
$-- Zestimate®
$227/sqft
$60/mo HOA
What's special
Private poolRefreshing play poolCovered patioCenter islandStylish finishesLow-maintenance backyardBeautiful lighting
- 27 days |
- 974 |
- 104 |
Likely to sell faster than
Zillow last checked:
Listing updated:
Listed by:
Julia O'Buckley 623-377-1196,
My Home Group Real Estate
Source: ARMLS,MLS#: 7052356
Facts & features
Interior
Bedrooms & bathrooms
- Bedrooms: 3
- Bathrooms: 2
- Full bathrooms: 2
Heating
- Electric
Cooling
- Central Air, Ceiling Fan(s)
Appliances
- Included: Refrigerator, Built-in Microwave, Dishwasher, Disposal, Electric Range, Electric Oven
- Laundry: Inside
Features
- High Speed Internet, Double Vanity, Eat-in Kitchen, Kitchen Island, Pantry, Full Bth Master Bdrm, Separate Shwr & Tub
- Flooring: Carpet, Tile
- Windows: Double Pane Windows
- Has basement: No
- Has fireplace: No
Interior area
- Total structure area: 1,764
- Total interior livable area: 1,764 sqft
Property
Parking
- Total spaces: 4
- Parking features: Garage Door Opener, Direct Access
- Garage spaces: 2
- Uncovered spaces: 2
Features
- Stories: 1
- Patio & porch: Covered, Patio
- Has private pool: Yes
- Pool features: Outdoor Pool, Play Pool, Fenced
- Spa features: None
- Fencing: Block
Lot
- Size: 6,577 Square Feet
- Features: East/West Exposure, Desert Back, Desert Front
Details
- Parcel number: 50116554
Construction
Type & style
- Home type: SingleFamily
- Property subtype: Single Family Residence
Materials
- Stucco, Wood Frame, Painted
- Foundation: Slab
- Roof: Tile
Condition
- Year built: 1999
Details
- Builder name: Ryland Homes
Utilities & green energy
- Electric: 220 Volts in Kitchen
- Sewer: Public Sewer
- Water: City Water
Community & HOA
Community
- Subdivision: RYLAND HOMES AT WEST POINT TOWNE CENTER
HOA
- Has HOA: Yes
- Services included: Maintenance Grounds
- HOA fee: $180 quarterly
- HOA name: West Point Town Cent
- HOA phone: 602-437-4777
Location
- Region: Surprise
Financial & listing details
- Price per square foot: $227/sqft
- Tax assessed value: $350,600
- Annual tax amount: $1,754
- Date on market: 7/10/2026
- Cumulative days on market: 28 days
- Listing terms: Cash,Conventional,FHA,VA Loan
- Ownership: Fee Simple
- Electric utility on property: Yes
Estimated market value
Not available
Estimated sales range
Not available
Not available
Price history
| Date | Event | Price |
|---|---|---|
| 7/30/2026 | Price change | $399,990-2.4%$227/sqft |
Source:  ARMLS #7052356 Report a problem ARMLS #7052356 Report a problem | ||
| 7/10/2026 | Listed for sale | $410,000-12.8%$232/sqft |
Source: ARMLS #7052356 Report a problem | ||
| 7/6/2025 | Listing removed | $2,175$1/sqft |
Source: Zillow Rentals Report a problem | ||
| 7/1/2025 | Price change | $2,175-2.5%$1/sqft |
Source: Zillow Rentals Report a problem | ||
| 6/10/2025 | Price change | $2,230-2.4%$1/sqft |
Source: Zillow Rentals Report a problem | ||
| 6/3/2025 | Price change | $2,285-2.6%$1/sqft |
Source: Zillow Rentals Report a problem | ||
| 5/27/2025 | Price change | $2,345-1.1%$1/sqft |
Source: Zillow Rentals Report a problem | ||
| 5/20/2025 | Price change | $2,370-0.8%$1/sqft |
Source: Zillow Rentals Report a problem | ||
| 5/13/2025 | Price change | $2,390-1%$1/sqft |
Source: Zillow Rentals Report a problem | ||
| 5/6/2025 | Price change | $2,415-1%$1/sqft |
Source: Zillow Rentals Report a problem | ||
| 4/29/2025 | Price change | $2,440-1%$1/sqft |
Source: Zillow Rentals Report a problem | ||
| 4/23/2025 | Price change | $2,465-1%$1/sqft |
Source: Zillow Rentals Report a problem | ||
| 4/15/2025 | Price change | $2,490-1%$1/sqft |
Source: Zillow Rentals Report a problem | ||
| 3/31/2025 | Listed for rent | $2,515+9.8%$1/sqft |
Source: Zillow Rentals Report a problem | ||
| 10/12/2022 | Listing removed | -- |
Source: Zillow Rental Network Premium Report a problem | ||
| 9/20/2022 | Price change | $2,290-2.3%$1/sqft |
Source: Zillow Rental Network Premium Report a problem | ||
| 8/30/2022 | Price change | $2,345-2.7%$1/sqft |
Source: Zillow Rental Network Premium Report a problem | ||
| 8/6/2022 | Price change | $2,410-8.9%$1/sqft |
Source: Zillow Rental Network Premium Report a problem | ||
| 7/6/2022 | Listed for rent | $2,645$1/sqft |
Source: Zillow Rental Network Premium Report a problem | ||
| 6/20/2022 | Sold | $470,000$266/sqft |
Source: ARMLS #6404652 Report a problem | ||
| 5/23/2022 | Listed for sale | $470,000+394.7%$266/sqft |
Source: ARMLS #6404652 Report a problem | ||
| 5/25/2010 | Sold | $95,000-33.3%$54/sqft |
Source: ARMLS #4285477 Report a problem | ||
| 7/25/2003 | Sold | $142,500+19.1%$81/sqft |
Source: Public Record Report a problem | ||
| 10/26/1999 | Sold | $119,670$68/sqft |
Source: Public Record Report a problem | ||
Public tax history
| Year | Property taxes | Tax assessment |
|---|---|---|
| 2025 | $1,590 +8% | $35,060 -8.8% |
| 2024 | $1,473 +1.3% | $38,460 +156.1% |
| 2023 | $1,453 -5.4% | $15,017 -34.7% |
| 2022 | $1,536 +14.1% | $23,000 +8.2% |
| 2021 | $1,347 +2.7% | $21,250 +7.8% |
| 2020 | $1,312 +2.1% | $19,710 +10.9% |
| 2019 | $1,285 | $17,780 +4.5% |
| 2018 | $1,285 +4% | $17,010 +12.6% |
| 2017 | $1,235 +10.2% | $15,100 +5% |
| 2016 | $1,121 +3.4% | $14,380 +8.4% |
| 2015 | $1,084 | $13,260 +22.1% |
| 2014 | -- | $10,860 +23.4% |
| 2013 | -- | $8,800 -3.6% |
| 2012 | -- | $9,130 -11.4% |
| 2011 | -- | $10,310 -12.3% |
| 2010 | -- | $11,750 -32.4% |
| 2009 | -- | $17,370 -21% |
| 2008 | -- | $22,000 +8.4% |
| 2007 | -- | $20,300 +67.1% |
| 2006 | -- | $12,150 |
| 2005 | -- | $12,150 +10.5% |
| 2004 | -- | $11,000 |
| 2003 | -- | $11,000 +10.6% |
| 2002 | -- | $9,950 |
Find assessor info on the county website
Monthly payment
Est. payment
Payment breakdown
Explore the cost of this home by adjusting the details. Changes won't be saved.Climate risks
Neighborhood: 85374
Nearby schools
GreatSchools rating
- 7/10West Point Elementary SchoolGrades: PK-8Distance: 0.2 mi
- 7/10Valley Vista High SchoolGrades: 7-12Distance: 1.9 mi
Schools provided by the listing agent
- Elementary: West Point Elementary School
- Middle: West Point Elementary School
- High: Dysart High School
- District: Dysart Unified District
Source: ARMLS. This data may not be complete. We recommend contacting the local school district to confirm school assignments for this home.
- $364,6003 bd2 ba1.7k sqft15798 N 136th Ln, Surprise, AZ 85374Off Market
- $356,100-- bd2 ba1.7k sqft15840 N 136th Ln, Surprise, AZ 85374Off Market
- $384,2003 bd2 ba1.7k sqft15799 N Bonow Dr, Surprise, AZ 85374Off Market
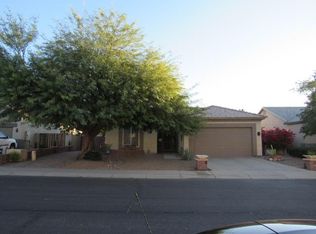
- $423,6004 bd2 ba1.6k sqft15790 N 136th Ln, Surprise, AZ 85374Off Market
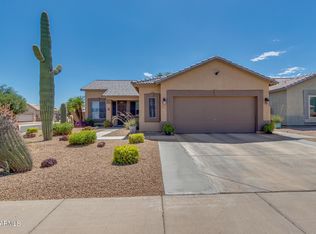
- $368,1003 bd2 ba1.7k sqft15759 N Bonow Dr, Surprise, AZ 85374Off Market
- $393,800-- bd2 ba1.7k sqft15807 N Bonow Dr, Surprise, AZ 85374Off Market
- $428,5003 bd2 ba1.7k sqft13617 W Ironwood St, Surprise, AZ 85374Off Market
- $424,9003 bd2 ba1.7k sqft15848 N 136th Ln, Surprise, AZ 85374Sold
A local agent can set up tours, give advice and negotiate with sellers.
Similar homes
- $379,9904 bd3 ba2k sqft14372 N 154TH Lane, Surprise, AZ 85379For Sale
 MLS ID #7051704, Christa Miranda, Realty ONE Group. ARMLS
 - $395,0004 bd3 ba1.8k sqft17007 W Southampton Road, Surprise, AZ 85374For Sale
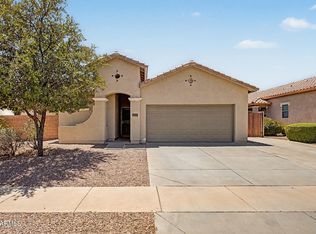 MLS ID #7051824, Brian AJ Flatley II, eXp Realty. ARMLS
 - $429,9903 bd2 ba1.8k sqft13518 W EVANS Drive, Surprise, AZ 85379For Sale
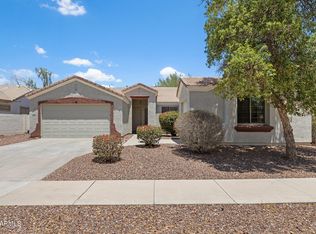 MLS ID #7046100, Julia O'Buckley, My Home Group Real Estate. ARMLS
 - $390,0003 bd2 ba1.4k sqft15753 W GELDING Drive, Surprise, AZ 85379For Sale
 MLS ID #7053252, Julia O'Buckley, My Home Group Real Estate. ARMLS
 - $345,0003 bd2 ba1.5k sqft15165 N 138TH Lane, Surprise, AZ 85379For SaleMLS ID #7059273, Marcos Sandoval, Mashouses. ARMLS
- $430,0004 bd2 ba2.1k sqft16953 W LIMESTONE Drive, Surprise, AZ 85374For SaleMLS ID #7028822, Brittany Crowell, My Home Group Real Estate. ARMLS
- $444,0003 bd2 ba2.3k sqft13665 W CROCUS Drive, Surprise, AZ 85379For SaleMLS ID #7027907, Kenneth Mackey, Mackey & Associates Realty. ARMLS
- $445,0003 bd2 ba1.7k sqft11341 N 163RD Drive, Surprise, AZ 85388For SaleMLS ID #7061895, Jessica Medrano, A.Z. & Associates. ARMLS
- $450,0006 bd3 ba2.1k sqft16176 W STATLER Street, Surprise, AZ 85374For SaleMLS ID #7031093, Christine Keys, Real Broker. ARMLS
- $354,9003 bd2 ba1.6k sqft17018 W TONBRIDGE Street, Surprise, AZ 85374For SaleMLS ID #6930957, Andy Griffin, Gentry Real Estate. ARMLS
- $329,9993 bd2 ba1.3k sqft14867 W WETHERSFIELD Road, Surprise, AZ 85379For SaleMLS ID #7060212, Nicholas Staffieri, My Home Group Real Estate. ARMLS
- $425,9004 bd2 ba2k sqft16286 W HOPE Drive, Surprise, AZ 85379For SaleMLS ID #7050495, Blake Keathley, Everystate, Inc. ARMLS
- $359,9992 bd2 ba1.5k sqft15890 W AUTUMN SAGE Drive, Surprise, AZ 85374For SaleMLS ID #6898697, Ilaria Flores, West USA Realty. ARMLS
- $438,0002 bd2 ba1.9k sqft17233 N THORNBERRY Drive, Surprise, AZ 85374For SaleMLS ID #7000167, Maria Golliher, Phoenix Real Estate Group. ARMLS
- $393,0004 bd2 ba1.8k sqft12933 W CHERRY HILLS Drive, El Mirage, AZ 85335For SaleMLS ID #7063272, Jenifer K Taylor, HomeSmart. ARMLS
- $420,0003 bd2 ba2.1k sqft13245 W JACOBSON Drive, Litchfield Park, AZ 85340For SaleMLS ID #7052922, Audrey Vickers-Miranda, HomeSmart. ARMLS
- $335,0002 bd2 ba1.3k sqft16492 W CHUPAROSA Lane, Surprise, AZ 85387For SaleMLS ID #7062631, Matt M. Borkowski, HomeSmart. ARMLS
- $280,0002 bd2 ba1.2k sqft14012 W FIRE MESA Trail, Surprise, AZ 85374For SaleMLS ID #7018681, Claudia McMannis, Realty ONE Group. ARMLS
- $385,0003 bd2 ba1.7k sqft13526 W BERRIDGE Lane, Litchfield Park, AZ 85340For SaleMLS ID #7055357, Ruben Luna, eXp Realty. ARMLS
- $400,0002 bd2 ba1.6k sqft21010 N CIRCLE CLIFFS Drive, Surprise, AZ 85387For SaleMLS ID #6970857, Russell Harris, RETSY. ARMLS
