AC replaced 08/23, exterior painted 04/24. *AGE RESTRICTED COMMUNITY* Spacious 2 bed, 2 bath corner lot at Highland Hills! Tile flooring throughout the oversized rooms makes cleaning a breeze and gorgeous earth toned bathrooms with remodeled showers, upgraded cabinetry, truly feel like you are living in luxury. Wet bar is fully equipped with a built-in wine rack, MINI FRIDGE, and additional storage. TONS OF NATURAL LIGHT IF YOU WANT IT! The spacious paved patio will be the perfect place to enjoy your morning coffee or evening dinner! See ''Rooms'' for sizes - vanity in primary bath is 24'' tall, primary shower is 38'' x 65'' with a 38'' doorway from the bedroom and 29'' doorway into the shower/toilet room.
For sale
Price cut: $5K (7/14)
$444,995
9289 W ESCUDA Drive, Peoria, AZ 85382
2beds
1,752sqft
:
Get pre-qualified$2,688/mo
Single Family Residence
Built in 1989
10,700 Square Feet Lot
$-- Zestimate®
$254/sqft
$68/mo HOA
What's special
Tons of natural lightSpacious paved patioUpgraded cabinetry
- 65 days |
- 195 |
- 3 |
Zillow last checked:
Listing updated:
Listed by:
Allyson A Allan 480-215-4411,
West USA Realty,
Curtis Allan 623-217-1719,
West USA Realty
Source: ARMLS,MLS#: 7033762
Facts & features
Interior
Bedrooms & bathrooms
- Bedrooms: 2
- Bathrooms: 2
- Full bathrooms: 2
Heating
- Electric
Cooling
- Central Air, Ceiling Fan(s)
Appliances
- Included: Refrigerator, Built-in Microwave, Dishwasher, Disposal, Electric Range, Electric Oven, Electric Cooktop, Built-In Electric Oven
- Laundry: Inside
Features
- Non-laminate Counter, Granite Counters, Eat-in Kitchen, Breakfast Bar, No Interior Steps, Vaulted Ceiling(s), Pantry, 3/4 Bath Master Bdrm
- Flooring: Tile
- Windows: Solar Screens
- Has basement: No
- Has fireplace: No
Interior area
- Total structure area: 1,752
- Total interior livable area: 1,752 sqft
Property
Parking
- Total spaces: 4
- Parking features: Attached, Garage Door Opener
- Attached garage spaces: 2
- Uncovered spaces: 2
Features
- Stories: 1
- Patio & porch: Covered, Patio
- Spa features: None
- Fencing: None
Lot
- Size: 10,700 Square Feet
- Features: East/West Exposure, Sprinklers In Rear, Sprinklers In Front, Desert Back, Desert Front
Details
- Parcel number: 23301014
- Special conditions: Age Restricted (See Remarks)
Construction
Type & style
- Home type: SingleFamily
- Architectural style: Ranch
- Property subtype: Single Family Residence
Materials
- Stucco, Wood Frame, Painted
- Roof: Tile
Condition
- Year built: 1989
Details
- Builder name: UDC
Utilities & green energy
- Sewer: Public Sewer
- Water: City Water
Community & HOA
Community
- Features: Pool, Golf, Pickleball, Community Spa, Community Spa Htd, Community Media Room, Tennis Court(s), Biking/Walking Path
- Senior community: Yes
- Subdivision: HIGHLAND HILLS AT WESTBROOK VILLAGE
HOA
- Has HOA: Yes
- Services included: Maintenance Grounds, Street Maint
- HOA fee: $819 annually
- HOA name: Westbrook Village
- HOA phone: 623-561-0099
Location
- Region: Peoria
Financial & listing details
- Price per square foot: $254/sqft
- Tax assessed value: $345,300
- Annual tax amount: $2,343
- Date on market: 5/27/2026
- Cumulative days on market: 65 days
- Listing terms: Cash,Conventional,FHA,VA Loan
- Ownership: Fee Simple
- Road surface type: Asphalt
Estimated market value
Not available
Estimated sales range
Not available
Not available
Price history
| Date | Event | Price |
|---|---|---|
| 7/14/2026 | Price change | $444,995-1.1%$254/sqft |
Source:  ARMLS #7033762 Report a problem ARMLS #7033762 Report a problem | ||
| 6/29/2026 | Price change | $449,9990%$257/sqft |
Source: ARMLS #7033762 Report a problem | ||
| 5/27/2026 | Listed for sale | $450,000-4.3%$257/sqft |
Source: ARMLS #7033762 Report a problem | ||
| 2/10/2025 | Listing removed | $470,000$268/sqft |
Source: ARMLS #6779174 Report a problem | ||
| 1/23/2025 | Listing removed | $2,195$1/sqft |
Source: ARMLS #6798684 Report a problem | ||
| 1/10/2025 | Listed for rent | $2,195$1/sqft |
Source: ARMLS #6798684 Report a problem | ||
| 1/9/2025 | Listing removed | $2,195$1/sqft |
Source: ARMLS #6798684 Report a problem | ||
| 12/31/2024 | Listed for rent | $2,195+41.6%$1/sqft |
Source: ARMLS #6798684 Report a problem | ||
| 11/2/2024 | Listed for sale | $470,000+70.9%$268/sqft |
Source: ARMLS #6779174 Report a problem | ||
| 12/13/2018 | Listing removed | $1,550$1/sqft |
Source: HomeSmart Corporate (CRIL01) #5853666 Report a problem | ||
| 12/4/2018 | Listed for rent | $1,550$1/sqft |
Source: HomeSmart #5853666 Report a problem | ||
| 7/6/2018 | Listing removed | $1,550$1/sqft |
Source: HomeSmart Corporate (CRIL01) #5758461 Report a problem | ||
| 6/4/2018 | Price change | $1,550-3.1%$1/sqft |
Source: HomeSmart Corporate (CRIL01) #5758461 Report a problem | ||
| 4/28/2018 | Listed for rent | $1,600$1/sqft |
Source: HomeSmart #5758461 Report a problem | ||
| 1/12/2018 | Sold | $275,000+57.1%$157/sqft |
Source: Public Record Report a problem | ||
| 2/27/2013 | Sold | $175,000-5.4%$100/sqft |
Source: ARMLS #4873711 Report a problem | ||
| 1/25/2013 | Price change | $185,000-7.5%$106/sqft |
Source: Realty One Group #4873711 Report a problem | ||
| 1/12/2013 | Listed for sale | $199,900$114/sqft |
Source: Realty One Group #4873711 Report a problem | ||
Public tax history
| Year | Property taxes | Tax assessment |
|---|---|---|
| 2025 | $2,298 +2.8% | $34,530 -9.2% |
| 2024 | $2,235 -1% | $38,020 +67.2% |
| 2023 | $2,258 +0.2% | $22,743 -11.8% |
| 2022 | $2,254 -5.1% | $25,800 +6.4% |
| 2021 | $2,375 +3.1% | $24,250 +5.8% |
| 2020 | $2,303 +3.1% | $22,920 +8.8% |
| 2019 | $2,234 | $21,070 +7.2% |
| 2018 | $2,234 +0.3% | $19,660 +8.9% |
| 2017 | $2,228 +8.7% | $18,050 +7.3% |
| 2016 | $2,049 +10.3% | $16,820 +0.8% |
| 2015 | $1,858 | $16,680 +13.8% |
| 2014 | -- | $14,660 +4.7% |
| 2013 | -- | $14,000 -13.3% |
| 2012 | -- | $16,150 -5.1% |
| 2011 | -- | $17,020 -9% |
| 2010 | -- | $18,700 -10% |
| 2009 | -- | $20,780 -17% |
| 2008 | -- | $25,050 +13.6% |
| 2007 | -- | $22,050 +61.5% |
| 2006 | -- | $13,650 |
| 2005 | -- | $13,650 +8.8% |
| 2004 | -- | $12,550 |
| 2003 | -- | $12,550 +0.8% |
| 2002 | -- | $12,450 |
Find assessor info on the county website
Monthly payment
Est. payment
Payment breakdown
Explore the cost of this home by adjusting the details. Changes won't be saved.Climate risks
Neighborhood: Westbrook Village
Nearby schools
GreatSchools rating
- 9/10Apache Elementary SchoolGrades: PK-8Distance: 1.4 mi
- 5/10Sunrise Mountain High SchoolGrades: 7-12Distance: 1.4 mi
Schools provided by the listing agent
- Elementary: Peoria Elementary School
- Middle: Peoria High School
- High: Peoria High School
- District: Peoria Unified School District
Source: ARMLS. This data may not be complete. We recommend contacting the local school district to confirm school assignments for this home.
- $431,400-- bd2 ba1.8k sqft9295 W Escuda Dr, Peoria, AZ 85382Off Market
- $515,0003 bd2 ba1.8k sqft9256 W Behrend Dr, Peoria, AZ 85382Sold

- $488,1003 bd2 ba1.8k sqft9301 W Escuda Dr, Peoria, AZ 85382Off Market

- $462,9002 bd1 ba1.8k sqft9245 W Behrend Dr, Peoria, AZ 85382Off Market

- $411,800-- bd2 ba1.8k sqft9288 W Escuda Dr, Peoria, AZ 85382Off Market
- $320,0002 bd2 ba1.4k sqft9238 W Behrend Dr, Peoria, AZ 85382Sold
- $489,0002 bd2 ba1.8k sqft9262 W Behrend Dr, Peoria, AZ 85382Sold
- $498,500-- bd2 ba2.3k sqft9251 W Behrend Dr, Peoria, AZ 85382Off Market
A local agent can set up tours, give advice and negotiate with sellers.
Similar homes
- $444,5003 bd2 ba1.6k sqft18181 N 91st Drive, Peoria, AZ 85382For Sale
 MLS ID #7037272, Lisa M McDermed, West USA Realty. ARMLS
 - $419,9003 bd3 ba1.8k sqft8515 W BLUEFIELD Avenue, Peoria, AZ 85382For Sale
 MLS ID #7041184, Kyle Keller, Keller Williams, Professional Partners. ARMLS
 - $370,0002 bd2 ba1.5k sqft19135 N 92ND Avenue, Peoria, AZ 85382For Sale
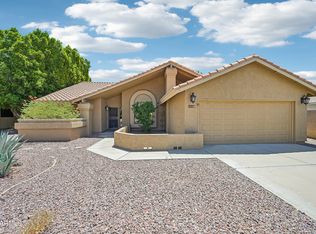 MLS ID #6972862, Holly Jean Ellis, West USA Realty. ARMLS
 - $485,0003 bd2 ba1.9k sqft16529 N 89TH Avenue, Peoria, AZ 85382For Sale
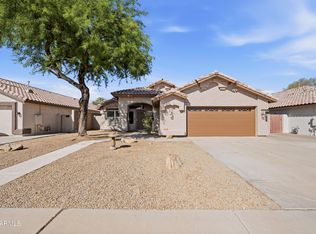 MLS ID #7019968, Cory Presley, Real Broker. ARMLS
 - $524,9003 bd2 ba1.9k sqft7990 W YUKON Drive, Peoria, AZ 85382For SaleMLS ID #7037306, Lesley Porter, My Home Group Real Estate. ARMLS
- $350,0003 bd2 ba1.4k sqft10379 W TONOPAH Drive, Peoria, AZ 85382For SaleMLS ID #7009216, Sandra L Ellis, Pacwest Properties, Inc. ARMLS
- $345,0003 bd2 ba1.4k sqft10523 W MOHAWK Lane, Peoria, AZ 85382For SaleMLS ID #7009375, Susan Del Pozzo, RETSY. ARMLS
- $449,0003 bd3 ba1.8k sqft30153 N 71st Drive, Peoria, AZ 85383For SaleMLS ID #7028758, Joseph A Maggiore, Desert Dimensions Properties. ARMLS
- $420,0002 bd2 ba1.7k sqft11819 W VILLA CHULA Lane, Sun City, AZ 85373For SaleMLS ID #7050742, Dawn M Fisher, Realty ONE Group. ARMLS
- $384,9002 bd2 ba2.1k sqft12323 W MORNING DOVE Drive, Sun City West, AZ 85375For SaleMLS ID #7026485, Eileen Freydberg, HomeSmart. ARMLS
- $425,0003 bd2 ba1.5k sqft21650 N 38TH Avenue, Glendale, AZ 85308For SaleMLS ID #7039942, Joseph Callaway, eXp Realty. ARMLS
- $419,0004 bd2 ba1.6k sqft13256 W DESERT ROCK Drive, Surprise, AZ 85374For SaleMLS ID #7052774, Daniel T Birk, Fathom Realty Elite. ARMLS
- $393,9002 bd2 ba2k sqft12739 W CRYSTAL LAKE Drive, Sun City West, AZ 85375For SaleMLS ID #7055198, Allan Harsh, HomeSmart. ARMLS
- $479,9903 bd2 ba1.9k sqft5438 W Bluefield Avenue, Glendale, AZ 85308For SaleMLS ID #7024457, Fred Struss, Success Property Brokers. ARMLS
- $429,9993 bd2 ba1.5k sqft17185 N 52ND Avenue, Glendale, AZ 85308For SaleMLS ID #7007641, Zachary M Place, Barrett Real Estate. ARMLS
- $449,0002 bd2 ba1.6k sqft18360 N ALAMO Drive, Surprise, AZ 85374For SaleMLS ID #7038311, Jeff Gilbert, My Home Group Real Estate. ARMLS
- $480,0004 bd2 ba2.2k sqft8432 W PALO VERDE Avenue, Peoria, AZ 85345For SaleMLS ID #6980978, Wayne Graham, Locality Homes. ARMLS
- $429,9903 bd2 ba1.8k sqft13518 W EVANS Drive, Surprise, AZ 85379For SaleMLS ID #7046100, Julia O'Buckley, My Home Group Real Estate. ARMLS
- $424,9002 bd2 ba1.9k sqft20471 N WIND DRIFT Way, Surprise, AZ 85374For SaleMLS ID #7046939, Jason L Penrose, eXp Realty. ARMLS
- $499,8884 bd2 ba1.8k sqft6904 W PONTIAC Drive, Glendale, AZ 85308For SaleMLS ID #7017279, Shu Chuan Malloy, West USA Realty. ARMLS
