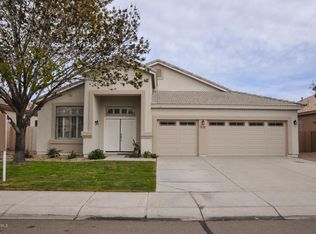
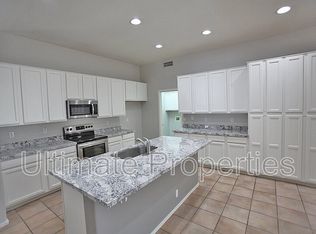
Welcome to this beautiful home in Fletcher Heights! Providing 3 beds, 2 baths, 2-car garage, and a lovely mature landscape. The inviting interior features tons of natural light, a designer palette, tile flooring in common areas, and soft carpet in bedrooms. Designed for everyday living & entertaining, the seamlessly flowing open layout is paired with a fireplace! The kitchen boasts SS appliances, granite counters/backsplash, recessed lighting, a pantry, and an island w/breakfast bar. Cozy dining space with a bay window! Large main bedroom has an ensuite with dual sinks, a separate tub/shower, & a walk-in closet. Double-door 3rd bedroom can be an office. Tranquility awaits in the backyard! An extended covered patio, well-laid pavers, & artificial turf complete the picture. Ready to move in!
For sale
$524,900
7990 W YUKON Drive, Peoria, AZ 85382
3beds
1,957sqft
:
Get pre-qualified$3,182/mo
Single Family Residence
Built in 1998
7,500 Square Feet Lot
$-- Zestimate®
$268/sqft
$55/mo HOA
What's special
- 68 days |
- 288 |
- 7 |
Zillow last checked:
Listing updated:
Listed by:
Lesley Porter 480-490-9510,
My Home Group Real Estate,
Ryan A Ralston 404-218-6424,
My Home Group Real Estate
Source: ARMLS,MLS#: 7037306
Facts & features
Interior
Bedrooms & bathrooms
- Bedrooms: 3
- Bathrooms: 2
- Full bathrooms: 2
Heating
- Natural Gas
Cooling
- Central Air, Ceiling Fan(s)
Appliances
- Included: Refrigerator, Built-in Microwave, Dishwasher, Disposal, Electric Range
- Laundry: Inside
Features
- High Speed Internet, Granite Counters, Double Vanity, Eat-in Kitchen, Breakfast Bar, 9+ Flat Ceilings, No Interior Steps, Kitchen Island, Pantry, Full Bth Master Bdrm, Separate Shwr & Tub
- Flooring: Carpet, Tile
- Has basement: No
- Number of fireplaces: 1
- Fireplace features: Living Room, Gas
Interior area
- Total structure area: 1,957
- Total interior livable area: 1,957 sqft
Property
Parking
- Total spaces: 4
- Parking features: Attached, Garage Door Opener, Direct Access
- Attached garage spaces: 2
- Uncovered spaces: 2
Features
- Stories: 1
- Patio & porch: Covered, Patio
- Spa features: None
- Fencing: Back Yard,Block
Lot
- Size: 7,500 Square Feet
- Features: North/South Exposure, Sprinklers In Rear, Sprinklers In Front, Gravel/Stone Front, Gravel/Stone Back, Synthetic Grass Back, Auto Timer H2O Front, Auto Timer H2O Back
Details
- Parcel number: 20018021
Construction
Type & style
- Home type: SingleFamily
- Architectural style: Ranch
- Property subtype: Single Family Residence
Materials
- Stucco, Wood Frame, Painted
- Roof: Tile
Condition
- Year built: 1998
Details
- Builder name: Greystone Homes
Utilities & green energy
- Sewer: Public Sewer
- Water: City Water
Community & HOA
Community
- Features: Tennis Court(s), Playground, Biking/Walking Path
- Subdivision: FLETCHER HEIGHTS PHASE 1A
HOA
- Has HOA: Yes
- Services included: Maintenance Grounds
- HOA fee: $165 quarterly
- HOA name: Fletcher Heights
- HOA phone: 623-877-1396
Location
- Region: Peoria
Financial & listing details
- Price per square foot: $268/sqft
- Tax assessed value: $419,500
- Annual tax amount: $1,959
- Date on market: 6/4/2026
- Cumulative days on market: 69 days
- Listing terms: Cash,Conventional,FHA
- Ownership: Fee Simple
- Road surface type: Paved
Estimated market value
Not available
Estimated sales range
Not available
Not available
Price history
| Date | Event | Price |
|---|---|---|
| 6/4/2026 | Listed for sale | $524,900+164.4%$268/sqft |
Source:  ARMLS #7037306 Report a problem ARMLS #7037306 Report a problem | ||
| 7/8/2012 | Sold | $198,500$101/sqft |
Source: ARMLS #4763003 Report a problem | ||
| 5/23/2012 | Listed for sale | $198,500+5%$101/sqft |
Source: West USA Realty #4763003 Report a problem | ||
| 10/30/2002 | Sold | $189,000+28.2%$97/sqft |
Source: ARMLS #1865223 Report a problem | ||
| 9/29/1998 | Sold | $147,390$75/sqft |
Source: Public Record Report a problem | ||
Public tax history
| Year | Property taxes | Tax assessment |
|---|---|---|
| 2025 | $1,862 +2.8% | $41,950 -3.9% |
| 2024 | $1,812 -1.4% | $43,660 +96.5% |
| 2023 | $1,838 -2.3% | $22,218 -19.7% |
| 2022 | $1,881 -7.3% | $27,660 +8.3% |
| 2021 | $2,030 +3.2% | $25,530 +4.5% |
| 2020 | $1,967 +4.2% | $24,430 +8.5% |
| 2019 | $1,888 | $22,520 +3.8% |
| 2018 | $1,888 -0.2% | $21,700 +7.5% |
| 2017 | $1,891 -0.9% | $20,180 +3.6% |
| 2016 | $1,909 +9.7% | $19,470 +0.7% |
| 2015 | $1,740 | $19,330 +28.4% |
| 2014 | -- | $15,050 +15.6% |
| 2013 | -- | $13,020 -4.3% |
| 2012 | -- | $13,610 -7.2% |
| 2011 | -- | $14,660 -16.1% |
| 2010 | -- | $17,470 -26% |
| 2009 | -- | $23,620 -17% |
| 2008 | -- | $28,450 +7.8% |
| 2007 | -- | $26,400 +59% |
| 2006 | -- | $16,600 |
| 2005 | -- | $16,600 +13.7% |
| 2004 | -- | $14,600 |
| 2003 | -- | $14,600 +7% |
| 2002 | -- | $13,650 |
Find assessor info on the county website
Monthly payment
Est. payment
Payment breakdown
Explore the cost of this home by adjusting the details. Changes won't be saved.Climate risks
Neighborhood: Fletcher Heights
Nearby schools
GreatSchools rating
- 8/10Frontier Elementary SchoolGrades: PK-8Distance: 0.5 mi
- 5/10Sunrise Mountain High SchoolGrades: 7-12Distance: 0.7 mi
Schools provided by the listing agent
- Elementary: Frontier Elementary School
- Middle: Frontier Elementary School
- High: Sunrise Mountain High School
- District: Peoria Unified School District
Source: ARMLS. This data may not be complete. We recommend contacting the local school district to confirm school assignments for this home.
- $578,4004 bd2 ba2.2k sqft8004 W Yukon Dr, Peoria, AZ 85382Off Market
- $550,7003 bd2 ba1.9k sqft7984 W Yukon Dr, Peoria, AZ 85382Off Market
- $530,1003 bd2 ba1.9k sqft7989 W Tonopah Dr, Peoria, AZ 85382Off Market
- $522,6004 bd2 ba2.2k sqft8010 W Yukon Dr, Peoria, AZ 85382Off Market
- $526,8003 bd2 ba1.9k sqft7983 W Tonopah Dr, Peoria, AZ 85382Off Market
- $566,4003 bd2 ba2.2k sqft8003 W Tonopah Dr, Peoria, AZ 85382Off Market
- $596,4004 bd2 ba2.2k sqft7978 W Yukon Dr, Peoria, AZ 85382Off Market
- $586,1004 bd2 ba2.2k sqft7989 W Yukon Dr, Peoria, AZ 85382Off Market
A local agent can set up tours, give advice and negotiate with sellers.
Similar homes
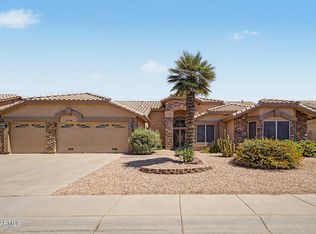
- $519,9003 bd2 ba2.1k sqft8748 W SIERRA PINTA Drive, Peoria, AZ 85382For Sale
 MLS ID #7038354, Theodore Hagberg, HomeSmart. ARMLS
 - $489,0003 bd2 ba1.7k sqft8118 W HARMONY Lane, Peoria, AZ 85382For Sale
 MLS ID #7032135, Rachael Cebalt, My Home Group Real Estate. ARMLS
 - $525,0003 bd2 ba2k sqft15842 N 76th Lane, Peoria, AZ 85382For Sale
 MLS ID #7013117, Brian G Bouterie, Realty Executives Arizona Territory. ARMLS
 - $549,9002 bd3 ba2.3k sqft18846 N 88th Drive, Peoria, AZ 85382For Sale
 MLS ID #7063295, Kent Potts, Award Realty. ARMLS
 - $587,0005 bd3 ba2.6k sqft8345 W PONTIAC Drive, Peoria, AZ 85382For SaleMLS ID #7023870, Ramanjeet Kaur, HomeSmart. ARMLS
- $465,0003 bd2 ba1.9k sqft16529 N 89TH Avenue, Peoria, AZ 85382For SaleMLS ID #7019968, Cory Presley, Real Broker. ARMLS
- $475,0004 bd2 ba1.8k sqft7509 W MESCAL Street, Peoria, AZ 85345For SaleMLS ID #7064922, Shannon Mataragas, SERHANT.. ARMLS
- $475,0003 bd3 ba2.3k sqft10562 W VIA DEL SOL --, Peoria, AZ 85383For SaleMLS ID #7028023, Ashleigh Herman, Realty ONE Group. ARMLS
- $444,5003 bd2 ba1.6k sqft18181 N 91st Drive, Peoria, AZ 85382For SaleMLS ID #7037272, Lisa M McDermed, West USA Realty. ARMLS
- $419,9003 bd3 ba1.8k sqft8515 W BLUEFIELD Avenue, Peoria, AZ 85382For SaleMLS ID #7041184, Kyle Keller, Keller Williams, Professional Partners. ARMLS
- $560,0004 bd3 ba2k sqft22721 N 71ST Drive, Glendale, AZ 85310For SaleMLS ID #7063413, Karen Campman, West USA Realty. ARMLS
- $630,0005 bd3 ba2.7k sqft7785 W ADAM Avenue, Peoria, AZ 85382For SaleMLS ID #7028008, James 'ERIC' Johnson, Realty ONE Group. ARMLS
- $699,0004 bd3 ba2.5k sqft8237 W Quail Avenue, Peoria, AZ 85382For SaleMLS ID #7056890, Jill L. Rother, Keller Williams Realty Phoenix. ARMLS
- $619,9903 bd2 ba1.6k sqft6425 W Irma Lane, Glendale, AZ 85308For SaleMLS ID #7065092, Satish Kumar Kunchala, eXp Realty. ARMLS
- $500,0003 bd2 ba1.6k sqft6462 W ESCUDA Road, Glendale, AZ 85308For SaleMLS ID #7050109, Rodica Bartels, Century 21 Northwest. ARMLS
- $519,9994 bd3 ba2.5k sqft25422 N 68th Drive, Peoria, AZ 85383For SaleMLS ID #7027839, Barbara Haggerty, Lake Pleasant Real Estate. ARMLS
- $524,9003 bd3 ba2.2k sqft5424 W VILLA MARIA Drive W, Glendale, AZ 85308For SaleMLS ID #7002166, Patricia Sampson, Real Broker. ARMLS
- $520,0004 bd2 ba2k sqft6722 W PIUTE Avenue, Glendale, AZ 85308For SaleMLS ID #6798446, Nadin Hanna, My Home Group Real Estate. ARMLS
- $520,0004 bd2 ba2.2k sqft6602 W ANDREA Drive, Phoenix, AZ 85083For SaleMLS ID #7036714, Amara A Ibeji, First Stop Realty. ARMLS
- $625,0003 bd2 ba2.4k sqft25424 N 73RD Avenue, Peoria, AZ 85383For SaleMLS ID #7059064, Annette Dalton, RE/MAX Fine Properties. ARMLS
