Energy-efficient property looking for a new owner! This one-level gem welcomes you with a formal living/dining room, durable tile flooring, and vaulted ceilings for an airy feel. The family room with a wood-burning fireplace is perfect for cozy nights beside the fire. Beautiful kitchen has granite counters, a mosaic backsplash, a center island, SS appliances, gorgeous cabinets, and a breakfast room. Retreat to the main bedroom to find private backyard access, a walk-in closet, and an ensuite with a dual vessel sink vanity. There's a secondary featuring French doors, ideal for an office space! The paver backyard with a covered patio and an above-ground gazebo allows you to have relaxing evenings. Don't miss this home!
For sale
$520,000
6722 W PIUTE Avenue, Glendale, AZ 85308
4beds
2,041sqft
Single Family Residence
Built in 1989
7,600 Square Feet Lot
$-- Zestimate®
$255/sqft
$30/mo HOA
What's special
- 485 days
- 519
- 9
Zillow last checked:
Listing updated:
Listed by:
Nadin Hanna 909-780-3909,
My Home Group Real Estate
Source: ARMLS,MLS#: 6798446
Facts & features
Interior
Bedrooms & bathrooms
- Bedrooms: 4
- Bathrooms: 2
- Full bathrooms: 2
Heating
- Electric
Cooling
- Central Air, Ceiling Fan(s)
Appliances
- Included: Refrigerator, Built-in Microwave, Dishwasher, Disposal
- Laundry: Inside
Features
- High Speed Internet, Granite Counters, Double Vanity, No Interior Steps, Vaulted Ceiling(s), Kitchen Island, 3/4 Bath Master Bdrm
- Flooring: Laminate, Tile
- Has basement: No
- Number of fireplaces: 1
- Fireplace features: Family Room
Interior area
- Total structure area: 2,041
- Total interior livable area: 2,041 sqft
Property
Parking
- Total spaces: 4
- Parking features: Garage Door Opener, Direct Access
- Garage spaces: 2
- Uncovered spaces: 2
Features
- Stories: 1
- Patio & porch: Covered, Patio
- Pool features: None
- Spa features: None
- Fencing: Block
Lot
- Size: 7,600 Square Feet
- Features: North/South Exposure, Gravel/Stone Front, Gravel/Stone Back, Irrigation Back
Details
- Additional structures: Gazebo
- Parcel number: 20029249
Construction
Type & style
- Home type: SingleFamily
- Architectural style: Ranch
- Property subtype: Single Family Residence
Materials
- Stucco, Wood Frame, Painted
- Roof: Tile
Condition
- Year built: 1989
Utilities & green energy
- Sewer: Public Sewer
- Water: City Water
Green energy
- Energy efficient items: Solar Panels
Community & HOA
Community
- Features: Playground, Biking/Walking Path
- Subdivision: HAMILTON ARROWHEAD RANCH 2
HOA
- Has HOA: Yes
- Services included: Maintenance Grounds
- HOA fee: $180 semi-annually
- HOA name: Arrowhead Ranch
- HOA phone: 602-957-9191
Location
- Region: Glendale
Financial & listing details
- Price per square foot: $255/sqft
- Tax assessed value: $447,100
- Annual tax amount: $2,185
- Date on market: 5/11/2025
- Cumulative days on market: 485 days
- Listing terms: Cash,Conventional,FHA,VA Loan
- Ownership: Fee Simple
Estimated market value
Not available
Estimated sales range
Not available
Not available
Price history
| Date | Event | Price |
|---|---|---|
| 5/14/2026 | Listed for sale | $520,000-1.9%$255/sqft |
Source:  ARMLS #6798446 Report a problem ARMLS #6798446 Report a problem | ||
| 12/31/2025 | Listing removed | $530,000$260/sqft |
Source: ARMLS #6798446 Report a problem | ||
| 10/12/2025 | Price change | $530,000-0.9%$260/sqft |
Source: ARMLS #6798446 Report a problem | ||
| 7/23/2025 | Price change | $535,000-1.5%$262/sqft |
Source: ARMLS #6798446 Report a problem | ||
| 5/28/2025 | Price change | $542,900-0.4%$266/sqft |
Source: ARMLS #6798446 Report a problem | ||
| 4/11/2025 | Price change | $544,900-2.7%$267/sqft |
Source: ARMLS #6798446 Report a problem | ||
| 3/3/2025 | Price change | $559,900-3.5%$274/sqft |
Source: ARMLS #6798446 Report a problem | ||
| 12/30/2024 | Listed for sale | $580,000-0.9%$284/sqft |
Source: ARMLS #6798446 Report a problem | ||
| 11/1/2024 | Listing removed | $585,000$287/sqft |
Source: ARMLS #6659432 Report a problem | ||
| 7/16/2024 | Price change | $585,000-2.5%$287/sqft |
Source: ARMLS #6659432 Report a problem | ||
| 2/7/2024 | Price change | $599,900+4.3%$294/sqft |
Source: ARMLS #6659432 Report a problem | ||
| 2/4/2024 | Listed for sale | $575,000-1.6%$282/sqft |
Source: ARMLS #6659432 Report a problem | ||
| 1/23/2024 | Listing removed | $584,500$286/sqft |
Source: ARMLS #6478202 Report a problem | ||
| 4/18/2023 | Listing removed | $584,500$286/sqft |
Source: ARMLS #6478202 Report a problem | ||
| 1/26/2023 | Price change | $584,500-0.1%$286/sqft |
Source: ARMLS #6478202 Report a problem | ||
| 11/4/2022 | Price change | $584,900-0.8%$287/sqft |
Source: ARMLS #6478202 Report a problem | ||
| 10/17/2022 | Listed for sale | $589,900+18%$289/sqft |
Source: ARMLS #6478202 Report a problem | ||
| 6/20/2022 | Listing removed | -- |
Source: Zillow Rental Manager Report a problem | ||
| 6/2/2022 | Listed for rent | $3,300$2/sqft |
Source: Zillow Rental Manager Report a problem | ||
| 3/2/2022 | Sold | $500,000-3.8%$245/sqft |
Source: ARMLS #6321690 Report a problem | ||
| 12/30/2021 | Pending sale | $520,000$255/sqft |
Source: ARMLS #6321690 Report a problem | ||
| 12/30/2021 | Listed for sale | $520,000$255/sqft |
Source: ARMLS #6321690 Report a problem | ||
| 12/22/2021 | Listing removed | $520,000$255/sqft |
Source: ARMLS #6321690 Report a problem | ||
| 12/2/2021 | Price change | $520,000+6.1%$255/sqft |
Source: ARMLS #6321690 Report a problem | ||
| 11/29/2021 | Listed for sale | $490,000+71.9%$240/sqft |
Source: ARMLS #6321690 Report a problem | ||
| 8/22/2017 | Sold | $285,000+15.2%$140/sqft |
Source: ARMLS #5615252 Report a problem | ||
| 8/21/2013 | Sold | $247,500+51.4%$121/sqft |
Source: Public Record Report a problem | ||
| 8/5/1999 | Sold | $163,500+21.6%$80/sqft |
Source: Public Record Report a problem | ||
| 11/18/1993 | Sold | $134,500$66/sqft |
Source: Public Record Report a problem | ||
Public tax history
| Year | Property taxes | Tax assessment |
|---|---|---|
| 2025 | $2,159 +0.6% | $44,710 -2.9% |
| 2024 | $2,146 -19.1% | $46,060 +78.2% |
| 2023 | $2,654 +0.7% | $25,845 -12.3% |
| 2022 | $2,634 +14.2% | $29,460 +7.1% |
| 2021 | $2,307 +2.6% | $27,500 +7% |
| 2020 | $2,250 +2.5% | $25,700 +5.1% |
| 2019 | $2,194 | $24,460 +3.4% |
| 2018 | $2,194 +2.8% | $23,650 +10.8% |
| 2017 | $2,134 +13.7% | $21,350 +2.1% |
| 2016 | $1,877 +4.8% | $20,920 +2.5% |
| 2015 | $1,791 | $20,410 +22.5% |
| 2014 | -- | $16,660 +9.5% |
| 2013 | -- | $15,210 -3.6% |
| 2012 | -- | $15,770 -3% |
| 2011 | -- | $16,250 -18% |
| 2010 | -- | $19,810 -19.3% |
| 2009 | -- | $24,550 -15.9% |
| 2008 | -- | $29,200 +9% |
| 2007 | -- | $26,800 +54% |
| 2006 | -- | $17,400 |
| 2005 | -- | $17,400 +11.5% |
| 2004 | -- | $15,600 |
| 2003 | -- | $15,600 +8.7% |
| 2002 | -- | $14,350 |
Find assessor info on the county website
Monthly payment
Est. payment
Payment breakdown
Explore the cost of this home by adjusting the details. Changes won't be saved.Climate risks
Neighborhood: Arrowhead Ranch
Nearby schools
Schools provided by the listing agent
- Elementary: Arrowhead Elementary School
- Middle: Highland Lakes School
- High: Deer Valley High School
- District: Deer Valley Unified District
Source: ARMLS. This data may not be complete. We recommend contacting the local school district to confirm school assignments for this home.


Similar homes
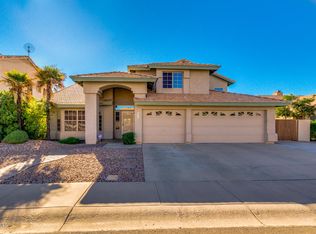
- $535,0004 bd3 ba2.4k sqft19219 N 67TH Drive, Glendale, AZ 85308For Sale
 MLS ID #7041353, Christopher Bevington, Revinre. ARMLS
 - $550,0004 bd2 ba2.1k sqft5173 W MURIEL Drive, Glendale, AZ 85308For Sale
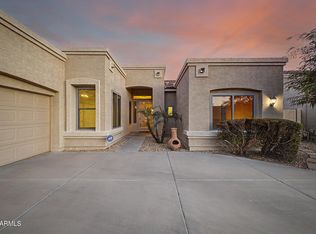 MLS ID #7049755, Aneezah Nabee Hawkins, Russ Lyon Sotheby's International Realty. ARMLS
 - $590,0003 bd2 ba1.8k sqft6922 W MONONA Drive, Glendale, AZ 85308For Sale
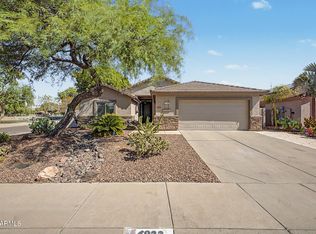 MLS ID #7072180, Jodi O'Brien, My Home Group Real Estate. ARMLS
 - $569,0005 bd3 ba2.2k sqft7015 W BLACKHAWK Drive, Glendale, AZ 85308For Sale
 MLS ID #7028722, Mehrzad Paimany, DeLex Realty. ARMLS
