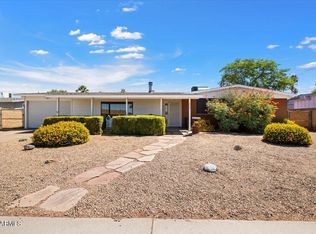
Experience the best of single-level living in this beautifully fully renovated, 3-bedroom 2 bath home just under 1,900 sq ft. Built with meticulous attention to detail and designed for low maintenance, this property features an open floor plan, vaulted ceilings, fresh paint, and wood like plank tile flooring in the main living area and laminate in the bedrooms. Key updates include: new roof, sewer lines, water lines, electrical, plumbing, and spray foam insulation
EV-ready setup and a 30-amp RV plug. he pristine kitchen boasts stainless steel appliances, quartz countertops with a waterfall island and breakfast bar, a striking tile backsplash, and rich wood cabinetry. The spacious primary retreat offers an enormous walk-in closet and an ensuite bathroom complete with dual sinks, a a makeup desk, and a trendy barn door. NO Hoa. Outside, the property features a generous front yard, a cozy front porch, a 1-car garage plus 2 slab parking spaces, a wide RV gate, and a large backyard with a covered patio perfect for al fresco dining. This home is designed for modern living and effortless entertaining.
The construction of the property just ended and is move-in ready. Come and take a look at your convenience!
For sale
$499,000
3010 W COUNTRY GABLES Drive, Phoenix, AZ 85053
3beds
1,869sqft
Single Family Residence
Built in 1961
7,223 Square Feet Lot
$-- Zestimate®
$267/sqft
$-- HOA
What's special
Open floor planSingle-level livingFresh paintWide rv gateGenerous front yardStriking tile backsplashCozy front porch
- 11 days |
- 276 |
- 19 |
Zillow last checked:
Listing updated:
Listed by:
Sela Dragan 602-386-6656,
Keller Williams Arizona Realty
Source: ARMLS,MLS#: 7053251
Facts & features
Interior
Bedrooms & bathrooms
- Bedrooms: 3
- Bathrooms: 2
- Full bathrooms: 2
Heating
- Electric
Cooling
- Central Air, Ceiling Fan(s), Programmable Thmstat
Appliances
- Included: Refrigerator, Built-in Microwave, Dishwasher, Disposal, Electric Range
- Laundry: In Garage
Features
- Quartz Countertops, High Speed Internet, Double Vanity, Breakfast Bar, No Interior Steps, Vaulted Ceiling(s), Kitchen Island, 3/4 Bath Master Bdrm
- Flooring: Laminate, Tile
- Windows: Double Pane Windows
- Has basement: No
- Has fireplace: No
Interior area
- Total structure area: 1,869
- Total interior livable area: 1,869 sqft
Property
Parking
- Total spaces: 3
- Parking features: Attached, RV Gate, Garage Door Opener, Direct Access
- Attached garage spaces: 1
- Uncovered spaces: 2
Features
- Stories: 1
- Patio & porch: Covered, Patio
- Exterior features: RV Hookup
- Spa features: None
- Fencing: Back Yard,Block
Lot
- Size: 7,223 Square Feet
- Features: North/South Exposure, Gravel/Stone Front, Gravel/Stone Back
Details
- Parcel number: 20735084
Construction
Type & style
- Home type: SingleFamily
- Architectural style: Ranch
- Property subtype: Single Family Residence
Materials
- Stucco, Wood Frame, Painted
- Roof: Composition
Condition
- Year built: 1961
Utilities & green energy
- Sewer: Public Sewer
- Water: City Water
Community & HOA
Community
- Subdivision: COUNTRY GABLES LOT 1-31 TR A B
HOA
- Has HOA: No
- Services included: No Fees
Location
- Region: Phoenix
Financial & listing details
- Price per square foot: $267/sqft
- Tax assessed value: $302,600
- Annual tax amount: $1,582
- Date on market: 7/12/2026
- Cumulative days on market: 11 days
- Listing terms: Cash,Conventional,1031 Exchange,FHA,VA Loan
- Ownership: Fee Simple
Estimated market value
Not available
Estimated sales range
Not available
Not available
Price history
| Date | Event | Price |
|---|---|---|
| 7/12/2026 | Listed for sale | $499,000+246.5%$267/sqft |
Source:  ARMLS #7053251 Report a problem ARMLS #7053251 Report a problem | ||
| 7/31/2024 | Sold | $144,000-33%$77/sqft |
Source: Public Record Report a problem | ||
| 6/29/2018 | Sold | $215,000+2.4%$115/sqft |
Source: ARMLS #5771095 Report a problem | ||
| 5/25/2018 | Listed for sale | $210,000+27.3%$112/sqft |
Source: Professional Real Estate Partners #5771095 Report a problem | ||
| 10/22/2015 | Sold | $164,900$88/sqft |
Source: ARMLS #5329086 Report a problem | ||
| 9/3/2015 | Listed for sale | $164,900+56.3%$88/sqft |
Source: SJK Properties #5329086 Report a problem | ||
| 6/30/2015 | Sold | $105,500-43%$56/sqft |
Source: Public Record Report a problem | ||
| 3/23/2006 | Sold | $185,000+54.2%$99/sqft |
Source: Public Record Report a problem | ||
| 9/17/2003 | Sold | $120,000$64/sqft |
Source: Public Record Report a problem | ||
Public tax history
| Year | Property taxes | Tax assessment |
|---|---|---|
| 2025 | $1,559 +18.8% | $30,260 -5.2% |
| 2024 | $1,312 +1.9% | $31,920 +182.7% |
| 2023 | $1,288 +2% | $11,292 -42.9% |
| 2022 | $1,262 +0.2% | $19,770 +12% |
| 2021 | $1,259 +1.9% | $17,650 +9% |
| 2020 | $1,236 +2.9% | $16,200 +11.6% |
| 2019 | $1,201 | $14,520 +10.8% |
| 2018 | $1,201 +0.3% | $13,100 +15.8% |
| 2017 | $1,198 +52.3% | $11,310 +5.7% |
| 2016 | $786 | $10,700 +27.8% |
| 2015 | $786 | $8,370 +43.1% |
| 2014 | -- | $5,850 +22.6% |
| 2013 | -- | $4,770 |
| 2012 | -- | $4,770 -33.8% |
| 2011 | -- | $7,200 -25.6% |
| 2010 | -- | $9,680 -25.4% |
| 2009 | -- | $12,970 -11.8% |
| 2008 | -- | $14,700 +16.2% |
| 2007 | -- | $12,650 +41.3% |
| 2006 | -- | $8,950 |
| 2005 | -- | $8,950 +25.2% |
| 2004 | -- | $7,150 |
| 2003 | -- | $7,150 +10% |
| 2002 | -- | $6,500 |
Find assessor info on the county website
Monthly payment
Est. payment
Payment breakdown
Explore the cost of this home by adjusting the details. Changes won't be saved.Climate risks
Neighborhood: North Mountain
Nearby schools
GreatSchools rating
- 6/10Acacia Elementary SchoolGrades: K-6Distance: 0.3 mi
- 5/10Desert Foothills Middle SchoolGrades: 7-8Distance: 0.4 mi
- 8/10Greenway High SchoolGrades: 9-12Distance: 1.3 mi
Schools provided by the listing agent
- Elementary: Acacia Elementary School
- Middle: Desert Foothills Middle School
- High: Greenway High School
- District: Washington Elementary School District
Source: ARMLS. This data may not be complete. We recommend contacting the local school district to confirm school assignments for this home.
- $353,2003 bd2 ba1.3k sqft3016 W Country Gables Dr, Phoenix, AZ 85053Off Market

- $333,0003 bd2 ba1.4k sqft3002 W Country Gables Dr, Phoenix, AZ 85053Sold
- $353,4003 bd2 ba1.3k sqft3001 W Port Au Prince Ln, Phoenix, AZ 85053Off Market

- $372,2003 bd2 ba1.7k sqft3007 N Port Au Prince Ln, Phoenix, AZ 85053Off Market

- $352,8003 bd2 ba1.7k sqft3007 W Port Au Prince Ln, Phoenix, AZ 85053Off Market
- $355,8003 bd2 ba1.4k sqft2945 W Port Au Prince Ln, Phoenix, AZ 85053Sold
- $349,1003 bd2 ba1.7k sqft3022 W Country Gables Dr, Phoenix, AZ 85053Off Market
- $355,800-- bd2 ba1.6k sqft2956 W Country Gables Dr, Phoenix, AZ 85053Off Market
A local agent can set up tours, give advice and negotiate with sellers.
Similar homes
- $499,0004 bd2 ba1.6k sqft4916 W GROVERS Avenue, Glendale, AZ 85308For Sale
 MLS ID #7056956, Christian Feher, West USA Realty. ARMLS
 - $399,0003 bd3 ba1.5k sqft15821 N 35TH Lane, Phoenix, AZ 85053For Sale
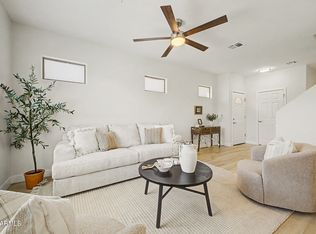 MLS ID #7026839, Karin Telles, Good Oak Real Estate. ARMLS
 - $544,9003 bd2 ba1.5k sqft2738 E WINDROSE Drive, Phoenix, AZ 85032For Sale
 MLS ID #7051869, Janee Brooks, Howe Realty. ARMLS
 - $475,0003 bd2 ba1.6k sqft5625 W GROVERS Avenue, Glendale, AZ 85308For Sale
 MLS ID #7037119, Erin T Payne, Howe Realty. ARMLS
 - $400,0003 bd2 ba1.4k sqft11625 N 20TH Avenue, Phoenix, AZ 85029For SaleMLS ID #7044002, Maria Cvetovac, HomeSmart. ARMLS
- $474,9003 bd2 ba1.6k sqft528 W MOHAWK Lane, Phoenix, AZ 85027For SaleMLS ID #7034951, Gustavo Arcos, My Home Group Real Estate. ARMLS
- $394,9994 bd2 ba1.6k sqft4031 W CLAREMONT Street, Phoenix, AZ 85019For SaleMLS ID #7053337, Ramon J Nunez, Valley Views RE. ARMLS
- $488,0004 bd2 ba1.8k sqft6321 W BERYL Avenue, Glendale, AZ 85302For SaleMLS ID #7042477, Ashley Casillas Silva, Epique Realty. ARMLS
- $425,0003 bd2 ba1.3k sqft12602 N 24th Street, Phoenix, AZ 85032For SaleMLS ID #7045415, Gabriel Nevarez, Real Broker. ARMLS
- $429,9993 bd2 ba1.5k sqft4816 W COCHISE Drive, Glendale, AZ 85302For SaleMLS ID #7028061, Gina McClain, AIG Realty LLC. ARMLS
- $549,9003 bd3 ba1.9k sqft13187 W REDSTONE Drive, Peoria, AZ 85383For SaleMLS ID #7056001, Julie Brubaker, HomeSmart. ARMLS
- $420,0003 bd2 ba1.9k sqft9337 W HIDDEN VALLEY Circle N, Sun City, AZ 85351For SaleMLS ID #7031748, Justin Sullivan, Barrett Real Estate. ARMLS
- $425,0005 bd2 ba1.8k sqft3901 W ELM Street, Phoenix, AZ 85019For SaleMLS ID #7032641, Dalia I Garcia, HomeSmart. ARMLS
- $449,0003 bd2 ba1.5k sqft314 W Monterosa Street, Phoenix, AZ 85013For SaleMLS ID #6958133, Sergio A Galindo, At Home Real Estate Arizona. ARMLS
- $650,0003 bd2 ba1.7k sqft3117 E SWEETWATER Avenue, Phoenix, AZ 85032For SaleMLS ID #7044078, Bo Cooper, Compass. ARMLS
- $415,0004 bd2 ba2.1k sqft4316 W ROSE Lane, Glendale, AZ 85301For SaleMLS ID #7026406, Edwin Benavides, Real Broker. ARMLS
- $374,9993 bd2 ba1.2k sqft4038 W MARYLAND Avenue, Phoenix, AZ 85019For SaleMLS ID #7047126, Jair Samaniego, Delex Realty. ARMLS
- $450,0005 bd3 ba1.8k sqft5776 W ALICE Avenue, Glendale, AZ 85302For SaleMLS ID #7013625, Emanuel Cabria, Libertas Real Estate. ARMLS
- $699,0004 bd2 ba2.3k sqft3022 E EMILE ZOLA Avenue, Phoenix, AZ 85032For SaleMLS ID #7049318, Kelsey Donovan, My Home Group Real Estate. ARMLS
- $422,0003 bd3 ba2.2k sqft6452 W RUTH Avenue, Glendale, AZ 85302For SaleMLS ID #7027390, Elvira Mariscal-Monreal, Delex Realty. ARMLS
