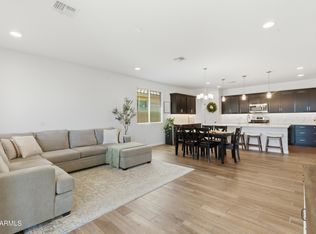
A clean open-concept retreat designed for peace of mind and effortless modern living. Arranged for comfort with intentional simplicity, this move-in-ready home invites you to settle in, unwind, and enjoy a quiet neighborhood near parks, walking paths, and everyday amenities.
What Makes This Home Stand Out :
1. Fully loaded with $95K+ in thoughtful upgrades & improvements - saving you the time, effort & expense of adding them later. Skip the new builds, avoid the $50K-$100K+ often spent on builder markups & post-closing upgrades
2. Excellent, like-new condition - meticulously maintained, lightly occupied with minimal wear
3. Premium lot location - desirable north-facing home
4. Minutes from Loop 303 & TSMC, with quick access to shopping in North Peoria & Surprise
5. Privacy-focused layout with no shared bedroom walls for quieter rest
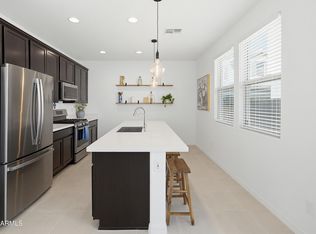
6. Thick quartz counters, quartz backsplash, & under-cabinet LED lighting
7. Wood-look porcelain plank tile flooring
8. Whole-house water softener system - helps reduce hard-water buildup & makes water feel gentler on skin & hair
9. Reverse osmosis purified drinking water system connected to the fridge
10. Premium LG refrigerator, washer, & gas dryer included
11. Premium gas cooktop & tankless gas water heater
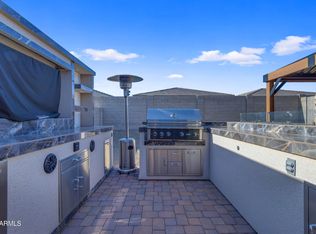
12. Low-maintenance backyard
13. Bali double cellular shades & solar screens for comfort & energy efficiency
14. Ceiling fans for added comfort & lower cooling costs
15. Zen-inspired minimalist pendant lighting
16. Washable interior paint for easy upkeep
17. High-pressure handheld showerheads in all bathrooms
18. Bidet toilet seats in all bathrooms
19. Automatic toilet-cleaning systems on all toilets - fewer stains & less scrubbing
20. And more... (text cannot fit)
There is more than the listing can fit into words. Come see the part the photos cannot fully capture.
Accepting backups
Price cut: $10K (7/22)
$459,000
14431 W CHAMA Drive, Surprise, AZ 85387
4beds
1,950sqft
:
Get pre-qualified$2,833/mo
Single Family Residence
Built in 2021
5,565 Square Feet Lot
$-- Zestimate®
$235/sqft
$99/mo HOA
What's special
Clean open-concept retreatGas cooktopWhole-house water softener systemThoughtful upgrades throughoutLow-maintenance backyardThick quartz countersUnder-cabinet led lighting
- 37 days |
- 786 |
- 52 |
Zillow last checked:
Listing updated:
Listed by:
Angela Liu 224-580-4217,
West USA Realty
Source: ARMLS,MLS#: 7047406
Facts & features
Interior
Bedrooms & bathrooms
- Bedrooms: 4
- Bathrooms: 2
- Full bathrooms: 2
Primary bedroom
- Level: First
- Area: 238
- Dimensions: 17.00 x 14.00
Bedroom 2
- Level: First
- Area: 100
- Dimensions: 10.00 x 10.00
Bedroom 3
- Level: First
- Area: 100
- Dimensions: 10.00 x 10.00
Bedroom 4
- Level: First
- Area: 110
- Dimensions: 10.00 x 11.00
Dining room
- Level: First
- Area: 140
- Dimensions: 14.00 x 10.00
Garage
- Level: First
- Area: 400
- Dimensions: 20.00 x 20.00
Living room
- Level: First
- Area: 286
- Dimensions: 22.00 x 13.00
Heating
- Hot Water, ENERGY STAR Qualified Equipment, Natural Gas
Cooling
- Gas, Central Air, Ceiling Fan(s), ENERGY STAR Qualified Equipment, Programmable Thmstat
Appliances
- Included: Dryer, Washer, Water Softener Owned, Reverse Osmosis, Refrigerator, Built-in Microwave, Dishwasher, Disposal, Gas Range, Gas Oven, Gas Cooktop, Water Purifier
- Laundry: Inside, Gas Dryer Hookup
Features
- Quartz Countertops, High Speed Internet, Smart Home, Double Vanity, Eat-in Kitchen, Breakfast Bar, 9+ Flat Ceilings, No Interior Steps, Kitchen Island, Bidet, Full Bth Master Bdrm, Separate Shwr & Tub
- Flooring: Carpet, Tile
- Windows: Screens, Low Emissivity Windows, Solar Screens, Double Pane Windows, ENERGY STAR Qualified Windows, Vinyl Frame
- Has basement: No
- Has fireplace: No
- Furnished: Yes
Interior area
- Total structure area: 1,950
- Total interior livable area: 1,950 sqft
Property
Parking
- Total spaces: 4
- Parking features: Attached, Garage Door Opener
- Attached garage spaces: 2
- Uncovered spaces: 2
Features
- Stories: 1
- Patio & porch: Covered
- Spa features: None
- Fencing: Perimeter,Back Yard,Block
- Has view: Yes
- View description: Desert, Panoramic
Lot
- Size: 5,565 Square Feet
- Features: Gravel/Stone Front, Gravel/Stone Back, Synthetic Grass Back, Irrigation Front
Details
- Parcel number: 50369070
- Special conditions: Owner/Agent
Construction
Type & style
- Home type: SingleFamily
- Property subtype: Single Family Residence
Materials
- Stucco, Wood Frame
- Foundation: Slab
- Roof: Tile
Condition
- Year built: 2021
Details
- Builder name: William Lyon Homes
Utilities & green energy
- Sewer: Public Sewer
- Water: City Water
- Utilities for property: Natural Gas Available
Community & HOA
Community
- Features: Playground, Biking/Walking Path
- Subdivision: RANCHO MERCADO PARCEL A11
HOA
- Has HOA: Yes
- Services included: Maintenance Grounds, Street Maint
- HOA fee: $99 monthly
- HOA name: Rancho Mercado
- HOA phone: 602-437-4777
Location
- Region: Surprise
Financial & listing details
- Price per square foot: $235/sqft
- Tax assessed value: $347,600
- Annual tax amount: $1,482
- Date on market: 6/26/2026
- Cumulative days on market: 37 days
- Listing terms: Cash,Conventional,FHA,VA Loan
- Ownership: Fee Simple
- Road surface type: Asphalt
Estimated market value
Not available
Estimated sales range
Not available
Not available
Price history
| Date | Event | Price |
|---|---|---|
| 7/22/2026 | Price change | $459,000-2.1%$235/sqft |
Source:  ARMLS #7047406 Report a problem ARMLS #7047406 Report a problem | ||
| 6/27/2026 | Listed for sale | $469,000+44.2%$241/sqft |
Source: ARMLS #7047406 Report a problem | ||
| 1/14/2021 | Sold | $325,336$167/sqft |
Source: Public Record Report a problem | ||
Public tax history
| Year | Property taxes | Tax assessment |
|---|---|---|
| 2025 | $1,415 -0.3% | $34,760 -5.7% |
| 2024 | $1,420 +1.4% | $36,860 +111.1% |
| 2023 | $1,401 -5.5% | $17,457 -28.6% |
| 2022 | $1,482 +851.9% | $24,450 +140.8% |
| 2021 | $156 +3.1% | $10,155 +6.1% |
| 2020 | $151 | $9,570 +355.7% |
| 2019 | -- | $2,100 |
Find assessor info on the county website
Monthly payment
Est. payment
Payment breakdown
Explore the cost of this home by adjusting the details. Changes won't be saved.Climate risks
Neighborhood: 85387
Nearby schools
GreatSchools rating
- 7/10Asante Preparatory AcademyGrades: PK-5Distance: 2.9 mi
- 6/10Willow Canyon High SchoolGrades: 7-12Distance: 6.8 mi
Schools provided by the listing agent
- Elementary: Asante Preparatory Academy
- Middle: Asante Preparatory Academy
- High: Willow Canyon High School
- District: Dysart Unified District
Source: ARMLS. This data may not be complete. We recommend contacting the local school district to confirm school assignments for this home.
- $436,200-- bd3 ba2.1k sqft14423 W Chama Dr, Surprise, AZ 85387Off Market
- $455,8004 bd3 ba2.2k sqft14439 W Chama Dr, Sun City, AZ 85387Off Market
- $430,8004 bd2 ba1.9k sqft14432 W Whispering Wind Dr, Surprise, AZ 85387Off Market

- $476,700-- bd3 ba2.8k sqft14415 W Chama Dr, Sun City, AZ 85387Off Market
- $460,500-- bd3 ba2.1k sqft14424 W Whispering Wind Dr, Surprise, AZ 85387Off Market
- $479,800-- bd3 ba2.4k sqft24792 N 144th Ln, Surprise, AZ 85387Off Market
- $511,700-- bd3 ba2.9k sqft14416 W Whispering Wind Dr, Surprise, AZ 85387Off Market
- $447,2003 bd3 ba2.1k sqft14407 W Chama Dr, Surprise, AZ 85387Off Market
A local agent can set up tours, give advice and negotiate with sellers.
Similar homes
- $464,9004 bd2 ba1.5k sqft15990 W GRAY FOX Trail, Surprise, AZ 85387For Sale
 MLS ID #7053266, Elizabeth Yashar, Weichert, Realtors - Courtney Valleywide. ARMLS
 - $438,0003 bd2 ba1.5k sqft25511 N 143RD Drive, Surprise, AZ 85387For Sale
 MLS ID #7027094, Daniel Popescu, eXp Realty. ARMLS
 - $475,0004 bd3 ba2.8k sqft18151 W Carlota Lane, Surprise, AZ 85387For Sale
 MLS ID #7027977, Evan Rogers, HomeSmart. ARMLS
 - $365,0003 bd3 ba1.7k sqft25289 N 141ST Avenue, Surprise, AZ 85387For Sale
 MLS ID #7006951, Apryle Borst, Arizona Best Real Estate. ARMLS
 - $474,4002 bd2 ba2k sqft24749 N 175TH Avenue, Surprise, AZ 85387For SaleMLS ID #6975987, Elmon Krupnik, Incyte Realty, LLC. ARMLS
- $474,9994 bd2 ba1.7k sqft10361 W FOOTHILL Drive, Peoria, AZ 85383For SaleMLS ID #7055482, George Laughton, EveryPlace. ARMLS
- $530,0004 bd3 ba2.6k sqft23929 N 166TH Lane, Surprise, AZ 85387For SaleMLS ID #7003201, Vanessa Aragon, Real Broker. ARMLS
- $580,0004 bd3 ba2k sqft24534 N 166TH Avenue, Surprise, AZ 85387For SaleMLS ID #7045713, Jasna Kurtic, Century 21 Toma Partners. ARMLS
- $505,0002 bd2 ba1.9k sqft24711 N 174TH Lane, Surprise, AZ 85387For SaleMLS ID #7029500, Rose Guillen, eXp Realty. ARMLS
- $394,4953 bd3 ba1.9k sqft17796 W ROBIN Lane, Surprise, AZ 85387For SaleMLS ID #6938856, Ruby Arias, My Home Group Real Estate. ARMLS
- $469,9004 bd3 ba2.1k sqft13537 N 158TH Avenue, Surprise, AZ 85379New ConstructionARMLS
- $574,9005 bd3 ba2.3k sqft27353 N 176TH Drive, Surprise, AZ 85387For SaleMLS ID #7035309, Celeste McIvor, eXp Realty. ARMLS
- $425,0003 bd3 ba1.9k sqft23132 N 126TH Lane, Sun City West, AZ 85375For SaleMLS ID #7040541, William Carter, Real Broker. ARMLS
- $399,0003 bd2 ba1.5k sqft17729 W Fetlock Trail, Surprise, AZ 85387For SaleMLS ID #6915574, Shawna Kurowski, HomeSmart. ARMLS
- $394,9992 bd2 ba1.4k sqft17383 W CHAMA Drive, Surprise, AZ 85387For SaleMLS ID #6888033, Rose Guillen, eXp Realty. ARMLS
- $485,0003 bd2 ba1.6k sqft13578 W SHIFTING SANDS Drive, Peoria, AZ 85383For SaleMLS ID #7018624, Kapri Hintze, Impresa Real Estate. ARMLS
- $549,9003 bd3 ba1.9k sqft13187 W REDSTONE Drive, Peoria, AZ 85383For SaleMLS ID #7056001, Julie Brubaker, HomeSmart. ARMLS
- $486,5554 bd3 ba2.1k sqft14656 W VALENTINE Street, Surprise, AZ 85379For SaleMLS ID #7007370, Lori Damanti, Century 21 Northwest. ARMLS
- $684,8503 bd3 ba2.1k sqft24307 N 169TH Drive, Surprise, AZ 85387For SaleMLS ID #7007160, Beth M Rider, Keller Williams Arizona Realty. ARMLS
- $429,0003 bd2 ba1.6k sqft17251 W CORRINE Drive, Surprise, AZ 85388For SaleMLS ID #7060770, Grace Tung, JK Realty. ARMLS
