This home is NOT located in the 55+ community and has no age restrictions. Constructed in 2019, the floor plan includes three generously sized bedrooms, three full bathrooms, and a separate bonus room ideal for working from home, hobbies, or additional living space. In addition, there is a huge space off of the laundry room that would be a perfect mudroom, butler's pantry or home gym! You'll also find contemporary finishes and practical features, including quartz countertops, network connections throughout the home, and an energy-efficient tankless hot water heater. The oversized garage offers valuable overhead storage to help keep everything organized. The outdoor space offers a covered patio and is ready to enjoy, whether you're hosting friends, grilling on the weekend, or simply unwinding after a long day. Easy access to Loop 303 puts shopping, dining, entertainment, and destinations across the Valley within convenient reach. Well maintained, move in ready, and competitively priced, this property offers a rare opportunity to own a newer home in a highly desirable location. Don't miss your chance to make it yours.
For sale
$425,000
23132 N 126TH Lane, Sun City West, AZ 85375
3beds
1,952sqft
Single Family Residence
Built in 2019
5,175 Square Feet Lot
$-- Zestimate®
$218/sqft
$102/mo HOA
What's special
Covered patioContemporary finishesQuartz countertopsThree generously sized bedrooms
- 78 days
- 296
- 9
Zillow last checked:
Listing updated:
Listed by:
William Carter 602-809-1224,
Real Broker
Source: ARMLS,MLS#: 7040541
Facts & features
Interior
Bedrooms & bathrooms
- Bedrooms: 3
- Bathrooms: 3
- Full bathrooms: 3
Heating
- Natural Gas
Cooling
- HVAC SEER Rating, Central Air
Appliances
- Included: Water Softener Owned, Refrigerator, Built-in Microwave, Dishwasher, Disposal, Gas Range, Gas Oven
- Laundry: Inside, Gas Dryer Hookup
Features
- High Speed Internet, Granite Counters, Double Vanity, Breakfast Bar, 9+ Flat Ceilings, Kitchen Island, Pantry, Full Bth Master Bdrm, Separate Shwr & Tub
- Flooring: Carpet, Tile
- Windows: Low Emissivity Windows, Double Pane Windows, ENERGY STAR Qualified Windows, Vinyl Frame
- Has basement: No
- Has fireplace: No
Interior area
- Total structure area: 1,952
- Total interior livable area: 1,952 sqft
Property
Parking
- Total spaces: 4
- Parking features: Attached, Garage Door Opener, Direct Access
- Attached garage spaces: 2
- Uncovered spaces: 2
Features
- Stories: 1
- Patio & porch: Covered, Patio
- Spa features: None
- Fencing: Block
Lot
- Size: 5,175 Square Feet
- Features: Gravel/Stone Front, Gravel/Stone Back, Auto Timer H2O Front
Details
- Parcel number: 50356112
Construction
Type & style
- Home type: SingleFamily
- Architectural style: Ranch
- Property subtype: Single Family Residence
Materials
- Stucco, Wood Frame, Painted
- Roof: Tile
Condition
- Year built: 2019
Details
- Builder name: Taylor Morrison
Utilities & green energy
- Sewer: Public Sewer
- Water: Pvt Water Company
Green energy
- Energy efficient items: Solar Panels
- Water conservation: Tankless Ht Wtr Heat
Community & HOA
Community
- Features: Playground
- Subdivision: SUNLEYA
HOA
- Has HOA: Yes
- Services included: Maintenance Grounds
- HOA fee: $102 monthly
- HOA name: Sunleya HOA
- HOA phone: 480-284-5551
Location
- Region: Sun City West
Financial & listing details
- Price per square foot: $218/sqft
- Tax assessed value: $366,000
- Annual tax amount: $2,120
- Date on market: 6/12/2026
- Cumulative days on market: 182 days
- Listing terms: Cash,Conventional,FHA,VA Loan
- Ownership: Fee Simple
Estimated market value
Not available
Estimated sales range
Not available
Not available
Price history
| Date | Event | Price |
|---|---|---|
| 6/12/2026 | Listed for sale | $425,000-3.4%$218/sqft |
Source:  ARMLS #7040541 Report a problem ARMLS #7040541 Report a problem | ||
| 6/1/2026 | Listing removed | $440,000$225/sqft |
Source: ARMLS #6983354 Report a problem | ||
| 4/5/2026 | Price change | $440,000-1.1%$225/sqft |
Source: ARMLS #6983354 Report a problem | ||
| 3/9/2026 | Price change | $445,000-1.1%$228/sqft |
Source: ARMLS #6983354 Report a problem | ||
| 2/17/2026 | Listed for sale | $450,000+54.3%$231/sqft |
Source: ARMLS #6983354 Report a problem | ||
| 8/1/2019 | Sold | $291,636$149/sqft |
Source: ARMLS #5909214 Report a problem | ||
| 6/12/2019 | Pending sale | $291,636$149/sqft |
Source: AV Homes #5909214 Report a problem | ||
| 5/8/2019 | Price change | $291,636-1.7%$149/sqft |
Source: Taylor Morrison Report a problem | ||
| 4/10/2019 | Listed for sale | $296,636$152/sqft |
Source: AV Homes #5909214 Report a problem | ||
Public tax history
| Year | Property taxes | Tax assessment |
|---|---|---|
| 2025 | $1,292 +2.3% | $36,600 -6.9% |
| 2024 | $1,263 -2.8% | $39,320 +106.8% |
| 2023 | $1,299 -34.1% | $19,011 -25.7% |
| 2022 | $1,970 -1.4% | $25,580 +2.5% |
| 2021 | $1,997 +222.2% | $24,960 +7.9% |
| 2020 | $620 +4% | $23,130 +233.8% |
| 2019 | $596 | $6,930 |
Find assessor info on the county website
Monthly payment
Est. payment
Payment breakdown
Explore the cost of this home by adjusting the details. Changes won't be saved.Climate risks
Neighborhood: 85375
Nearby schools
Schools provided by the listing agent
- Elementary: Zuni Hills Elementary School
- Middle: Liberty High School
- High: Liberty High School
- District: Peoria Unified School District
Source: ARMLS. This data may not be complete. We recommend contacting the local school district to confirm school assignments for this home.
- $477,0003 bd3 ba1.9k sqft23126 N 126th Ln, Sun City West, AZ 85375Off Market

- $425,6003 bd3 ba1.9k sqft23138 N 126th Ln, Sun City West, AZ 85375Off Market

- $453,400-- bd3 ba1.8k sqft23120 N 126th Ln, Sun City West, AZ 85375Off Market
- $417,5003 bd3 ba1.8k sqft23144 N 126th Ln, Sun City West, AZ 85375Off Market

Similar homes
- $435,0003 bd2 ba1.6k sqft14602 W ASTER Drive, Surprise, AZ 85379For Sale
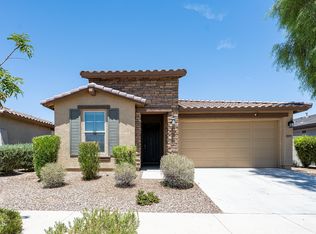 MLS ID #7060136, Carrie Williams, West USA Realty. ARMLS
 - $399,9003 bd2 ba1.7k sqft17852 W COUNTRY CLUB Terrace, Surprise, AZ 85387For Sale
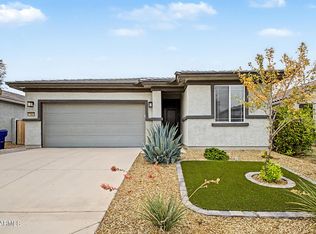 MLS ID #7063544, Irina Epshteyn, ALFA REALTY. ARMLS
 - $389,9504 bd3 ba2.2k sqft17821 W VILLA HERMOSA Lane, Surprise, AZ 85387For Sale
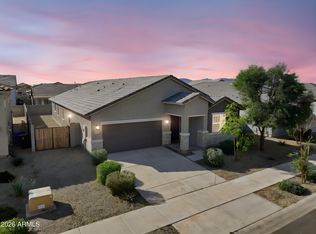 MLS ID #6983000, Kaushik Sirkar, Real Broker. ARMLS
 - $429,9004 bd3 ba1.8k sqft15559 W HACKAMORE Drive, Surprise, AZ 85387For Sale
 MLS ID #6961306, Jayson Miller, Risewell Homes. ARMLS
