Beautifully positioned in Sonoran Place near Vistancia, this 3 bed + den, 2 bath home offers exceptional privacy, mountain views, and a highly functional layout. The spacious den can easily serve as a 4th bedroom, office, or flex space. Unlike many newer builds, this home features an open L-shaped great room design with a wide foyer, abundant natural light, and additional windows not standard in this model. The open-concept kitchen flows seamlessly into the living and dining areas, ideal for everyday living and entertaining. Premium lot with no neighbors behind and no homes to the west, this property offers a rare sense of quietude, openness, and privacy. Conveniently located near future dining and retail at Five North Peoria, with easy access to hiking, and NW Valley recreation hot spots,
Contingent
Price cut: $14K (7/29)
$475,000
13255 W CRESTVALE Drive, Peoria, AZ 85383
4beds
1,781sqft
Single Family Residence
Built in 2019
6,461 Square Feet Lot
$-- Zestimate®
$267/sqft
$99/mo HOA
What's special
Smart open layout
- 137 days |
- 337 |
- 22 |
Zillow last checked:
Listing updated:
Listed by:
Chris Spalding 602-312-7237,
White Peak Real Estate LLC,
Michelle Spalding 602-740-3869,
White Peak Real Estate LLC
Source: ARMLS,MLS#: 7011938
Facts & features
Interior
Bedrooms & bathrooms
- Bedrooms: 4
- Bathrooms: 2
- Full bathrooms: 2
Heating
- Natural Gas
Cooling
- Central Air, Ceiling Fan(s)
Appliances
- Included: Dryer, Washer, Built-in Microwave, Dishwasher, Disposal, Gas Range, Gas Oven
- Laundry: Inside
Features
- Non-laminate Counter, Quartz Countertops, High Speed Internet, Double Vanity, Eat-in Kitchen, No Interior Steps, Kitchen Island, Pantry, Full Bth Master Bdrm, Separate Shwr & Tub
- Flooring: Carpet, Tile
- Windows: Double Pane Windows
- Has basement: No
- Has fireplace: No
Interior area
- Total structure area: 1,781
- Total interior livable area: 1,781 sqft
Video & virtual tour
Property
Parking
- Total spaces: 4
- Parking features: Garage Door Opener, Direct Access
- Garage spaces: 2
- Uncovered spaces: 2
Features
- Stories: 1
- Patio & porch: Covered
- Exterior features: Private Yard
- Spa features: None
- Fencing: Back Yard,Block,Partial,Wrought Iron
- Has view: Yes
- View description: Desert, Mountain(s)
- Waterfront features: Wash
Lot
- Size: 6,461 Square Feet
- Features: Borders Common Area, North/South Exposure, Borders Preserve/Public Land, Sprinklers In Front, Corner Lot, Desert Front, Gravel/Stone Back
Details
- Parcel number: 51010837
Construction
Type & style
- Home type: SingleFamily
- Architectural style: Contemporary
- Property subtype: Single Family Residence
Materials
- Stucco, Wood Frame, Painted
- Roof: Tile
Condition
- Under Construction
- New construction: No
- Year built: 2019
Details
- Builder name: Ashton Woods
Utilities & green energy
- Sewer: Public Sewer
- Water: City Water
Green energy
- Energy efficient items: Multi-Zones
Community & HOA
Community
- Features: Playground, Biking/Walking Path
- Subdivision: SONORAN PLACE PHASE 1
HOA
- Has HOA: Yes
- Services included: Maintenance Grounds
- HOA fee: $99 monthly
- HOA name: Sonoran Place
- HOA phone: 602-437-4777
Location
- Region: Peoria
Financial & listing details
- Price per square foot: $267/sqft
- Tax assessed value: $446,100
- Annual tax amount: $2,682
- Date on market: 4/10/2026
- Cumulative days on market: 137 days
- Listing terms: Cash,Conventional,FHA,VA Loan
- Ownership: Fee Simple
- Road surface type: Asphalt
Estimated market value
Not available
Estimated sales range
Not available
Not available
Price history
| Date | Event | Price |
|---|---|---|
| 8/9/2026 | Contingent | $475,000$267/sqft |
Source:  ARMLS #7011938 Report a problem ARMLS #7011938 Report a problem | ||
| 7/29/2026 | Price change | $475,000-2.9%$267/sqft |
Source: ARMLS #7011938 Report a problem | ||
| 6/4/2026 | Price change | $489,000-2%$275/sqft |
Source: ARMLS #7011938 Report a problem | ||
| 4/10/2026 | Listed for sale | $499,000+1.3%$280/sqft |
Source: ARMLS #7011938 Report a problem | ||
| 4/21/2021 | Sold | $492,733+51.1%$277/sqft |
Source: Public Record Report a problem | ||
| 11/20/2019 | Sold | $325,990$183/sqft |
Source: Public Record Report a problem | ||
| 9/4/2019 | Listed for sale | $325,990$183/sqft |
Source: Ashton Woods Report a problem | ||
Public tax history
| Year | Property taxes | Tax assessment |
|---|---|---|
| 2025 | $2,580 +2.8% | $44,610 -3.9% |
| 2024 | $2,509 -1% | $46,430 +81.8% |
| 2023 | $2,535 -1.6% | $25,534 -12% |
| 2022 | $2,576 -3.4% | $29,010 +3.1% |
| 2021 | $2,666 +1260.9% | $28,150 -10.7% |
| 2020 | $196 | $31,510 +1107.3% |
| 2019 | -- | $2,610 |
Find assessor info on the county website
Monthly payment
Est. payment
Payment breakdown
Explore the cost of this home by adjusting the details. Changes won't be saved.Climate risks
Neighborhood: 85383
Nearby schools
GreatSchools rating
- 8/10Lake Pleasant Elementary SchoolGrades: PK-8Distance: 1.8 mi
- 6/10Liberty High SchoolGrades: 7-12Distance: 6.1 mi
Schools provided by the listing agent
- Elementary: Lake Pleasant Elementary
- Middle: Lake Pleasant Elementary
- High: Liberty High School
- District: Peoria Unified School District
Source: ARMLS. This data may not be complete. We recommend contacting the local school district to confirm school assignments for this home.
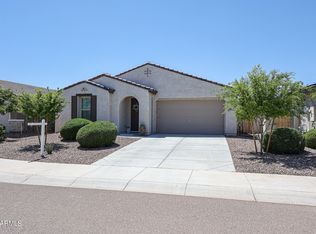
- $518,6003 bd3 ba1.9k sqft13239 W Crestvale Dr, Peoria, AZ 85383Off Market

- $510,0003 bd2 ba1.5k sqft28712 N 132nd Ln, Peoria, AZ 85383Sold
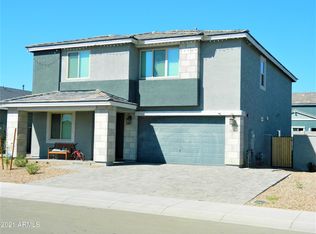
- $610,8006,962 sqft13248 W Crestvale Dr, Peoria, AZ 85383Off Market
- $650,6005 bd3 ba3.1k sqft13240 W Crestvale Dr, Peoria, AZ 85383Off Market
- $700,100-- bd2 ba2.8k sqft13228 W Brookhart Way, Peoria, AZ 85383Off Market
- $462,6003 bd2 ba1.5k sqft28720 N 132nd Ln, Peoria, AZ 85383Off Market
- $606,600-- bd3 ba2.1k sqft13232 W Crestvale Dr, Peoria, AZ 85383Off Market
- $765,7004 bd3 ba3.1k sqft28548 N 132nd Dr, Peoria, AZ 85383Off Market
A local agent can set up tours, give advice and negotiate with sellers.
Similar homes
- $489,9003 bd2 ba2k sqft26034 N 137TH Avenue, Peoria, AZ 85383For Sale
 MLS ID #7034768, Steven Bauman, Coldwell Banker Realty. ARMLS
 - $525,0005 bd3 ba2.2k sqft13523 W BRILES Road, Peoria, AZ 85383For Sale
 MLS ID #7034005, Danielle L Dror, West USA Realty. ARMLS
 - $464,9903 bd2 ba1.7k sqft31853 N 124TH Drive, Peoria, AZ 85383For Sale
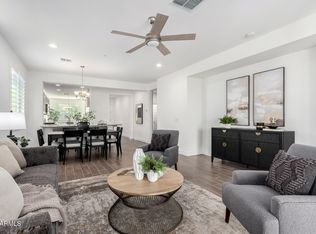 MLS ID #7049314, Wende Bartolomeo, HomeSmart. ARMLS
 - from $431,9903 bd2 ba1.5k sqftFloor Plan Available: 3511 Plan, The Views at Rancho Cabrillo, Peoria, AZ 85383New Construction
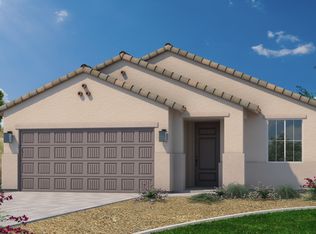 Scott Communities
 - $549,0004 bd2 ba1.7k sqft7633 W WHITEHORN Trail, Peoria, AZ 85383For SaleMLS ID #7049161, Karla Vasquez, Realty ONE Group. ARMLS
- from $489,9903 bd2 ba1.9k sqftFloor Plan Available: 4411 Plan, The Views at Rancho Cabrillo, Peoria, AZ 85383New ConstructionScott Communities
- $485,0004 bd2 ba2.3k sqft17146 W RUNNING DEER Trail, Surprise, AZ 85387For SaleMLS ID #7069975, Amber Hart, Compass. ARMLS
- $444,9004 bd2 ba1.5k sqft15990 W GRAY FOX Trail, Surprise, AZ 85387For SaleMLS ID #7053266, Elizabeth Yashar, Weichert, Realtors - Courtney Valleywide. ARMLS
- from $524,9903 bd2 ba2.2k sqftFloor Plan Available: 4412 Plan, The Views at Rancho Cabrillo, Peoria, AZ 85383New ConstructionScott Communities
- $438,0003 bd2 ba1.5k sqft25511 N 143RD Drive, Surprise, AZ 85387For SaleMLS ID #7027094, Daniel Popescu, eXp Realty. ARMLS
- from $530,9904 bd3 ba2.5k sqftFloor Plan Available: 4414 Plan, The Views at Rancho Cabrillo, Peoria, AZ 85383New ConstructionScott Communities
- $400,0003 bd2 ba1.6k sqft25714 N 144TH Lane, Surprise, AZ 85387For SaleMLS ID #7057559, Keslie Halonen, Keller Williams, Professional Partners. ARMLS
- $424,9003 bd2 ba2k sqft17519 W HEDGEHOG Place, Surprise, AZ 85387For SaleMLS ID #7051124, Rebecca Durfey, Keller Williams, Professional Partners. ARMLS
- $510,0004 bd3 ba2.1k sqft16118 W SAND HILLS Road, Surprise, AZ 85387For SaleMLS ID #6947291, Beth M Rider, Keller Williams Arizona Realty. ARMLS
- $445,0004 bd3 ba2k sqft17829 W RED FOX Road, Surprise, AZ 85387For SaleMLS ID #6975606, KaSandra Voigt, Real Broker. ARMLS
- $575,0004 bd4 ba2.6k sqft13510 W CALLE DE POMPAS --, Peoria, AZ 85383For SaleMLS ID #7001294, Sydney Grimsrud, The Agency. ARMLS
- $699,0002 bd2 ba1.9k sqft13272 W MONTANSORO Lane, Peoria, AZ 85383For SaleMLS ID #7050583, Kristen A Rose, HomeSmart. ARMLS
- $519,0004 bd3 ba2k sqft6423 W SILVER SAGE Lane, Phoenix, AZ 85083For SaleMLS ID #7066447, Cindi F Ashton, Berkshire Hathaway HomeServices Arizona Properties. ARMLS
- $450,0003 bd3 ba2.1k sqft17056 W RED BIRD Road, Surprise, AZ 85387For SaleMLS ID #7028079, Kim Panozzo, HomeSmart. ARMLS
- from $416,9903 bd1 ba1.3k sqftFloor Plan Available: 3510 Plan, The Views at Rancho Cabrillo, Peoria, AZ 85383New ConstructionScott Communities
