Welcome to this beautiful 4-bedroom, 3 full bath corner-lot home in popular Escalante, which offers a fabulous aquatic center, pickleball courts, basket ball court, frisbee golf, walking trails, and vast open spaces. This home features an open great room layout with multi-panel center sliding glass doors opening up to the covered patio, additional paver patio, and a nicely finished backyard with real grass. The backyard is also wired for ground lighting and includes gas stubs for a built-in BBQ and fire pit, making it perfect for outdoor entertaining. Inside, the stylish kitchen has white shaker cabinetry with crown molding and black hardware, quartz countertops and backsplash, stainless appliances, a walk-in pantry and an island with breakfast bar and pendant lighting. Throughout the entire home you'll find luxury plank flooring, no carpet, and shutters on every window for a clean, modern look. The house is equipped with both gas and electric hookups, and additional upgrades include a water softener, R/O system, cabinets and sink in the laundry room, and an additional walk-in closet in one secondary bedroom. The 3-car garage offers a convenient service door to the backyard as well as a permanent holiday lighting system and an EV charger, adding even more functionality to this exceptional home.
For sale
$510,000
16118 W SAND HILLS Road, Surprise, AZ 85387
4beds
2,159sqft
Single Family Residence
Built in 2022
6,310 Square Feet Lot
$-- Zestimate®
$236/sqft
$149/mo HOA
What's special
Covered patioWalk-in pantryShutters on every windowQuartz countertops and backsplashAdditional paver patioStainless appliancesOpen great room layout
- 323 days
- 101
- 8
Zillow last checked:
Listing updated:
Listed by:
Beth M Rider 602-315-8749,
Keller Williams Arizona Realty
Source: ARMLS,MLS#: 6947291
Facts & features
Interior
Bedrooms & bathrooms
- Bedrooms: 4
- Bathrooms: 3
- Full bathrooms: 3
Heating
- Forced Air
Cooling
- Central Air, Ceiling Fan(s)
Appliances
- Included: Water Softener Owned, Gas Stub for Range, Reverse Osmosis, Built-in Microwave, Disposal, Electric Cooktop
- Laundry: Inside
Features
- Pantry, Quartz Countertops, High Speed Internet, Double Vanity, Breakfast Bar, No Interior Steps, Kitchen Island, Full Bth Master Bdrm, Separate Shwr & Tub
- Flooring: Carpet, Vinyl, Tile
- Has basement: No
- Has fireplace: No
Interior area
- Total structure area: 2,159
- Total interior livable area: 2,159 sqft
Property
Parking
- Total spaces: 3
- Parking features: Garage Door Opener, Direct Access
- Garage spaces: 3
Features
- Stories: 1
- Patio & porch: Covered, Patio
- Spa features: None
- Fencing: Block
Lot
- Size: 6,310 Square Feet
- Features: Sprinklers In Rear, Desert Front, Gravel/Stone Back, Grass Back
Details
- Parcel number: 50356527
Construction
Type & style
- Home type: SingleFamily
- Property subtype: Single Family Residence
Materials
- Stucco, Wood Frame, Painted
- Roof: Tile
Condition
- Year built: 2022
Details
- Builder name: FULTON HOMES
Utilities & green energy
- Sewer: Public Sewer
Green energy
- Water conservation: Tankless Ht Wtr Heat
Community & HOA
Community
- Features: Pool, Pickleball, Playground, Biking/Walking Path
- Subdivision: FULTON HOMES ESCALANTE PARCEL 3
HOA
- Has HOA: Yes
- Services included: Maintenance Grounds
- HOA fee: $447 quarterly
- HOA name: Escalante
- HOA phone: 480-921-7500
Location
- Region: Surprise
Financial & listing details
- Price per square foot: $236/sqft
- Tax assessed value: $404,300
- Annual tax amount: $1,723
- Date on market: 11/15/2025
- Cumulative days on market: 323 days
- Listing terms: VA Loan,Cash,Conventional,1031 Exchange,FHA
- Ownership: Fee Simple
Estimated market value
Not available
Estimated sales range
Not available
Not available
Price history
| Date | Event | Price |
|---|---|---|
| 5/13/2026 | Price change | $510,000-1.7%$236/sqft |
Source:  ARMLS #6947291 Report a problem ARMLS #6947291 Report a problem | ||
| 4/24/2026 | Price change | $519,000-1.1%$240/sqft |
Source: ARMLS #6947291 Report a problem | ||
| 4/16/2026 | Price change | $524,900-0.9%$243/sqft |
Source: ARMLS #6947291 Report a problem | ||
| 3/11/2026 | Price change | $529,900-0.9%$245/sqft |
Source: ARMLS #6947291 Report a problem | ||
| 3/5/2026 | Price change | $534,900-0.9%$248/sqft |
Source: ARMLS #6947291 Report a problem | ||
| 1/7/2026 | Price change | $539,900-0.9%$250/sqft |
Source: ARMLS #6947291 Report a problem | ||
| 12/3/2025 | Price change | $544,900-0.9%$252/sqft |
Source: ARMLS #6947291 Report a problem | ||
| 11/14/2025 | Listed for sale | $549,900+1.7%$255/sqft |
Source: ARMLS #6947291 Report a problem | ||
| 8/25/2023 | Sold | $540,663$250/sqft |
Source: Public Record Report a problem | ||
Public tax history
| Year | Property taxes | Tax assessment |
|---|---|---|
| 2025 | $1,665 -0.3% | $40,430 -4.4% |
| 2024 | $1,670 +2164.7% | $42,280 +5448.6% |
| 2023 | $74 -41.7% | $762 -73.9% |
| 2022 | $127 +66.1% | $2,925 +200% |
| 2021 | $76 +61.8% | $975 -15.6% |
| 2020 | $47 | $1,155 |
Find assessor info on the county website
Monthly payment
Est. payment
Payment breakdown
Explore the cost of this home by adjusting the details. Changes won't be saved.Climate risks
Neighborhood: 85387
Nearby schools
Schools provided by the listing agent
- Elementary: Asante Preparatory Academy
- Middle: Asante Preparatory Academy
- High: Willow Canyon High School
- District: Dysart Unified District
Source: ARMLS. This data may not be complete. We recommend contacting the local school district to confirm school assignments for this home.
Similar homes
- $445,0004 bd3 ba2.3k sqft23864 N 162ND Lane, Surprise, AZ 85387For Sale
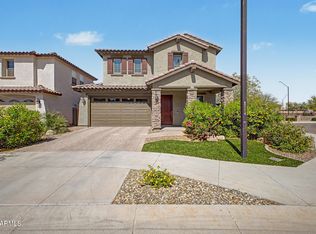 MLS ID #7031660, Natasha M Reddinger, Simply Real Estate. ARMLS
 - $--4 bd2 ba2.1k sqft27406 N 172nd Ave, Surprise, AZ 85387Auction
 Auction.com 2
 - $584,9003 bd3 ba2.5k sqft24111 N 162ND Avenue, Surprise, AZ 85387For Sale
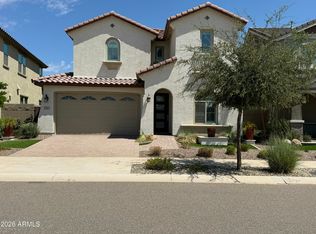 MLS ID #7074723, Shelley Dass, Fulton Home Sales Corporation. ARMLS
 - $499,9504 bd3 ba2.3k sqft14290 W SOFT WIND Drive W, Surprise, AZ 85387For Sale
 MLS ID #7042860, Katherine Isakson-Turner, HomeSmart. ARMLS
