Beautifully upgraded 1,706 sq. ft. home featuring 3 bedrooms, 2 bathrooms, plus a versatile den/flex room! Enjoy thoughtful upgrades throughout, including two-tone eggshell paint, upgraded baseboards, plank tile flooring, plantation shutters, and impressive 8-foot interior doors. The stylish kitchen showcases quartz countertops, a granite composite sink, and GE Café appliances. Bathrooms feature raised vanities for added comfort and functionality. The landscaped backyard offers low-maintenance turf and paver accents, perfect for relaxing or entertaining. Located in growing Northwest Surprise near shopping, dining, and exciting new retail and business development coming to the area! Assumable FHA loan at 5.6% interest rate available to qualified buyers.
For sale
$449,000
14396 W ALAMEDA Road, Surprise, AZ 85387
3beds
1,706sqft
Single Family Residence
Built in 2024
5,230 Square Feet Lot
$-- Zestimate®
$263/sqft
$99/mo HOA
What's special
- 21 days
- 174
- 17
Zillow last checked:
Listing updated:
Listed by:
Angela Winter 602-920-1972,
Century 21 Arizona Foothills
Source: ARMLS,MLS#: 7072941
Facts & features
Interior
Bedrooms & bathrooms
- Bedrooms: 3
- Bathrooms: 2
- Full bathrooms: 2
Heating
- Natural Gas
Cooling
- Central Air, Ceiling Fan(s)
Appliances
- Included: Dryer, Washer, Water Softener Owned, Reverse Osmosis, Refrigerator, Built-in Microwave, Dishwasher, Gas Range, Gas Oven
- Laundry: Inside
Features
- Quartz Countertops, Pantry, 3/4 Bath Master Bdrm
- Flooring: Tile
- Windows: Double Pane Windows
- Has basement: No
- Has fireplace: No
Interior area
- Total structure area: 1,706
- Total interior livable area: 1,706 sqft
Video & virtual tour
Property
Parking
- Total spaces: 2
- Parking features: Garage
- Garage spaces: 2
Features
- Stories: 1
- Patio & porch: Covered
- Spa features: None
- Fencing: Back Yard,Block,Wrought Iron
- Has view: Yes
- View description: Mountain(s)
Lot
- Size: 5,230 Square Feet
- Features: East/West Exposure, Borders Preserve/Public Land, Sprinklers In Rear, Sprinklers In Front, Desert Front, Gravel/Stone Front, Gravel/Stone Back, Synthetic Grass Back
Details
- Parcel number: 50369856
Construction
Type & style
- Home type: SingleFamily
- Property subtype: Single Family Residence
Materials
- Stucco, Wood Frame, Painted
- Roof: Tile
Condition
- Year built: 2024
Details
- Builder name: Taylor Morrison
Utilities & green energy
- Sewer: Public Sewer
- Water: City Water
Green energy
- Water conservation: Tankless Ht Wtr Heat
Community & HOA
Community
- Features: Playground, Biking/Walking Path
- Subdivision: RANCHO MERCADO PARCEL A3
HOA
- Has HOA: Yes
- Services included: No Fees
- HOA fee: $99 monthly
- HOA name: rancho mercado
- HOA phone: 602-437-2777
Location
- Region: Surprise
Financial & listing details
- Price per square foot: $263/sqft
- Tax assessed value: $325,300
- Annual tax amount: $1,349
- Date on market: 9/4/2026
- Listing terms: Cash,Conventional,FHA,VA Loan
- Ownership: Fee Simple
Estimated market value
Not available
Estimated sales range
Not available
Not available
Price history
| Date | Event | Price |
|---|---|---|
| 9/5/2026 | Listed for sale | $449,000+3.4%$263/sqft |
Source:  ARMLS #7072941 Report a problem ARMLS #7072941 Report a problem | ||
| 4/17/2024 | Sold | $434,080+0.1%$254/sqft |
Source: ARMLS #6637258 Report a problem | ||
| 12/11/2023 | Pending sale | $433,635$254/sqft |
Source: ARMLS #6637258 Report a problem | ||
| 12/5/2023 | Listed for sale | $433,635$254/sqft |
Source: ARMLS #6637258 Report a problem | ||
Public tax history
| Year | Property taxes | Tax assessment |
|---|---|---|
| 2025 | $1,268 +989.4% | $32,530 +239.4% |
| 2024 | $116 +1.3% | $9,585 +707.5% |
| 2023 | $115 -8.3% | $1,187 -42.2% |
| 2022 | $125 | $2,055 +718.7% |
| 2021 | -- | $251 |
Find assessor info on the county website
Monthly payment
Est. payment
Payment breakdown
Explore the cost of this home by adjusting the details. Changes won't be saved.Climate risks
Neighborhood: 85387
Nearby schools
Schools provided by the listing agent
- Elementary: Asante Preparatory Academy
- Middle: Asante Preparatory Academy
- High: Willow Canyon High School
- District: Dysart Unified District
Source: ARMLS. This data may not be complete. We recommend contacting the local school district to confirm school assignments for this home.
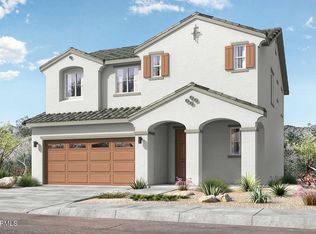
Similar homes
- $499,9504 bd3 ba2.3k sqft14290 W SOFT WIND Drive W, Surprise, AZ 85387For Sale
 MLS ID #7042860, Katherine Isakson-Turner, HomeSmart. ARMLS
 - $507,9003 bd3 ba2k sqft16025 W ALAMEDA Road, Surprise, AZ 85387For Sale
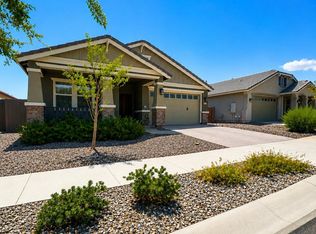 MLS ID #7080232, Samantha Gibson, eXp Realty. ARMLS
 - $395,0003 bd2 ba1.6k sqft25714 N 144TH Lane, Surprise, AZ 85387For Sale
 MLS ID #7057559, Keslie Halonen, Keller Williams, Professional Partners. ARMLS
 - $419,0002 bd2 ba1.4k sqft25078 N 172ND Lane, Surprise, AZ 85387For Sale
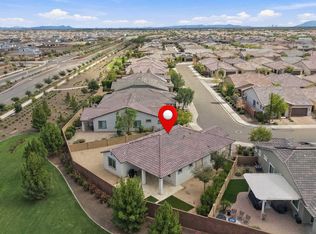 MLS ID #7082026, Brittany Greathouse, West USA Realty. ARMLS
