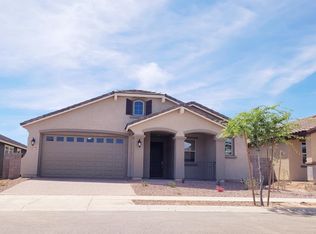
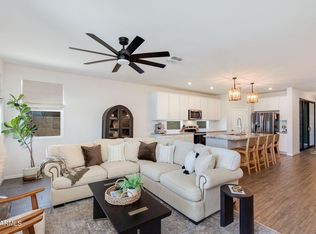
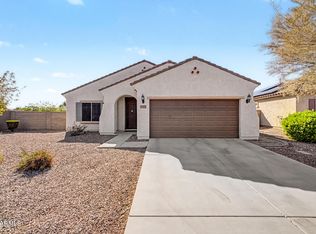
Discover this beautifully designed 3-bedroom, 2.5-bath home in Surprise, AZ offering 2,040 sq ft of modern living space plus a versatile enclosed den--perfect for a home office or flex room. The open-concept layout features a chef-inspired kitchen with oversized island, gas range, stylish upgraded finishes, and abundant cabinetry. Enjoy high ceilings, elegant architectural details, plank tile flooring, and generous storage throughout. The spacious primary suite includes a large walk-in closet. Step outside to a private backyard with ample space has room for a future pool. Located in a sought-after community with parks, resort-style pool, splash pad, walking trails, and easy access to Loop 303, shopping, and dining. Pet-friendly neighborhood. Seller is a licensed Realtor
For sale
$507,900
16025 W ALAMEDA Road, Surprise, AZ 85387
3beds
2,040sqft
Single Family Residence
Built in 2022
6,360 Square Feet Lot
$-- Zestimate®
$249/sqft
$149/mo HOA
What's special
Open-concept layoutHigh ceilingsElegant architectural detailsGenerous storage throughoutOversized islandStylish upgraded finishesAbundant cabinetry
- 12 days
- 108
- 5
Zillow last checked:
Listing updated:
Listed by:
Samantha Gibson 623-341-5379,
eXp Realty
Source: ARMLS,MLS#: 7080232
Facts & features
Interior
Bedrooms & bathrooms
- Bedrooms: 3
- Bathrooms: 3
- Full bathrooms: 2
- 1/2 bathrooms: 1
Heating
- ENERGY STAR Qualified Equipment, Natural Gas
Cooling
- Central Air, Ceiling Fan(s), ENERGY STAR Qualified Equipment, Programmable Thmstat
Appliances
- Included: Built-in Microwave, Dishwasher, Disposal, Gas Oven, Gas Cooktop, Built-In Gas Oven
- Laundry: Inside, Gas Dryer Hookup, Engy Star (See Rmks)
Features
- Non-laminate Counter, High Speed Internet, Granite Counters, Double Vanity, 9+ Flat Ceilings, No Interior Steps, Kitchen Island, Pantry, Full Bth Master Bdrm, Separate Shwr & Tub
- Flooring: Carpet, Tile
- Windows: Double Pane Windows, ENERGY STAR Qualified Windows
- Has basement: No
- Has fireplace: No
Interior area
- Total structure area: 2,040
- Total interior livable area: 2,040 sqft
Property
Parking
- Total spaces: 4
- Parking features: Attached, Unassigned, Direct Access
- Attached garage spaces: 2
- Uncovered spaces: 2
Accessibility
- Accessibility features: Accessible Hallway(s)
Features
- Stories: 1
- Patio & porch: Covered, Patio
- Spa features: None
- Fencing: Block,Wrought Iron,Wood
Lot
- Size: 6,360 Square Feet
- Features: Sprinklers In Front, Desert Front, Auto Timer H2O Front
Details
- Parcel number: 50356516
- Special conditions: Owner/Agent
- Other equipment: Air Purifier
Construction
Type & style
- Home type: SingleFamily
- Property subtype: Single Family Residence
Materials
- Brick Veneer, Spray Foam Insulation, Synthetic Stucco, Stucco, Wood Frame, Low VOC Paint, Low VOC Wood Products, Painted, Low VOC Insulation
- Roof: Tile
Condition
- Year built: 2022
Details
- Builder name: Fulton Homes
Utilities & green energy
- Sewer: Public Sewer
- Utilities for property: Phone Available
Green energy
- Water conservation: Low-Flow Fixtures, Tankless Ht Wtr Heat
Community & HOA
Community
- Features: Pool, Pickleball, Playground, Biking/Walking Path
- Subdivision: FULTON HOMES ESCALANTE PARCEL 3
HOA
- Has HOA: Yes
- Services included: Maintenance Grounds
- HOA fee: $149 monthly
- HOA name: Escalante
- HOA phone: 480-921-7500
Location
- Region: Surprise
Financial & listing details
- Price per square foot: $249/sqft
- Tax assessed value: $377,200
- Annual tax amount: $1,624
- Date on market: 9/14/2026
- Cumulative days on market: 12 days
- Listing terms: Cash,Conventional,FHA,VA Loan
- Ownership: Fee Simple
- Road surface type: Asphalt
Foreclosure details
Estimated market value
Not available
Estimated sales range
Not available
Not available
Price history
| Date | Event | Price |
|---|---|---|
| 9/15/2026 | Listed for sale | $507,900+1.8%$249/sqft |
Source:  ARMLS #7080232 Report a problem ARMLS #7080232 Report a problem | ||
| 5/2/2026 | Listing removed | $499,000$245/sqft |
Source: ARMLS #6991756 Report a problem | ||
| 3/18/2026 | Listed for sale | $499,000-0.2%$245/sqft |
Source: ARMLS #6991756 Report a problem | ||
| 12/1/2025 | Listing removed | $499,900$245/sqft |
Source: ARMLS #6858382 Report a problem | ||
| 11/18/2025 | Price change | $499,900-1.5%$245/sqft |
Source: ARMLS #6858382 Report a problem | ||
| 11/10/2025 | Price change | $507,700-0.3%$249/sqft |
Source: ARMLS #6858382 Report a problem | ||
| 10/13/2025 | Price change | $509,000-0.5%$250/sqft |
Source: ARMLS #6858382 Report a problem | ||
| 7/17/2025 | Price change | $511,800-0.2%$251/sqft |
Source: ARMLS #6858382 Report a problem | ||
| 5/31/2025 | Price change | $512,900-0.4%$251/sqft |
Source: ARMLS #6858382 Report a problem | ||
| 4/29/2025 | Listed for sale | $514,900+4.8%$252/sqft |
Source: ARMLS #6858382 Report a problem | ||
| 7/20/2023 | Sold | $491,214-1.5%$241/sqft |
Source: ARMLS #6557827 Report a problem | ||
| 6/17/2023 | Price change | $498,464+0.1%$244/sqft |
Source: ARMLS #6557827 Report a problem | ||
| 5/18/2023 | Listed for sale | $498,000$244/sqft |
Source: ARMLS #6557827 Report a problem | ||
Public tax history
| Year | Property taxes | Tax assessment |
|---|---|---|
| 2025 | $1,553 -0.3% | $37,720 -4.6% |
| 2024 | $1,558 -15.9% | $39,550 +106.4% |
| 2023 | $1,854 +1354.5% | $19,158 +548.3% |
| 2022 | $127 +65% | $2,955 +203.1% |
| 2021 | $77 +62.8% | $975 -16.7% |
| 2020 | $47 | $1,170 |
Find assessor info on the county website
Monthly payment
Est. payment
Payment breakdown
Explore the cost of this home by adjusting the details. Changes won't be saved.Climate risks
Neighborhood: 85387
Nearby schools
Schools provided by the listing agent
- Elementary: Asante Preparatory Academy
- Middle: Asante Preparatory Academy
- High: Willow Canyon High School
- District: Dysart Unified District
Source: ARMLS. This data may not be complete. We recommend contacting the local school district to confirm school assignments for this home.

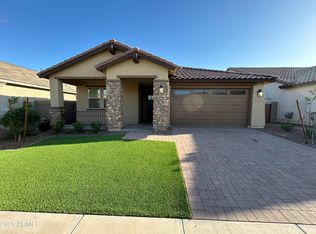
Similar homes
- $445,0004 bd3 ba2.3k sqft23864 N 162ND Lane, Surprise, AZ 85387For Sale
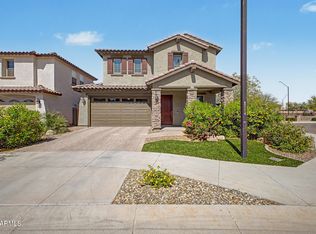 MLS ID #7031660, Natasha M Reddinger, Simply Real Estate. ARMLS
 - $535,0005 bd4 ba3k sqft25502 N 164TH Avenue, Surprise, AZ 85387For Sale
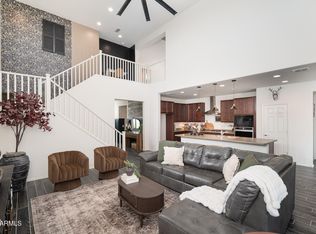 MLS ID #7074826, Megan Elizabeth Trentin, HomeSmart. ARMLS
 - $549,9003 bd2 ba2k sqft17780 W MONTE LINDO Lane, Surprise, AZ 85387For Sale
 MLS ID #7060198, Thomas M Lesieutre, Red Manor Realty. ARMLS
 - $459,0003 bd2 ba2k sqft27678 N 175TH Drive, Surprise, AZ 85387For Sale
 MLS ID #7059876, Collin R Smith, My Home Group Real Estate. ARMLS
