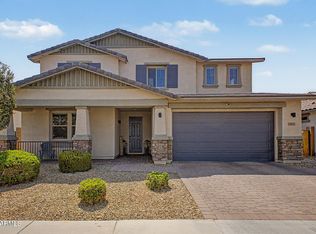
This beautifully upgraded home features a gourmet kitchen with maple cabinetry, 42-inch uppers with crown moulding, Monte Cristo granite countertops, a tile backsplash, stainless steel appliances, a gas cooktop, and an oversized island overlooking the Great Room's soaring 20-foot ceiling. Wood-look ceramic tile flows throughout the main living areas. A front office/den and an enlarged dining room complement the open downstairs layout, alongside a downstairs owner's suite with private bath and walk-in closet. Upstairs offers a game room overlooking the Great Room below, along with additional bedrooms and baths. The backyard is finished with low-maintenance synthetic turf.
Ideally located in Peoria within the Peoria Unified School District, this home offers outstanding access to the Loop 101 for an easy commute throughout the Northwest Valley. Enjoy nearby shopping, dining, and entertainment at the P83 Entertainment District, catch spring training action at the Peoria Sports Complex, and spend weekends boating and enjoying desert recreation at Lake Pleasant, just a short drive away. This location combines everyday convenience with premier Valley amenities -- a true Peoria address advantage.
For sale
Price cut: $40K (8/15)
$650,000
21471 N 102ND Avenue, Peoria, AZ 85382
4beds
2,655sqft
Single Family Residence
Built in 2024
5,249 Square Feet Lot
$-- Zestimate®
$245/sqft
$55/mo HOA
What's special
- 31 days |
- 694 |
- 44 |
Zillow last checked:
Listing updated:
Listed by:
Thanaa S Salloum 818-271-7407,
SERHANT.
Source: ARMLS,MLS#: 7058004
Facts & features
Interior
Bedrooms & bathrooms
- Bedrooms: 4
- Bathrooms: 4
- Full bathrooms: 3
- 1/2 bathrooms: 1
Heating
- Heat Pump, Forced Air
Cooling
- Heat Pump, Central Air, Ceiling Fan(s), Programmable Thmstat
Appliances
- Included: Refrigerator, Built-in Microwave, Dishwasher, Disposal, Gas Cooktop, Built-In Electric Oven
- Laundry: Gas Dryer Hookup
Features
- Granite Counters, Double Vanity, Master Downstairs, Eat-in Kitchen, Pantry, Full Bth Master Bdrm
- Flooring: Carpet, Vinyl, Tile
- Has basement: No
- Has fireplace: No
Interior area
- Total structure area: 2,655
- Total interior livable area: 2,655 sqft
Property
Parking
- Total spaces: 4
- Parking features: Garage, Open
- Garage spaces: 2
- Uncovered spaces: 2
Features
- Stories: 2
- Spa features: None
- Fencing: Block
Lot
- Size: 5,249 Square Feet
- Features: Desert Front, Gravel/Stone Back, Synthetic Grass Back
Details
- Parcel number: 20026202
Construction
Type & style
- Home type: SingleFamily
- Property subtype: Single Family Residence
Materials
- Stucco, Wood Frame, Painted
- Roof: Tile
Condition
- Year built: 2024
Details
- Builder name: DR Horton
Utilities & green energy
- Electric: 220 Volts in Kitchen
- Sewer: Public Sewer
- Water: City Water
Community & HOA
Community
- Features: Playground, Biking/Walking Path
- Subdivision: CAMINO A LAGO SOUTH PARCEL 12
HOA
- Has HOA: Yes
- Services included: Maintenance Grounds
- HOA fee: $165 quarterly
- HOA name: Camino A Lago South
- HOA phone: 602-437-4777
Location
- Region: Peoria
Financial & listing details
- Price per square foot: $245/sqft
- Tax assessed value: $488,500
- Annual tax amount: $2,045
- Date on market: 7/27/2026
- Cumulative days on market: 28 days
- Listing terms: Cash,Conventional,FHA,VA Loan
- Ownership: Fee Simple
- Electric utility on property: Yes
Estimated market value
Not available
Estimated sales range
Not available
Not available
Price history
| Date | Event | Price |
|---|---|---|
| 8/15/2026 | Price change | $650,000-5.8%$245/sqft |
Source:  ARMLS #7058004 Report a problem ARMLS #7058004 Report a problem | ||
| 7/28/2026 | Listed for sale | $690,000+8.4%$260/sqft |
Source: ARMLS #7058004 Report a problem | ||
| 3/29/2024 | Sold | $636,585$240/sqft |
Source: ARMLS #6605281 Report a problem | ||
| 1/31/2024 | Pending sale | $636,585-2%$240/sqft |
Source:  DR Horton Report a problem DR Horton Report a problem | ||
| 1/16/2024 | Price change | $649,585+4%$245/sqft |
Source: ARMLS #6605281 Report a problem | ||
| 9/15/2023 | Listed for sale | $624,535$235/sqft |
Source: ARMLS #6605281 Report a problem | ||
Public tax history
| Year | Property taxes | Tax assessment |
|---|---|---|
| 2025 | $1,968 +1285% | $48,850 +463.4% |
| 2024 | $142 -1.1% | $8,670 +499.2% |
| 2023 | $144 +0.1% | $1,447 -42.2% |
| 2022 | $143 | $2,505 -19.9% |
| 2021 | -- | $3,127 |
Find assessor info on the county website
Monthly payment
Est. payment
Payment breakdown
Explore the cost of this home by adjusting the details. Changes won't be saved.Climate risks
Neighborhood: 85382
Nearby schools
GreatSchools rating
- 7/10Parkridge Elementary SchoolGrades: PK-8Distance: 0.9 mi
- 5/10Sunrise Mountain High SchoolGrades: 7-12Distance: 2.4 mi
Schools provided by the listing agent
- Elementary: Parkridge Elementary
- Middle: Parkridge Elementary
- High: Sunrise Mountain High School
- District: Peoria Unified School District
Source: ARMLS. This data may not be complete. We recommend contacting the local school district to confirm school assignments for this home.
- $607,0154 bd4 ba2.6k sqft21455 N 102nd Ave, Peoria, AZ 85382Sold

- $555,0004 bd3 ba2k sqft21423 N 102nd Ave, Peoria, AZ 85382Sold
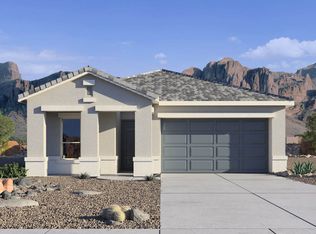
- $549,3004 bd2 ba1.9k sqft21439 N 102nd Ave, Peoria, AZ 85382Sold
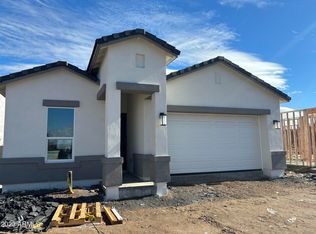
- $542,675-- bd-- ba-- sqft21507 N 102nd Ave, Peoria, AZ 85382Sold
- $533,170-- bd-- ba-- sqft21527 N 102nd Ave, Peoria, AZ 85382Sold
- $621,047-- bd-- ba-- sqft10207 W Salter Dr, Peoria, AZ 85382Sold
- $552,445-- bd-- ba-- sqft10212 W Lone Cactus Dr, Peoria, AZ 85382Sold
- $632,5254 bd4 ba2.6k sqft21547 N 102nd Ave, Peoria, AZ 85382Sold
A local agent can set up tours, give advice and negotiate with sellers.
Similar homes
- $764,9004 bd3 ba2.3k sqft9349 W LOUISE Drive, Peoria, AZ 85383For Sale
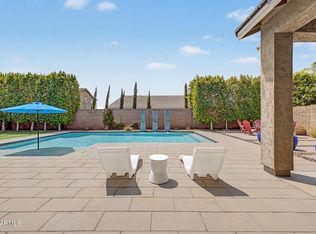 MLS ID #7064276, Charles Patrick, HomeSmart. ARMLS
 - $699,9993 bd3 ba2.4k sqft9400 W VILLA CHULA --, Peoria, AZ 85383For Sale
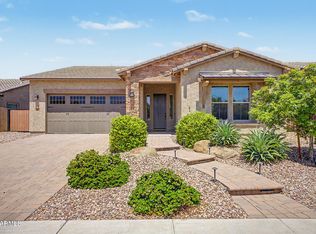 MLS ID #7021448, Robert Reece, Good Oak Real Estate. ARMLS
 - $675,0004 bd4 ba3.4k sqft14217 W WEST WIND Drive, Surprise, AZ 85387For Sale
 MLS ID #7060429, Laura Myers, Keller Williams Arizona Realty. ARMLS
 - $649,9004 bd3 ba2.6k sqft9337 W SELLS Drive, Phoenix, AZ 85037For Sale
 MLS ID #7058061, Norma Benitez, My Home Group Real Estate. ARMLS
 - $699,9005 bd4 ba3.2k sqft32041 N 123rd Lane, Peoria, AZ 85383For SaleMLS ID #7048893, Anna Ratiu, Active Real Estate, LLC. ARMLS
- $559,9004 bd3 ba2.3k sqft7380 W PIUTE Avenue, Glendale, AZ 85308For SaleMLS ID #7051816, Gerardo Hernandez, West USA Realty. ARMLS
- $625,0004 bd4 ba2.8k sqft5550 N 107TH Lane, Phoenix, AZ 85037For SaleMLS ID #7057575, Naveen Kalagara, Kosh Realty. ARMLS
- $599,0004 bd3 ba2.5k sqft23602 N 167TH Lane, Surprise, AZ 85387For SaleMLS ID #7007299, Austen Cucci, West USA Realty. ARMLS
- $649,9004 bd3 ba2.7k sqft7527 N 84TH Avenue, Glendale, AZ 85305For SaleMLS ID #7059250, Itzel Zimmer, HomeSmart. ARMLS
- $620,5004 bd3 ba2.6k sqft18904 W LAUREL Lane, Surprise, AZ 85388For SaleMLS ID #7045804, Katie Patricia Shook, Redfin Corporation. ARMLS
- $675,0003 bd2 ba1.9k sqft32095 N 117TH Avenue, Peoria, AZ 85383For SaleMLS ID #7036998, Patricia Peck, RealtyONEGroup Mountain Desert. ARMLS
- $660,0006 bd4 ba3.1k sqft17228 W DAHLIA Drive, Surprise, AZ 85388For SaleMLS ID #7045547, Jenna Walsh, eXp Realty. ARMLS
- $649,0004 bd4 ba3.4k sqft5128 N 186TH Avenue, Litchfield Park, AZ 85340For SaleMLS ID #7059435, Matthew Caren, SERHANT.. ARMLS
- $525,0003 bd3 ba1.9k sqft13187 W REDSTONE Drive, Peoria, AZ 85383For SaleMLS ID #7056001, Julie Brubaker, HomeSmart. ARMLS
- $599,0004 bd3 ba2.6k sqft18977 W DESERT HILLS Drive, Surprise, AZ 85388For SaleMLS ID #7037649, Sally Liddicoat, ProSmart Realty. ARMLS
- $489,0004 bd4 ba2.2k sqft12353 W GLENN Drive, Glendale, AZ 85307For SaleMLS ID #7070785, Patty O'Keefe, Howe Realty. ARMLS
- $475,0004 bd3 ba2k sqft12657 W DALEY Lane, Sun City West, AZ 85375For SaleMLS ID #7065080, Adam M VonFeldt, HomeSmart Realty. ARMLS
- $715,0003 bd2 ba2.1k sqft17308 W Echo Lane, Waddell, AZ 85355For SaleMLS ID #7063078, Katie Painter, Keller Williams, Professional Partners. ARMLS
- $574,9005 bd3 ba2.3k sqft27353 N 176TH Drive, Surprise, AZ 85387For SaleMLS ID #7035309, Celeste McIvor, eXp Realty. ARMLS
- $887,0004 bd3 ba3k sqft7646 W DESERT SPOON Drive, Peoria, AZ 85383For SaleMLS ID #7021305, Lara Knight, West USA Realty. ARMLS
