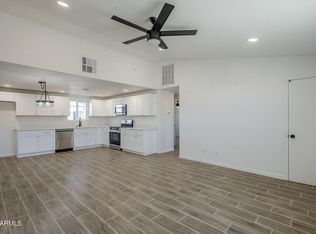
Fantastic opportunity to own this 4-bedroom, 2-bath home on a coveted corner lot! You're greeted by a 2-car garage, an RV gate, brick accents, and a spacious front yard. Discover a serene living room with a neutral palette, blinds, and wood-look flooring. Spend intimate moments with loved ones in the family room, complete with a cozy fireplace for relaxing evenings. The gourmet kitchen comes with tile counters, pendant/recessed lighting, stainless steel appliances, a pantry, and an island with a breakfast bar for quick meals. The primary bedroom includes double built-in closets and a private bathroom for added comfort. Enjoy enchanting sunsets in the backyard, showcasing a covered patio, an attached shed for extra storage, stylish pavers, and a refreshing pool. Make this gem yours today!
For sale
$450,000
6244 W KAREN LEE Lane, Glendale, AZ 85306
4beds
1,505sqft
Single Family Residence
Built in 1979
8,655 Square Feet Lot
$-- Zestimate®
$299/sqft
$-- HOA
What's special
Refreshing poolCovered patioCozy fireplaceRv gateBrick accentsSpacious front yardStylish pavers
- 38 days |
- 666 |
- 54 |
Zillow last checked:
Listing updated:
Listed by:
Ruben Beltran 602-920-3211,
RBEstates LLC
Source: ARMLS,MLS#: 7053862
Facts & features
Interior
Bedrooms & bathrooms
- Bedrooms: 4
- Bathrooms: 2
- Full bathrooms: 2
Heating
- Electric
Cooling
- Central Air
Appliances
- Included: Refrigerator, Built-in Microwave, Dishwasher, Disposal, Electric Range
- Laundry: Inside
Features
- Non-laminate Counter, High Speed Internet, Breakfast Bar, No Interior Steps, Kitchen Island, Pantry, 3/4 Bath Master Bdrm
- Flooring: Laminate, Tile
- Has basement: No
- Number of fireplaces: 1
- Fireplace features: Wood Burning, Insert, Family Room
Interior area
- Total structure area: 1,505
- Total interior livable area: 1,505 sqft
Property
Parking
- Total spaces: 6
- Parking features: Attached, RV Access/Parking, RV Gate, Garage Door Opener, Direct Access
- Attached garage spaces: 2
- Uncovered spaces: 4
Features
- Stories: 1
- Patio & porch: Covered, Patio
- Exterior features: Storage
- Has private pool: Yes
- Pool features: Outdoor Pool
- Spa features: None
- Fencing: Block
Lot
- Size: 8,655 Square Feet
- Features: North/South Exposure, Corner Lot, Dirt Front, Dirt Back, Grass Front
Details
- Additional structures: Shed(s)
- Parcel number: 23102733
Construction
Type & style
- Home type: SingleFamily
- Architectural style: Ranch
- Property subtype: Single Family Residence
Materials
- Brick Veneer, Wood Siding, Wood Frame, Painted
- Roof: Composition
Condition
- Year built: 1979
Utilities & green energy
- Sewer: Public Sewer
- Water: City Water
Community & HOA
Community
- Subdivision: COLLEGE PARK UNIT 17
HOA
- Has HOA: No
- Services included: No Fees
Location
- Region: Glendale
Financial & listing details
- Price per square foot: $299/sqft
- Tax assessed value: $330,700
- Annual tax amount: $946
- Date on market: 7/14/2026
- Cumulative days on market: 38 days
- Listing terms: Cash,Conventional,FHA,VA Loan
- Ownership: Fee Simple
Estimated market value
Not available
Estimated sales range
Not available
Not available
Price history
| Date | Event | Price |
|---|---|---|
| 7/14/2026 | Listed for sale | $450,000+140%$299/sqft |
Source:  ARMLS #7053862 Report a problem ARMLS #7053862 Report a problem | ||
| 7/25/2016 | Sold | $187,500-1.3%$125/sqft |
Source: ARMLS #5454735 Report a problem | ||
| 6/9/2016 | Listed for sale | $190,000+43.9%$126/sqft |
Source: Highgarden Real Estate #5454735 Report a problem | ||
| 5/6/2010 | Sold | $132,000+65%$88/sqft |
Source: ARMLS #4350757 Report a problem | ||
| 12/28/2009 | Sold | $80,000-55.3%$53/sqft |
Source: Public Record Report a problem | ||
| 4/29/2005 | Sold | $179,000$119/sqft |
Source: Public Record Report a problem | ||
Public tax history
| Year | Property taxes | Tax assessment |
|---|---|---|
| 2025 | $924 +2.3% | $33,070 -4.4% |
| 2024 | $904 -2.2% | $34,600 +214.3% |
| 2023 | $924 -1.2% | $11,007 -50.8% |
| 2022 | $935 -8.2% | $22,380 +9.7% |
| 2021 | $1,019 +2.9% | $20,400 +9.3% |
| 2020 | $990 +2.4% | $18,670 +5% |
| 2019 | $967 | $17,780 +9.6% |
| 2018 | $967 -0.7% | $16,220 +15.9% |
| 2017 | $974 -16.1% | $14,000 +3.3% |
| 2016 | $1,161 +16.2% | $13,550 +3% |
| 2015 | $999 | $13,160 +64.1% |
| 2014 | -- | $8,020 +24.3% |
| 2013 | -- | $6,450 -26.9% |
| 2012 | -- | $8,820 -5.7% |
| 2011 | -- | $9,350 -27.9% |
| 2010 | -- | $12,960 -22.9% |
| 2009 | -- | $16,800 -12.5% |
| 2008 | -- | $19,200 +16.7% |
| 2007 | -- | $16,450 +48.9% |
| 2006 | -- | $11,050 |
| 2005 | -- | $11,050 +16.9% |
| 2004 | -- | $9,450 |
| 2003 | -- | $9,450 +12.5% |
| 2002 | -- | $8,400 |
Find assessor info on the county website
Monthly payment
Est. payment
Payment breakdown
Explore the cost of this home by adjusting the details. Changes won't be saved.Climate risks
Neighborhood: 85306
Nearby schools
GreatSchools rating
- 4/10Foothills Elementary SchoolGrades: PK-8Distance: 0.2 mi
- 5/10Cactus High SchoolGrades: 7-12Distance: 0.1 mi
Schools provided by the listing agent
- Elementary: Foothills Elementary School
- Middle: Foothills Elementary School
- High: Cactus High School
- District: Peoria Unified School District
Source: ARMLS. This data may not be complete. We recommend contacting the local school district to confirm school assignments for this home.
- $334,600-- bd2 ba1.2k sqft6238 W Karen Lee Ln, Glendale, AZ 85306Off Market
- $325,0002 bd1 ba1k sqft6237 W Mary Jane Ln, Glendale, AZ 85306Sold
- $387,3003 bd2 ba1.5k sqft6233 W Mary Jane Ln, Glendale, AZ 85306Off Market
- $377,2003 bd2 ba1.5k sqft15433 N 63rd Ave, Glendale, AZ 85306Off Market

- $364,9003 bd2 ba1.5k sqft6229 W Mary Jane Ln, Glendale, AZ 85306Off Market
- $352,4003 bd2 ba1.2k sqft6232 W Karen Lee Ln, Glendale, AZ 85306Off Market
- $433,0003 bd2 ba1.3k sqft15436 N 62nd Dr, Glendale, AZ 85306Off Market
- $400,0003 bd2 ba1.5k sqft6225 W Mary Jane Ln, Glendale, AZ 85306Sold
A local agent can set up tours, give advice and negotiate with sellers.
Similar homes
- $440,0004 bd2 ba2.1k sqft5825 W CROCUS Drive, Glendale, AZ 85306For Sale
 MLS ID #7061103, Roberta L Voss, RE/MAX Fine Properties. ARMLS
 - $465,0003 bd2 ba1.3k sqft6426 W AIRE LIBRE Avenue, Glendale, AZ 85306For Sale
 MLS ID #7062159, Lisa S Hensley, Realty Executives Arizona Terr. ARMLS
 - $425,0004 bd2 ba1.5k sqft5603 W TIERRA BUENA Lane, Glendale, AZ 85306For Sale
 MLS ID #7063906, Karyn Nelsen, My Home Group Real Estate. ARMLS
 - $409,9003 bd2 ba1.2k sqft6121 W Maui Lane, Glendale, AZ 85306For Sale
 MLS ID #7065447, Modesto A Lopez, My Home Group Real Estate. ARMLS
 - $485,0004 bd3 ba2k sqft6115 W PORT AU PRINCE Lane, Glendale, AZ 85306For SaleMLS ID #7046530, Tara Jones, Opendoor Brokerage, LLC. ARMLS
- $415,0003 bd2 ba1.5k sqft6123 W NANCY Road, Glendale, AZ 85306For SaleMLS ID #7042495, Weston Lee Gibson, W and Partners, LLC. ARMLS
- $--3 bd2 ba1.8k sqft5410 W Acapulco Ln, Glendale, AZ 85306AuctionAuction.com 2
- $485,0003 bd2 ba1.8k sqft5257 W ACAPULCO Lane, Glendale, AZ 85306For SaleMLS ID #7062374, Renee L. Slagter, Coldwell Banker Realty. ARMLS
- $403,0004 bd2 ba1.9k sqft4732 W DAVIS Road, Glendale, AZ 85306For SaleMLS ID #7069365, James Patrick Sanson, Real Broker. ARMLS
- $450,0003 bd2 ba1.8k sqft5620 W HEARN Road, Glendale, AZ 85306For SaleMLS ID #7052061, George Laughton, EveryPlace. ARMLS
- $449,9003 bd2 ba1.8k sqft5215 W HEARN Road, Glendale, AZ 85306For SaleMLS ID #7057068, Grant Smith, Gentry Real Estate. ARMLS
- $483,9004 bd3 ba1.9k sqft16463 N 60TH Avenue, Glendale, AZ 85306For SaleMLS ID #7046503, Jared Brooks, Vest Realty, LLC. ARMLS
- $373,4003 bd2 ba1.5k sqft6215 W CAROL ANN Way, Glendale, AZ 85306For SaleMLS ID #7063018, Blake Keathley, Everystate, Inc. ARMLS
- $439,0003 bd2 ba1.8k sqft16441 N 62ND Avenue, Glendale, AZ 85306For SaleMLS ID #7009258, George Laughton, EveryPlace. ARMLS
- $425,9003 bd2 ba1.7k sqft6433 W KINGS Avenue, Glendale, AZ 85306For SaleMLS ID #7023760, Olivia Diamond, My Home Group Real Estate. ARMLS
- $415,0003 bd2 ba1.8k sqft15616 N 56TH Avenue, Glendale, AZ 85306For SaleMLS ID #7051735, Sheila Watson, Realty ONE Group. ARMLS
- $439,9004 bd2 ba1.5k sqft5529 W ANGELA Drive, Glendale, AZ 85308For SaleMLS ID #7064431, Daniel Barraza, My Home Group Real Estate. ARMLS
- $410,0003 bd2 ba1.8k sqft15412 N 55TH Drive, Glendale, AZ 85306For SaleMLS ID #7054264, Blake Keathley, Everystate, Inc. ARMLS
- $424,9003 bd2 ba1.8k sqft5640 W REDFIELD Road, Glendale, AZ 85306For SaleMLS ID #7052453, Ali Al-Asady, HomeSmart. ARMLS
- $392,0003 bd2 ba1.3k sqft14846 N 62ND Avenue, Glendale, AZ 85306For SaleMLS ID #7061567, Devon Chavis, eXp Realty. ARMLS
