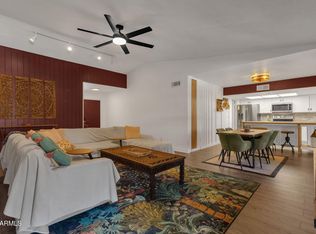
Welcome to the undisputed showpiece of the neighborhood. Meticulously reimagined and completely modernized effortlessly fuses sleek modern design with warm organic luxury. Step inside to experience a striking interior defined by a rich forest green palette, crisp black accents, and rich natural lighting. The open concept living space features custom floating shelves flanking the fireplace, crowned by dramatic ~7-foot custom mirrored frames that draw the eye up and expand the room. Every inch of the home reflects quality, stemming from a comprehensive interior renovation featuring a chef's kitchen, designer bathrooms, updated flooring, and energy-efficient dual-pane windows throughout. Step outside into an entertainer's dream backyard designed for year-round Arizona living! This expansive outdoor retreat features an oversized covered patio with elegant paver flooring, multiple seating areas, string lighting, and lush climbing vines that create a warm and inviting atmosphere. The outdoor kitchen includes a gas grill, with additional space for a smoker and Blackstone griddle--perfect for hosting family and friends. The spacious backyard offers low-maintenance artificial turf, mature landscaping, a gazebo, fire pit area, and plenty of room for outdoor games, pets, or future additions. Beautifully landscaped and meticulously maintained, this backyard is truly an extension of the home's living space.
Luxury aesthetic meets major mechanical peace of mind: a modern A/C system (~3.5 years old), a durable roof (~4.5 years young), and energy-efficient windows mean you can move in with zero work required. Tesla Fast Charger installed in garage.
For sale
$465,000
6426 W AIRE LIBRE Avenue, Glendale, AZ 85306
3beds
1,394sqft
Single Family Residence
Built in 1983
0.29 Acres Lot
$-- Zestimate®
$334/sqft
$-- HOA
What's special
Sleek modern designOpen concept living spaceUpdated flooringString lightingDesigner bathroomsWarm organic luxuryRich natural lighting
- 35 days
- 683
- 98
Likely to sell faster than
Zillow last checked:
Listing updated:
Listed by:
Lisa S Hensley 623-302-2444,
Realty Executives Arizona Terr,
Michelle West 602-516-8332,
Realty Executives Arizona Terr
Source: ARMLS,MLS#: 7062159
Facts & features
Interior
Bedrooms & bathrooms
- Bedrooms: 3
- Bathrooms: 2
- Full bathrooms: 2
Heating
- Electric
Cooling
- Central Air
Appliances
- Included: Dryer, Washer, Refrigerator, Dishwasher, Disposal, Electric Range, Electric Oven
- Laundry: Inside
Features
- Non-laminate Counter, High Speed Internet, Granite Counters, Double Vanity, Eat-in Kitchen, Breakfast Bar, No Interior Steps, Vaulted Ceiling(s), Kitchen Island, Full Bth Master Bdrm
- Flooring: Tile
- Windows: Low Emissivity Windows, Double Pane Windows, ENERGY STAR Qualified Windows
- Has basement: No
- Number of fireplaces: 1
- Fireplace features: Insert, Family Room
Interior area
- Total structure area: 1,394
- Total interior livable area: 1,394 sqft
Property
Parking
- Total spaces: 4
- Parking features: Garage Door Opener, Electric Vehicle Charging Station(s)
- Garage spaces: 2
- Uncovered spaces: 2
Features
- Stories: 1
- Patio & porch: Covered, Patio
- Exterior features: Built-in Barbecue
- Spa features: None
- Fencing: Block
Lot
- Size: 0.29 Acres
- Features: East/West Exposure, Desert Back, Desert Front, Gravel/Stone Front, Gravel/Stone Back, Synthetic Grass Back
Details
- Additional structures: Gazebo
- Parcel number: 20051658
Construction
Type & style
- Home type: SingleFamily
- Property subtype: Single Family Residence
Materials
- Stucco, Wood Frame, Painted
- Foundation: Slab, Permanent
- Roof: Composition
Condition
- Year built: 1983
Utilities & green energy
- Sewer: Public Sewer
- Water: City Water
Community & HOA
Community
- Subdivision: DEERVIEW UNIT 28
HOA
- Has HOA: No
- Services included: No Fees
Location
- Region: Glendale
Financial & listing details
- Price per square foot: $334/sqft
- Tax assessed value: $325,500
- Annual tax amount: $965
- Date on market: 8/4/2026
- Cumulative days on market: 35 days
- Listing terms: Cash,Conventional,FHA,VA Loan
- Ownership: Fee Simple
- Road surface type: Asphalt
Estimated market value
Not available
Estimated sales range
Not available
Not available
Price history
| Date | Event | Price |
|---|---|---|
| 8/4/2026 | Listed for sale | $465,000+6.9%$334/sqft |
Source:  ARMLS #7062159 Report a problem ARMLS #7062159 Report a problem | ||
| 1/6/2025 | Sold | $435,000$312/sqft |
Source: ARMLS #6775167 Report a problem | ||
| 12/2/2024 | Price change | $435,000-1.8%$312/sqft |
Source: ARMLS #6775167 Report a problem | ||
| 11/7/2024 | Price change | $443,000-1.1%$318/sqft |
Source: ARMLS #6775167 Report a problem | ||
| 10/24/2024 | Listed for sale | $448,000+53.7%$321/sqft |
Source: ARMLS #6775167 Report a problem | ||
| 9/6/2024 | Sold | $291,500$209/sqft |
Source: Public Record Report a problem | ||
Public tax history
| Year | Property taxes | Tax assessment |
|---|---|---|
| 2025 | $943 +2.3% | $32,550 -4.1% |
| 2024 | $922 -2.2% | $33,930 +202.2% |
| 2023 | $943 -1.2% | $11,229 -49.2% |
| 2022 | $954 -8.2% | $22,100 +10.1% |
| 2021 | $1,040 +2.9% | $20,070 +3.8% |
| 2020 | $1,010 +2.4% | $19,330 +8.9% |
| 2019 | $987 | $17,750 +10.4% |
| 2018 | $987 -0.7% | $16,080 +19.3% |
| 2017 | $994 +7.3% | $13,480 +11.6% |
| 2016 | $926 +8.5% | $12,080 +9.5% |
| 2015 | $853 | $11,030 +45.7% |
| 2014 | -- | $7,570 +15% |
| 2013 | -- | $6,580 -18.5% |
| 2012 | -- | $8,070 -14.8% |
| 2011 | -- | $9,470 -25.9% |
| 2010 | -- | $12,780 -23.1% |
| 2009 | -- | $16,620 -12.5% |
| 2008 | -- | $19,000 +16.9% |
| 2007 | -- | $16,250 +50.5% |
| 2006 | -- | $10,800 |
| 2005 | -- | $10,800 +19.3% |
| 2004 | -- | $9,050 |
| 2003 | -- | $9,050 +7.7% |
| 2002 | -- | $8,400 |
Find assessor info on the county website
Monthly payment
Est. payment
Payment breakdown
Explore the cost of this home by adjusting the details. Changes won't be saved.Climate risks
Neighborhood: Lexington Place
Nearby schools
Schools provided by the listing agent
- Elementary: Foothills Elementary School
- Middle: Foothills Elementary School
- High: Cactus High School
- District: Peoria Unified School District
Source: ARMLS. This data may not be complete. We recommend contacting the local school district to confirm school assignments for this home.
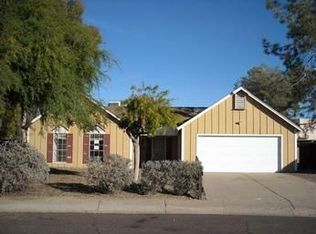
- $379,1003 bd2 ba1.7k sqft6432 W Aire Libre Ave, Glendale, AZ 85306Off Market
- $436,5004 bd2 ba2.1k sqft6420 W Aire Libre Ave, Glendale, AZ 85306Off Market
- $342,800-- bd2 ba1.2k sqft6414 W Aire Libre Ave, Glendale, AZ 85306Off Market
- $387,6003 bd2 ba1.7k sqft6429 W Aire Libre Ave, Glendale, AZ 85306Off Market
Similar homes
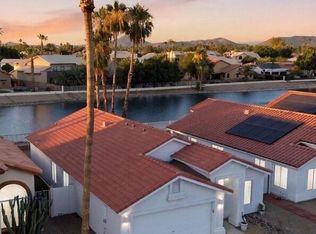
- $458,9993 bd2 ba1.4k sqft7824 W JULIE Drive, Glendale, AZ 85308For Sale
 MLS ID #7044680, Karen Ortega Matson, RE/MAX Fine Properties. ARMLS
 - $475,0004 bd2 ba1.9k sqft4753 W LUPINE Avenue, Glendale, AZ 85304For Sale
 MLS ID #7071842, Ofelia Smith, Realty Executives Arizona Territory. ARMLS
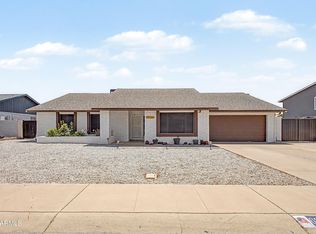
 - $489,9004 bd3 ba1.9k sqft6231 W RIVIERA Drive, Glendale, AZ 85304For Sale
 MLS ID #7060552, Tiffany Burks, Premier Realty Group. ARMLS
 - $482,9003 bd2 ba1.6k sqft4126 W SWEETWATER Avenue, Phoenix, AZ 85029For Sale
 MLS ID #7062768, Mark Captain, Keller Williams Realty Phoenix. ARMLS
