Pride of ownership shines throughout this exceptionally clean, well-cared-for Glendale home! This north/south-facing two-story property is tucked beside a large L-shaped park. Thoughtful upgrades include custom LED lighting, unique owner made copper fixtures, enhanced sound and a home-theater setup. Large sliding glass doors and windows add natural light and expansive living. Outside, mature landscaping, abundant banana palms (yes bananas) and a real grass lawn create a welcoming retreat. 4 year old Trane AC w warranty. Enjoy expansive green spaces, walking paths, picnic areas, basketball, tennis, pickleball and racquetball courts. Conveniently located near restaurants, Home Depot, Glendale Community College and more! Lets make an awesome win/win deal on this solid home!!
Pending
Price cut: $10K (9/21)
$370,000
6408 W BECKER Lane, Glendale, AZ 85304
3beds
1,629sqft
Single Family Residence
Built in 1983
4,739 Square Feet Lot
$-- Zestimate®
$227/sqft
$-- HOA
What's special
Custom led lightingMature landscapingAbundant banana palms
- 57 days
- 292
- 26
Zillow last checked:
Listing updated:
Listed by:
Daniel Medina 623-349-2540,
My Home Group Real Estate
Source: ARMLS,MLS#: 7070171
Facts & features
Interior
Bedrooms & bathrooms
- Bedrooms: 3
- Bathrooms: 3
- Full bathrooms: 2
- 1/2 bathrooms: 1
Heating
- Heat Pump, ENERGY STAR Qualified Equipment
Cooling
- Central Air, Ceiling Fan(s), ENERGY STAR Qualified Equipment
Appliances
- Included: Refrigerator, Dishwasher, Disposal, Electric Oven
- Laundry: Inside
Features
- Upstairs, Breakfast Bar, Vaulted Ceiling(s), Kitchen Island, Pantry, Full Bth Master Bdrm
- Flooring: Carpet, Tile
- Windows: Screens
- Has basement: No
- Has fireplace: No
Interior area
- Total structure area: 1,629
- Total interior livable area: 1,629 sqft
Property
Parking
- Total spaces: 4
- Parking features: Garage Door Opener
- Garage spaces: 2
- Uncovered spaces: 2
Accessibility
- Accessibility features: Accessible Hallway(s)
Features
- Stories: 2
- Exterior features: Rain Gutters
- Spa features: None
- Fencing: Block,Wood
Lot
- Size: 4,739 Square Feet
- Features: Borders Common Area, North/South Exposure, Grass Front, Grass Back
Details
- Parcel number: 14303349
Construction
Type & style
- Home type: SingleFamily
- Property subtype: Single Family Residence
Materials
- Wood Frame, Painted
- Foundation: Slab
- Roof: Composition
Condition
- Year built: 1983
Utilities & green energy
- Sewer: Public Sewer
Community & HOA
Community
- Features: Racquetball, Playground, Biking/Walking Path
- Subdivision: MONTARA
HOA
- Has HOA: No
- Services included: No Fees
Location
- Region: Glendale
Financial & listing details
- Price per square foot: $227/sqft
- Tax assessed value: $310,200
- Annual tax amount: $858
- Date on market: 8/30/2026
- Cumulative days on market: 152 days
- Listing terms: VA Loan,Cash,Conventional,1031 Exchange,FHA
- Ownership: Fee Simple
- Road surface type: Asphalt
Estimated market value
Not available
Estimated sales range
Not available
Not available
Price history
| Date | Event | Price |
|---|---|---|
| 10/5/2026 | Pending sale | $370,000$227/sqft |
Source:  ARMLS #7070171 Report a problem ARMLS #7070171 Report a problem | ||
| 9/21/2026 | Price change | $370,000-2.6%$227/sqft |
Source: ARMLS #7070171 Report a problem | ||
| 9/8/2026 | Price change | $380,000-2.6%$233/sqft |
Source: ARMLS #7070171 Report a problem | ||
| 8/30/2026 | Listed for sale | $390,000$239/sqft |
Source: ARMLS #7070171 Report a problem | ||
| 8/18/2026 | Listing removed | $390,000$239/sqft |
Source: ARMLS #7026777 Report a problem | ||
| 7/29/2026 | Price change | $390,000-0.8%$239/sqft |
Source: ARMLS #7026777 Report a problem | ||
| 7/21/2026 | Price change | $393,000-0.4%$241/sqft |
Source: ARMLS #7026777 Report a problem | ||
| 7/14/2026 | Price change | $394,750-0.1%$242/sqft |
Source: ARMLS #7026777 Report a problem | ||
| 6/24/2026 | Price change | $395,000-1.2%$242/sqft |
Source: ARMLS #7026777 Report a problem | ||
| 6/11/2026 | Price change | $399,950-1.2%$246/sqft |
Source: ARMLS #7026777 Report a problem | ||
| 6/2/2026 | Price change | $405,000-2.4%$249/sqft |
Source: ARMLS #7026777 Report a problem | ||
| 5/27/2026 | Price change | $415,000-1.2%$255/sqft |
Source: ARMLS #7026777 Report a problem | ||
| 5/11/2026 | Listed for sale | $420,000+185.7%$258/sqft |
Source: ARMLS #7026777 Report a problem | ||
| 5/30/2014 | Sold | $147,000-6.8%$90/sqft |
Source: ARMLS #5055513 Report a problem | ||
| 1/17/2014 | Listed for sale | $157,751+45.4%$97/sqft |
Source: HomeSmart #5055513 Report a problem | ||
| 9/28/2001 | Sold | $108,500$67/sqft |
Source: ARMLS #1651824 Report a problem | ||
Public tax history
| Year | Property taxes | Tax assessment |
|---|---|---|
| 2025 | $838 +2.3% | $31,020 -5.2% |
| 2024 | $820 -2.2% | $32,720 +227.8% |
| 2023 | $838 -1.2% | $9,983 -48.4% |
| 2022 | $848 -8.2% | $19,350 +10.2% |
| 2021 | $924 +2.9% | $17,560 +8% |
| 2020 | $898 +2.4% | $16,260 +11.9% |
| 2019 | $877 | $14,530 +8.2% |
| 2018 | $877 -0.7% | $13,430 +4.8% |
| 2017 | $883 +7.3% | $12,810 +13.4% |
| 2016 | $823 +6.6% | $11,300 +4% |
| 2015 | $772 | $10,870 +55.7% |
| 2014 | -- | $6,980 +19.3% |
| 2013 | -- | $5,850 -12.7% |
| 2012 | -- | $6,700 -16.3% |
| 2011 | -- | $8,000 -23.2% |
| 2010 | -- | $10,420 -34.1% |
| 2009 | -- | $15,800 -12.7% |
| 2008 | -- | $18,100 +21.1% |
| 2007 | -- | $14,950 +48% |
| 2006 | -- | $10,100 |
| 2005 | -- | $10,100 +13.5% |
| 2004 | -- | $8,900 |
| 2003 | -- | $8,900 +11.3% |
| 2002 | -- | $8,000 |
Find assessor info on the county website
Monthly payment
Est. payment
Payment breakdown
Explore the cost of this home by adjusting the details. Changes won't be saved.Climate risks
Neighborhood: Montara Park
Nearby schools
Schools provided by the listing agent
- Elementary: Cheyenne Elementary School
- Middle: Copperwood School
- High: Ironwood High School
- District: Peoria Unified School District
Source: ARMLS. This data may not be complete. We recommend contacting the local school district to confirm school assignments for this home.

Similar homes
- $350,0003 bd2 ba1.4k sqft18426 N 36TH Drive, Glendale, AZ 85308For Sale
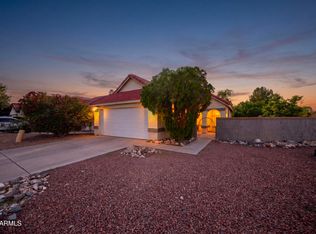 MLS ID #7097579, Halimo Maqbul, West USA Realty. ARMLS
 - $410,0003 bd2 ba1.9k sqft9221 N 48TH Drive, Glendale, AZ 85302For Sale
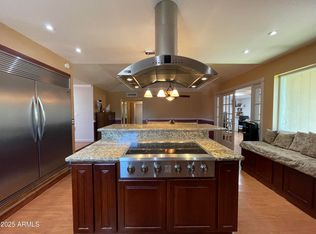 MLS ID #6943096, Larry Fisher, West USA Realty. ARMLS
 - $410,0004 bd2 ba1.5k sqft5603 W TIERRA BUENA Lane, Glendale, AZ 85306For Sale
 MLS ID #7063906, Karyn Nelsen, My Home Group Real Estate. ARMLS
 - $379,9003 bd3 ba1.4k sqft2429 W MORTEN Avenue, Phoenix, AZ 85021For Sale
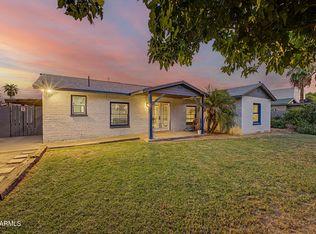 MLS ID #7063008, Avedis Awanesian, eXp Realty. ARMLS
