Fall in love with the backyard before you even walk in the door: a brand new PebbleTec pool, cool decking, and a large covered patio built for evenings you don't want to end.
This fully renovated mid-century home near Greenway and 31st comes with a clear point of view, inside and out. New HVAC, fixtures, and windows mean the peace of mind here runs as deep as the finishes.
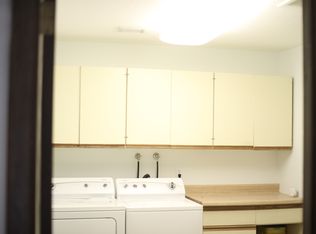
Inside, raised ceilings and an open floor plan set the tone the moment you walk in. The kitchen flows naturally into the main living space, anchored by a pantry addition that gives you the extra prep and storage room most homes this size just don't have. New cabinetry, quartz countertops, and all-new appliances make it a kitchen built for actually cooking and hosting, not just looking good in photos The primary suite serves as a private retreat with its own updated bath. Three additional bedrooms and a second fully renovated bathroom give you room to spread out, whether that's guests, a home office, or whatever comes next.
New flooring runs throughout, fresh paint covers every wall inside and out, and there's no HOA to slow you down, on a lot just over a fifth of an acre.
Pending
Price cut: $10K (9/8)
$499,990
3109 W BECK Lane, Phoenix, AZ 85053
4beds
1,704sqft
Single Family Residence
Built in 1978
8,936 Square Feet Lot
$-- Zestimate®
$293/sqft
$-- HOA
What's special
Brand new pebbletec poolNew cabinetryOpened floor planCool deckingQuartz countertopsSecond fully renovated bathroomThree additional bedrooms
- 28 days
- 123
- 9
Likely to sell faster than
Zillow last checked:
Listing updated:
Listed by:
Chrissy Talt 425-760-0730,
Howe Realty,
Brandon Howe 602-909-6513,
Howe Realty
Source: ARMLS,MLS#: 7072015
Facts & features
Interior
Bedrooms & bathrooms
- Bedrooms: 4
- Bathrooms: 2
- Full bathrooms: 2
Heating
- Electric
Cooling
- Central Air, Ceiling Fan(s)
Appliances
- Included: Refrigerator, Built-in Microwave, Dishwasher, Disposal, Electric Range, Electric Oven
- Laundry: Engy Star (See Rmks)
Features
- Pantry, Quartz Countertops, High Speed Internet, Eat-in Kitchen, No Interior Steps, Kitchen Island, 3/4 Bath Master Bdrm
- Flooring: Laminate
- Windows: Double Pane Windows, ENERGY STAR Qualified Windows
- Has basement: No
- Has fireplace: No
Interior area
- Total structure area: 1,704
- Total interior livable area: 1,704 sqft
Property
Parking
- Total spaces: 8
- Parking features: Attached, RV Access/Parking, Garage Door Opener
- Attached garage spaces: 2
- Uncovered spaces: 6
Features
- Stories: 1
- Patio & porch: Covered
- Has private pool: Yes
- Pool features: Outdoor Pool, Diving Pool
- Spa features: None
- Fencing: Back Yard,Block
Lot
- Size: 8,936 Square Feet
- Features: North/South Exposure, Gravel/Stone Front, Gravel/Stone Back, Grass Front, Grass Back, Auto Timer H2O Front, Auto Timer H2O Back
Details
- Parcel number: 20739281
- Special conditions: Owner/Agent
Construction
Type & style
- Home type: SingleFamily
- Architectural style: Mid-Century Modern
- Property subtype: Single Family Residence
Materials
- Brick Veneer, Painted, Slump Block
- Foundation: Slab
- Roof: Composition
Condition
- Year built: 1978
Utilities & green energy
- Sewer: Public Sewer
Community & HOA
Community
- Subdivision: ESTRELLA NORTHWEST 1
HOA
- Has HOA: No
- Services included: No Fees
Location
- Region: Phoenix
Financial & listing details
- Price per square foot: $293/sqft
- Tax assessed value: $348,800
- Annual tax amount: $2,221
- Date on market: 9/18/2026
- Cumulative days on market: 28 days
- Listing terms: VA Loan,Cash,Conventional
- Ownership: Fee Simple
- Road surface type: Asphalt
Estimated market value
Not available
Estimated sales range
Not available
Not available
Price history
| Date | Event | Price |
|---|---|---|
| 9/14/2026 | Pending sale | $499,990$293/sqft |
Source:  ARMLS #7072015 Report a problem ARMLS #7072015 Report a problem | ||
| 9/8/2026 | Price change | $499,990-2%$293/sqft |
Source: ARMLS #7072015 Report a problem | ||
| 8/27/2026 | Listed for sale | $509,990+85.5%$299/sqft |
Source: ARMLS #7072015 Report a problem | ||
| 7/2/2026 | Sold | $275,000+10%$161/sqft |
Source: Public Record Report a problem | ||
| 3/24/2021 | Listing removed | -- |
Source: Owner Report a problem | ||
| 1/15/2008 | Listing removed | $250,000$147/sqft |
Source: Owner Report a problem | ||
| 8/15/2007 | Price change | $250,000-9.1%$147/sqft |
Source: Owner Report a problem | ||
| 7/17/2007 | Listed for sale | $275,000-2.7%$161/sqft |
Source: Owner Report a problem | ||
| 11/3/2005 | Sold | $282,500+41.3%$166/sqft |
Source: ARMLS #2371005 Report a problem | ||
| 7/29/2005 | Sold | $200,000$117/sqft |
Source: ARMLS #2338023 Report a problem | ||
Public tax history
| Year | Property taxes | Tax assessment |
|---|---|---|
| 2025 | $2,190 +3.9% | $34,880 -3.4% |
| 2024 | $2,108 +1.8% | $36,120 +127.8% |
| 2023 | $2,070 +2% | $15,855 -32.6% |
| 2022 | $2,031 +1.3% | $23,520 +9.4% |
| 2021 | $2,005 +1.9% | $21,500 +7.7% |
| 2020 | $1,969 +2.7% | $19,960 +5.6% |
| 2019 | $1,917 | $18,900 +9.2% |
| 2018 | $1,917 +0.5% | $17,310 +14.4% |
| 2017 | $1,907 +10% | $15,130 +4.6% |
| 2016 | $1,734 +6.7% | $14,470 +4.6% |
| 2015 | $1,625 | $13,830 +35.3% |
| 2014 | -- | $10,220 +7.9% |
| 2013 | -- | $9,470 +9.9% |
| 2012 | -- | $8,620 -26.8% |
| 2011 | -- | $11,770 -7.2% |
| 2010 | -- | $12,680 -33.6% |
| 2009 | -- | $19,100 -11.8% |
| 2008 | -- | $21,650 +16.4% |
| 2007 | -- | $18,600 +48.8% |
| 2006 | -- | $12,500 |
| 2005 | -- | $12,500 +6.8% |
| 2004 | -- | $11,700 |
| 2003 | -- | $11,700 +7.3% |
| 2002 | -- | $10,900 |
Find assessor info on the county website
Monthly payment
Est. payment
Payment breakdown
Explore the cost of this home by adjusting the details. Changes won't be saved.Climate risks
Neighborhood: Deer Valley
Nearby schools
Schools provided by the listing agent
- Elementary: Ironwood Elementary School
- Middle: Desert Foothills Middle School
- High: Greenway High School
- District: Washington Elementary School District
Source: ARMLS. This data may not be complete. We recommend contacting the local school district to confirm school assignments for this home.
Similar homes
- $465,0004 bd2 ba1.8k sqft14216 N 39TH Drive, Phoenix, AZ 85053For Sale
 MLS ID #7081430, Miranda Landeros, Realty of America LLC. ARMLS
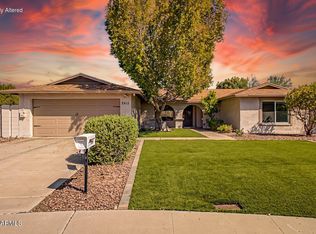
 - $530,0004 bd2 ba1.9k sqft2415 W DAILEY Street, Phoenix, AZ 85023For Sale
 MLS ID #7073532, Olga E Boyke, eXp Realty. ARMLS
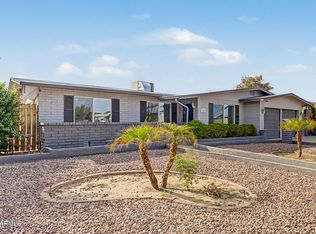
 - $499,0005 bd3 ba2k sqft11430 N 37TH Avenue, Phoenix, AZ 85029For Sale
 MLS ID #7081522, Shelley Sakala, Real Broker. ARMLS
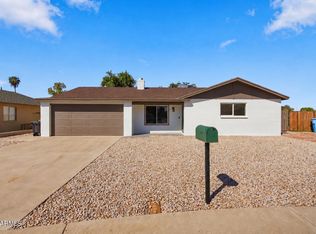
 - $455,0004 bd2 ba1.7k sqft11450 N 44TH Avenue, Glendale, AZ 85304For Sale
 MLS ID #7090639, Michael Stubbs, My Home Group Real Estate. ARMLS
