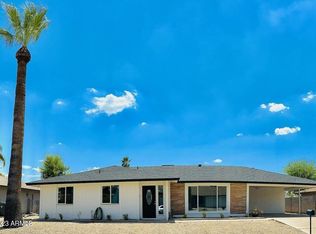
Welcome to this distinctive Phoenix home offering 2,066 square feet, mid-century modern charm, flexible living space, and a detached garage/workshop.Inside, you'll find three bedrooms, two bathrooms with beautifully remodeled showers, and a versatile bonus room equipped with heating and air conditioning--ideal for an office or additional entertainment space. Stained concrete and wood flooring add warmth and character throughout the home, complementing its timeless mid-century modern style.A standout feature of this property is the detached garage and workshop, complete with 220-volt power on every wall.Perfect for hobbyists, automotive projects, or all around storage.All appliances included including new washer and dryer! Newly updated kitchen countertop and flooring credit available.
For sale
Price cut: $1K (10/12)
$430,000
2029 W COOLBROOK Avenue, Phoenix, AZ 85023
3beds
2,066sqft
Single Family Residence
Built in 1964
8,874 Square Feet Lot
$-- Zestimate®
$208/sqft
$-- HOA
What's special
Mid-century modern charmFlexible living spaceThree bedrooms
- 154 days
- 829
- 81
Zillow last checked:
Listing updated:
Listed by:
Douglas Chartrand 623-206-3450,
Realty ONE Group
Source: ARMLS,MLS#: 7019480
Facts & features
Interior
Bedrooms & bathrooms
- Bedrooms: 3
- Bathrooms: 2
- Full bathrooms: 2
Heating
- Natural Gas
Cooling
- Central Air, Evaporative Cooling
Appliances
- Included: Dryer, Washer, Water Softener Owned, Reverse Osmosis, Refrigerator, Dishwasher, Electric Cooktop, Water Purifier
Features
- High Speed Internet, Double Vanity, Breakfast Bar, No Interior Steps, Pantry, Full Bth Master Bdrm
- Flooring: Carpet, Laminate, Tile, Concrete
- Has basement: No
- Has fireplace: No
Interior area
- Total structure area: 2,066
- Total interior livable area: 2,066 sqft
Property
Parking
- Total spaces: 6
- Parking features: Attached, RV Access/Parking, Garage Door Opener, Rear Vehicle Entry, Side Vehicle Entry
- Attached garage spaces: 4
- Uncovered spaces: 2
Accessibility
- Accessibility features: Bath Grab Bars
Features
- Stories: 1
- Exterior features: Storage, RV Hookup
- Spa features: None
- Fencing: Back Yard,Block
Lot
- Size: 8,874 Square Feet
- Features: North/South Exposure, Gravel/Stone Front, Grass Back, Auto Timer H2O Back
Details
- Additional structures: Workshop, Gazebo
- Parcel number: 20807004
Construction
Type & style
- Home type: SingleFamily
- Architectural style: Ranch
- Property subtype: Single Family Residence
Materials
- Painted, Block
- Roof: Composition
Condition
- Year built: 1964
Details
- Warranty included: Yes
Utilities & green energy
- Sewer: Public Sewer
- Utilities for property: Phone Available
Community & HOA
Community
- Subdivision: VILLAGE MEADOWS 9
HOA
- Has HOA: No
- Services included: No Fees
Location
- Region: Phoenix
Financial & listing details
- Price per square foot: $208/sqft
- Tax assessed value: $365,100
- Annual tax amount: $1,513
- Date on market: 5/6/2026
- Cumulative days on market: 149 days
- Listing terms: VA Loan,Cash,Conventional,FHA
- Ownership: Fee Simple
- Road surface type: Asphalt
Estimated market value
Not available
Estimated sales range
Not available
Not available
Price history
| Date | Event | Price |
|---|---|---|
| 10/12/2026 | Price change | $430,000-0.2%$208/sqft |
Source:  ARMLS #7019480 Report a problem ARMLS #7019480 Report a problem | ||
| 10/8/2026 | Price change | $431,000-1.1%$209/sqft |
Source: ARMLS #7019480 Report a problem | ||
| 10/5/2026 | Price change | $436,000-0.2%$211/sqft |
Source: ARMLS #7019480 Report a problem | ||
| 9/28/2026 | Price change | $437,000-0.2%$212/sqft |
Source: ARMLS #7019480 Report a problem | ||
| 9/21/2026 | Price change | $438,000-0.2%$212/sqft |
Source: ARMLS #7019480 Report a problem | ||
| 8/21/2026 | Price change | $439,000-2.2%$212/sqft |
Source: ARMLS #7019480 Report a problem | ||
| 7/17/2026 | Price change | $449,000-0.2%$217/sqft |
Source: ARMLS #7019480 Report a problem | ||
| 6/15/2026 | Listed for sale | $450,000$218/sqft |
Source: ARMLS #7019480 Report a problem | ||
| 5/29/2026 | Pending sale | $450,000$218/sqft |
Source: ARMLS #7019480 Report a problem | ||
| 5/6/2026 | Listed for sale | $450,000+150%$218/sqft |
Source: ARMLS #7019480 Report a problem | ||
| 4/8/2016 | Sold | $180,000+38.5%$87/sqft |
Source: ARMLS #5390563 Report a problem | ||
| 5/23/2002 | Sold | $130,000$63/sqft |
Source: ARMLS #1802827 Report a problem | ||
Public tax history
| Year | Property taxes | Tax assessment |
|---|---|---|
| 2025 | $1,481 +1% | $36,510 -11.8% |
| 2024 | $1,467 +1.6% | $41,410 +162.5% |
| 2023 | $1,443 +1.8% | $15,777 -37.6% |
| 2022 | $1,417 -2.5% | $25,280 +9.1% |
| 2021 | $1,453 +3.2% | $23,170 +9% |
| 2020 | $1,409 +3.6% | $21,260 +7.2% |
| 2019 | $1,359 | $19,830 +16.1% |
| 2018 | $1,359 +3.6% | $17,080 +11.9% |
| 2017 | $1,313 +58.8% | $15,270 +2.1% |
| 2016 | $826 +3% | $14,950 +20.3% |
| 2015 | $802 | $12,430 +57.3% |
| 2014 | -- | $7,900 +14.3% |
| 2013 | -- | $6,910 -18.5% |
| 2012 | -- | $8,480 -9.4% |
| 2011 | -- | $9,360 -22% |
| 2010 | -- | $12,000 -28.7% |
| 2009 | -- | $16,830 -13.5% |
| 2008 | -- | $19,450 +16.5% |
| 2007 | -- | $16,700 +43.3% |
| 2006 | -- | $11,650 |
| 2005 | -- | $11,650 +14.8% |
| 2004 | -- | $10,150 |
| 2003 | -- | $10,150 +10.9% |
| 2002 | -- | $9,150 |
Find assessor info on the county website
Monthly payment
Est. payment
Payment breakdown
Explore the cost of this home by adjusting the details. Changes won't be saved.Climate risks
Neighborhood: Deer Valley
Nearby schools
Schools provided by the listing agent
- Elementary: Village Meadows Elementary School
- Middle: Deer Valley Middle School
- High: Deer Valley High School
- District: Deer Valley Unified District
Source: ARMLS. This data may not be complete. We recommend contacting the local school district to confirm school assignments for this home.
Similar homes
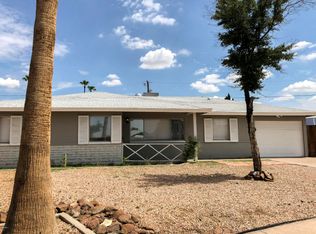
- $365,0003 bd2 ba1.2k sqft2002 W BLUEFIELD Avenue, Phoenix, AZ 85023For Sale
 MLS ID #7094385, Joanna Baloria, Coldwell Banker Realty. ARMLS
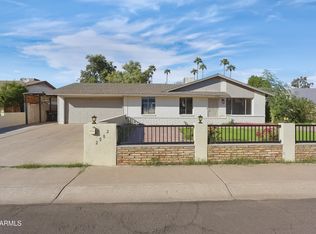
 - $489,9994 bd2 ba1.9k sqft2413 W ANDERSON Avenue, Phoenix, AZ 85023For Sale
 MLS ID #7055333, Stephen Monger, Realty ONE Group. ARMLS
 - $444,9003 bd2 ba1.8k sqft1309 W RENEE Drive, Phoenix, AZ 85027For Sale
 MLS ID #7049490, Diana Estrada-Ramirez, eXp Realty. ARMLS
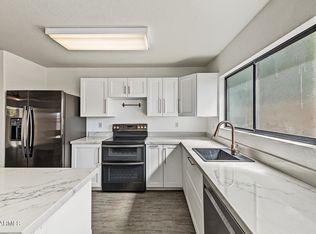
 - $429,9003 bd2 ba1.5k sqft18611 N 22ND Street #6, Phoenix, AZ 85024For Sale
 MLS ID #7084395, Jennifer Cakebread, Long Realty Unlimited. ARMLS
