New Price!! Fabulous cul-de-sac location! Beautiful remodeled 3-bedroom, 2.5-bath home with an RV gate, it offers extra covered parking and/or workshop inside the gate! No HOA! Lovely open kitchen with breakfast bar, white cabinets, quartz countertops, & new appliances! Bathrooms are updated with quartz counters and newer fixtures, while wood-look tile flooring runs throughout. Enjoy movie nights in the spacious family room with a cozy fireplace and wall-mounted TV (included). Other highlights include energy-efficient windows, LED lighting, washer/dryer and a big grassy backyard ideal for future soccer games. Seller is offering $10K toward closing costs with full price offer! Conveniently located near ASU West, I-17 & 101 access.
For sale
Price cut: $12K (7/17)
$487,000
4318 W CORRINE Drive, Glendale, AZ 85304
3beds
1,956sqft
:
Get pre-qualified$2,868/mo
Single Family Residence
Built in 1976
9,758 Square Feet Lot
$-- Zestimate®
$249/sqft
$-- HOA
What's special
Cozy fireplaceRv gateLovely open kitchenBreakfast barWhite cabinetsCul-de-sac locationLed lighting
- 58 days |
- 128 |
- 7 |
Zillow last checked:
Listing updated:
Listed by:
Aurien M Preiss 480-229-2006,
HomeSmart,
Tim D Preiss 480-229-1122,
HomeSmart
Source: ARMLS,MLS#: 7040042
Facts & features
Interior
Bedrooms & bathrooms
- Bedrooms: 3
- Bathrooms: 3
- Full bathrooms: 2
- 1/2 bathrooms: 1
Heating
- Heat Pump
Cooling
- Heat Pump, Ceiling Fan(s)
Appliances
- Included: Dryer, Washer, Refrigerator, Built-in Microwave, Dishwasher, Disposal, Electric Oven, Electric Cooktop
- Laundry: Inside
Features
- Non-laminate Counter, Quartz Countertops, High Speed Internet, Double Vanity, Breakfast Bar, No Interior Steps, Pantry, 3/4 Bath Master Bdrm
- Flooring: Carpet, Tile
- Windows: Solar Screens, Double Pane Windows
- Has basement: No
- Number of fireplaces: 1
- Fireplace features: Wood Burning, Family Room
Interior area
- Total structure area: 1,956
- Total interior livable area: 1,956 sqft
Video & virtual tour
Property
Parking
- Total spaces: 6
- Parking features: Attached, Attached Carport, RV Gate, Garage Door Opener
- Attached garage spaces: 2
- Carport spaces: 1
- Covered spaces: 3
- Uncovered spaces: 3
Features
- Stories: 1
- Patio & porch: Covered, Patio
- Spa features: None
- Fencing: Block
Lot
- Size: 9,758 Square Feet
- Features: North/South Exposure, Cul-De-Sac, Grass Front, Grass Back, Auto Timer H2O Front, Auto Timer H2O Back
Details
- Parcel number: 20741120
Construction
Type & style
- Home type: SingleFamily
- Architectural style: Ranch
- Property subtype: Single Family Residence
Materials
- Painted, Block
- Roof: Composition
Condition
- Year built: 1976
Utilities & green energy
- Sewer: Public Sewer
- Water: City Water
Community & HOA
Community
- Subdivision: NEWCASTLE ESTATES UNIT TWO
HOA
- Has HOA: No
- Services included: No Fees
Location
- Region: Glendale
Financial & listing details
- Price per square foot: $249/sqft
- Tax assessed value: $357,800
- Annual tax amount: $1,653
- Date on market: 6/9/2026
- Cumulative days on market: 57 days
- Listing terms: Cash,Conventional,FHA,VA Loan
- Ownership: Fee Simple
Estimated market value
Not available
Estimated sales range
Not available
Not available
Price history
| Date | Event | Price |
|---|---|---|
| 7/17/2026 | Price change | $487,000-2.4%$249/sqft |
Source:  ARMLS #7040042 Report a problem ARMLS #7040042 Report a problem | ||
| 6/10/2026 | Listed for sale | $499,000+8.5%$255/sqft |
Source: ARMLS #7040042 Report a problem | ||
| 11/2/2023 | Sold | $460,000-1%$235/sqft |
Source: ARMLS #6583924 Report a problem | ||
| 9/21/2023 | Price change | $464,500-0.1%$237/sqft |
Source: ARMLS #6583924 Report a problem | ||
| 9/7/2023 | Price change | $465,000-0.9%$238/sqft |
Source: ARMLS #6583924 Report a problem | ||
| 8/11/2023 | Price change | $469,000-1.2%$240/sqft |
Source: ARMLS #6583924 Report a problem | ||
| 8/8/2023 | Price change | $474,9000%$243/sqft |
Source: ARMLS #6583924 Report a problem | ||
| 7/28/2023 | Listed for sale | $475,000+31.9%$243/sqft |
Source: ARMLS #6583924 Report a problem | ||
| 6/5/2023 | Sold | $360,000+2.9%$184/sqft |
Source: ARMLS #6557733 Report a problem | ||
| 5/19/2023 | Pending sale | $350,000$179/sqft |
Source: ARMLS #6557733 Report a problem | ||
| 5/17/2023 | Listed for sale | $350,000$179/sqft |
Source: ARMLS #6557733 Report a problem | ||
Public tax history
| Year | Property taxes | Tax assessment |
|---|---|---|
| 2025 | $1,626 +4% | $35,780 -3.6% |
| 2024 | $1,563 -11% | $37,100 +175.9% |
| 2023 | $1,756 +16.8% | $13,447 -42.9% |
| 2022 | $1,503 +0.2% | $23,560 +8.9% |
| 2021 | $1,499 +1.9% | $21,630 +7% |
| 2020 | $1,472 +2.9% | $20,220 +6% |
| 2019 | $1,430 | $19,070 +8.3% |
| 2018 | $1,430 +0.3% | $17,610 +16.1% |
| 2017 | $1,426 +9.8% | $15,170 +4.8% |
| 2016 | $1,299 +1.4% | $14,480 +4.2% |
| 2015 | $1,281 | $13,900 +43.2% |
| 2014 | -- | $9,710 +23.2% |
| 2013 | -- | $7,880 -8.6% |
| 2012 | -- | $8,620 -15.3% |
| 2011 | -- | $10,180 -21.3% |
| 2010 | -- | $12,930 -28.6% |
| 2009 | -- | $18,100 -11.5% |
| 2008 | -- | $20,450 +16.5% |
| 2007 | -- | $17,550 +87.7% |
| 2006 | -- | $9,350 |
| 2005 | -- | $9,350 |
| 2004 | -- | $9,350 -13.8% |
| 2003 | -- | $10,850 +16% |
| 2002 | -- | $9,350 |
Find assessor info on the county website
Monthly payment
Est. payment
Payment breakdown
Explore the cost of this home by adjusting the details. Changes won't be saved.Climate risks
Neighborhood: North Mountain
Nearby schools
GreatSchools rating
- 8/10Sweetwater SchoolGrades: K-8Distance: 0.4 mi
- 8/10Moon Valley High SchoolGrades: 9-12Distance: 0.9 mi
Schools provided by the listing agent
- Elementary: Sweetwater School
- Middle: Sweetwater School
- High: Moon Valley High School
- District: Washington Elementary School District
Source: ARMLS. This data may not be complete. We recommend contacting the local school district to confirm school assignments for this home.
- $403,800-- bd2 ba1.9k sqft4326 W Corrine Dr, Glendale, AZ 85304Off Market
- $387,800-- bd2 ba1.9k sqft4319 W Windrose Dr, Glendale, AZ 85304Off Market
- $420,3003 bd2 ba1.7k sqft4308 W Corrine Dr, Glendale, AZ 85304Off Market
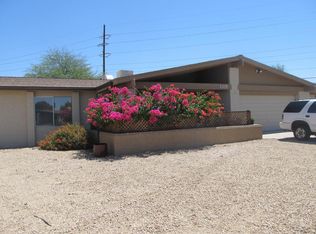
- $403,6003 bd2 ba2k sqft4309 W Windrose Dr, Glendale, AZ 85304Off Market

- $450,800-- bd2 ba2k sqft4327 W Windrose Dr, Glendale, AZ 85304Off Market
- $454,2004 bd2 ba2k sqft4334 W Corrine Dr, Glendale, AZ 85304Off Market
- $396,800-- bd2 ba2k sqft4301 W Windrose Dr, Glendale, AZ 85304Off Market
- $432,200-- bd2 ba2k sqft4301 W Corrine Dr, Glendale, AZ 85304Off Market
A local agent can set up tours, give advice and negotiate with sellers.
Similar homes
- $470,0003 bd2 ba1.7k sqft10018 N 48TH Lane, Glendale, AZ 85302For Sale
 MLS ID #7062795, Holly Jean Ellis, West USA Realty. ARMLS
 - $369,0003 bd2 ba1.5k sqft4235 W ASTER Drive, Phoenix, AZ 85029For Sale
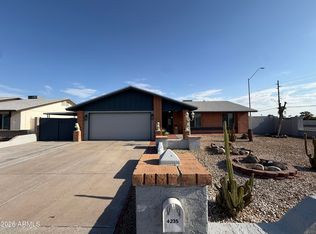 MLS ID #7062121, Raul Manriquez, Gentry Real Estate. ARMLS
 - $523,0003 bd2 ba1.8k sqft6120 W Shangri La Road, Glendale, AZ 85304For Sale
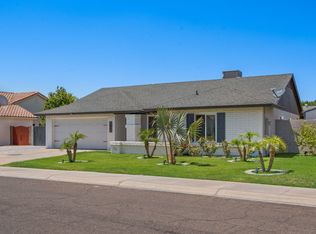 MLS ID #7042493, Roger Banning, RE/MAX Fine Properties. ARMLS
 - $389,0003 bd2 ba1.4k sqft12618 N 41ST Avenue, Phoenix, AZ 85029For Sale
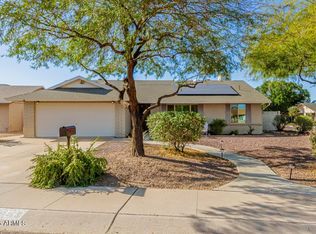 MLS ID #6978785, Richard Harless, AZ Flat Fee. ARMLS
 - $435,0003 bd2 ba1.3k sqft1301 W KERRY Lane, Phoenix, AZ 85027For SaleMLS ID #7060681, Michael Ratzken, Two Brothers Realty & Co. ARMLS
- $449,9003 bd2 ba1.7k sqft3201 W ACOMA Drive, Phoenix, AZ 85053For SaleMLS ID #6988377, Archie Dean, Keller Williams Arizona Realty. ARMLS
- $464,0003 bd2 ba1.8k sqft9418 W INDIAN HILLS Drive, Sun City, AZ 85351For SaleMLS ID #7049477, Cheryl Ann Conrad, HomeSmart. ARMLS
- $459,8003 bd3 ba2.1k sqft7124 W PALMAIRE Avenue W, Glendale, AZ 85303For SaleMLS ID #7060672, Chris Bianco, Civic Center Real Estate. ARMLS
- $538,9003 bd2 ba1.7k sqft1722 W SAINT MORITZ Lane, Phoenix, AZ 85023For SaleMLS ID #6992865, Fernando Castillo, Prestige Realty. ARMLS
- $415,0003 bd2 ba1.8k sqft15616 N 56TH Avenue, Glendale, AZ 85306For SaleMLS ID #7051735, Sheila Watson, Realty ONE Group. ARMLS
- $449,0003 bd2 ba1.8k sqft2029 W COOLBROOK Avenue, Phoenix, AZ 85023For SaleMLS ID #7019480, Douglas Chartrand, Realty ONE Group. ARMLS
- $458,0004 bd2 ba2.4k sqft5634 N 39TH Avenue, Phoenix, AZ 85019For SaleMLS ID #7016120, Gina Siciliano, Realty ONE Group. ARMLS
- $469,0003 bd3 ba2.4k sqft9616 W Indian Hills Drive, Sun City, AZ 85351For SaleMLS ID #7044525, Andreas W Schmalz, Success Property Brokers. ARMLS
- $499,0003 bd2 ba1.6k sqft17415 N 20TH Street, Phoenix, AZ 85022For SaleMLS ID #7057562, Jimmie Thompson, Road To Home Realty. ARMLS
- $359,0003 bd2 ba1.4k sqft5409 W SELDON Lane, Glendale, AZ 85302For SaleMLS ID #7061506, Denis Belusic, Realty ONE Group. ARMLS
- $404,5003 bd3 ba1.5k sqft4405 W ORAIBI Drive, Glendale, AZ 85308For SaleMLS ID #7006563, Karen R Bosch, Coldwell Banker Realty. ARMLS
- $499,9003 bd3 ba1.6k sqft1112 W VILLA MARIA Drive, Phoenix, AZ 85023For SaleMLS ID #6955025, Maria Frys, Realty ONE Group. ARMLS
- $395,0004 bd2 ba1.8k sqft9716 N 55TH Avenue, Glendale, AZ 85302For SaleMLS ID #7025953, Elisha Olson, eXp Realty. ARMLS
- $485,0004 bd2 ba1.9k sqft8050 N 11TH Place, Phoenix, AZ 85020For SaleMLS ID #6931590, Anastasia Plesco, ARRT of Real Estate. ARMLS
- $439,9994 bd3 ba2.5k sqft2922 E KINGS Avenue, Phoenix, AZ 85032For SaleMLS ID #7056710, Natalie J Worden, Gentry Real Estate. ARMLS
