Welcome to your dream home in the heart of Phoenix! This unique open floorplan provides the perfect blend of modern comfort and design with many upgrades! Offering 4 bedrooms, 2 baths, a HUGE office/game room/exercise room addition perfect for a growing family or home business! The chefs kitchen showcases modern stainless steel appliances, upgraded cabinetry, stylish lighting, gourmet gas cooktop, concrete counters and flooring! Upgraded baths, tiled shower, newer windows, newer roof 2015 and Trane HVAC 2012, Newly built lap pool in 2017 with sun shelf and cool decking! RV gate, 2 car garage, 6 car slab parking, perfect for boats, RV's, Home Business and more! NO governing HOA! A must see!
For sale
Price cut: $8K (10/7)
$450,000
5634 N 39TH Avenue, Phoenix, AZ 85019
4beds
2,474sqft
Single Family Residence
Built in 1967
8,512 Square Feet Lot
$-- Zestimate®
$182/sqft
$-- HOA
What's special
Stylish lightingUnique open floorplanModern comfort and designRv gateNewer windowsGourmet gas cooktopModern stainless steel appliances
- 180 days
- 434
- 37
Zillow last checked:
Listing updated:
Listed by:
Gina Siciliano 623-221-3691,
Realty ONE Group
Source: ARMLS,MLS#: 7016120
Facts & features
Interior
Bedrooms & bathrooms
- Bedrooms: 4
- Bathrooms: 2
- Full bathrooms: 2
Heating
- Natural Gas
Cooling
- Central Air, Ceiling Fan(s), Programmable Thmstat
Appliances
- Included: Dryer, Washer, Reverse Osmosis, Refrigerator, Built-in Microwave, Dishwasher, Disposal, Gas Oven, Gas Cooktop
- Laundry: Inside
Features
- Eat-in Kitchen, 3/4 Bath Master Bdrm
- Flooring: Carpet, Concrete
- Windows: Skylight(s), Double Pane Windows, Vinyl Frame
- Has basement: No
- Has fireplace: No
Interior area
- Total structure area: 2,474
- Total interior livable area: 2,474 sqft
Property
Parking
- Total spaces: 8
- Parking features: Garage Door Opener
- Garage spaces: 2
- Uncovered spaces: 6
Features
- Stories: 1
- Has private pool: Yes
- Pool features: Lap
- Spa features: None
- Fencing: Block
Lot
- Size: 8,512 Square Feet
- Features: Sprinklers In Rear, Sprinklers In Front, Grass Front, Grass Back, Auto Timer H2O Front, Auto Timer H2O Back
Details
- Parcel number: 14508487
Construction
Type & style
- Home type: SingleFamily
- Architectural style: Ranch
- Property subtype: Single Family Residence
Materials
- Painted, Slump Block
- Roof: Composition
Condition
- Year built: 1967
Utilities & green energy
- Sewer: Public Sewer
Community & HOA
Community
- Subdivision: WEST PLAZA 20
HOA
- Has HOA: No
- Services included: No Fees
Location
- Region: Phoenix
Financial & listing details
- Price per square foot: $182/sqft
- Tax assessed value: $330,800
- Annual tax amount: $1,469
- Date on market: 4/18/2026
- Cumulative days on market: 180 days
- Listing terms: VA Loan,Cash,Conventional,FHA
- Ownership: Fee Simple
Estimated market value
Not available
Estimated sales range
Not available
Not available
Price history
| Date | Event | Price |
|---|---|---|
| 10/7/2026 | Price change | $450,000-1.7%$182/sqft |
Source:  ARMLS #7016120 Report a problem ARMLS #7016120 Report a problem | ||
| 7/25/2026 | Price change | $458,000-0.4%$185/sqft |
Source: ARMLS #7016120 Report a problem | ||
| 4/18/2026 | Listed for sale | $459,900-1.1%$186/sqft |
Source: ARMLS #7016120 Report a problem | ||
| 11/13/2025 | Listing removed | $465,000$188/sqft |
Source: ARMLS #6859510 Report a problem | ||
| 9/4/2025 | Price change | $465,000-0.9%$188/sqft |
Source: ARMLS #6859510 Report a problem | ||
| 7/30/2025 | Price change | $469,000-2.1%$190/sqft |
Source: ARMLS #6859510 Report a problem | ||
| 6/23/2025 | Price change | $479,000-2%$194/sqft |
Source: ARMLS #6859510 Report a problem | ||
| 5/27/2025 | Price change | $489,000-2%$198/sqft |
Source: ARMLS #6859510 Report a problem | ||
| 5/1/2025 | Listed for sale | $499,000+731.7%$202/sqft |
Source: ARMLS #6859510 Report a problem | ||
| 9/1/2011 | Sold | $60,000+0.2%$24/sqft |
Source: ARMLS #4609547 Report a problem | ||
| 7/2/2011 | Listed for sale | $59,900-20.1%$24/sqft |
Source: The JL Berry Company #4609547 Report a problem | ||
| 6/16/2011 | Sold | $75,000+25%$30/sqft |
Source: Public Record Report a problem | ||
| 6/23/2010 | Listing removed | $60,000$24/sqft |
Source: RE/MAX Preferred Choice #4394282 Report a problem | ||
| 5/22/2010 | Listed for sale | $60,000-68.4%$24/sqft |
Source: RE/MAX Preferred Choice #4394282 Report a problem | ||
| 9/6/2007 | Sold | $190,000+153.3%$77/sqft |
Source: Public Record Report a problem | ||
| 8/13/2004 | Sold | $75,000$30/sqft |
Source: Public Record Report a problem | ||
Public tax history
| Year | Property taxes | Tax assessment |
|---|---|---|
| 2025 | $1,469 +10.9% | $33,080 -8.4% |
| 2024 | $1,325 -0.7% | $36,120 +286.2% |
| 2023 | $1,333 +1.6% | $9,352 -58.7% |
| 2022 | $1,313 +2.4% | $22,650 +9.6% |
| 2021 | $1,282 +1.2% | $20,660 +8.7% |
| 2020 | $1,267 +9.2% | $19,010 +9.1% |
| 2019 | $1,160 | $17,430 +10.9% |
| 2018 | $1,160 +1.2% | $15,720 +22.7% |
| 2017 | $1,147 +10.2% | $12,810 +14.9% |
| 2016 | $1,041 +5.4% | $11,150 +15.2% |
| 2015 | $988 | $9,680 +44.5% |
| 2014 | -- | $6,700 +22.3% |
| 2013 | -- | $5,480 -17.1% |
| 2012 | -- | $6,610 +6.1% |
| 2011 | -- | $6,230 -28.1% |
| 2010 | -- | $8,660 -50.1% |
| 2009 | -- | $17,350 -8.9% |
| 2008 | -- | $19,050 +24.9% |
| 2007 | -- | $15,250 +36.2% |
| 2006 | -- | $11,200 |
| 2005 | -- | $11,200 +7.7% |
| 2004 | -- | $10,400 |
| 2003 | -- | $10,400 +12.4% |
| 2002 | -- | $9,250 |
Find assessor info on the county website
Monthly payment
Est. payment
Payment breakdown
Explore the cost of this home by adjusting the details. Changes won't be saved.Climate risks
Neighborhood: Alhambra
Nearby schools
Schools provided by the listing agent
- Elementary: Sevilla Elementary School-West Campus
- Middle: Sevilla Elementary School-West Campus
- High: Alhambra High School
- District: Alhambra Elementary District
Source: ARMLS. This data may not be complete. We recommend contacting the local school district to confirm school assignments for this home.


Similar homes
- $445,0004 bd2 ba2.2k sqft3925 W KRALL Street, Phoenix, AZ 85019For Sale
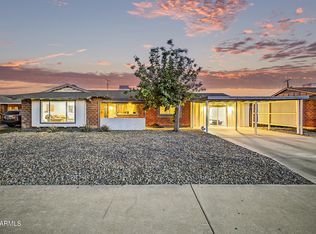 MLS ID #7019791, Julia Gessner, My Home Group Real Estate. ARMLS
 - $460,0004 bd2 ba1.9k sqft4753 W LUPINE Avenue, Glendale, AZ 85304For Sale
 MLS ID #7071842, Ofelia Smith, Realty Executives Arizona Territory. ARMLS
 - $455,0004 bd2 ba1.7k sqft4139 W DESERT HILLS Drive, Phoenix, AZ 85029For Sale
 MLS ID #7075522, Raena Matousek, 10K Development. ARMLS
 - $459,0003 bd3 ba2k sqft3824 N 8TH Avenue, Phoenix, AZ 85013For Sale
 MLS ID #7021039, Kenneth D Pinson, International Realty Partners. ARMLS
