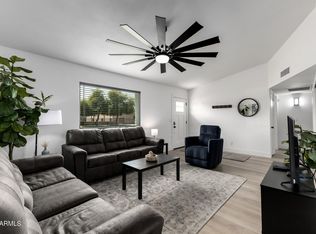
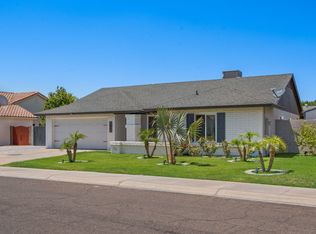
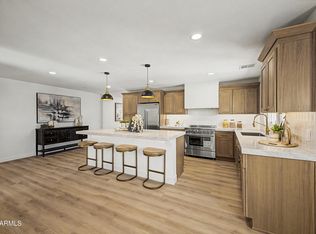
Morning yoga, coffee out back & a sparkling pool surrounded by plush turf. No HOA!! A turnkey desert oasis that already lives like a vacation. Let Saturday breakfast turn into a pool afternoon without anyone moving the car. Outdoor dining table & lounge chairs already in their spots. Two parks within a 2-min walk for kids & pets & Glendale Community College only an 8-min walk. 4 bedrooms, single-story, fully renovated, in the middle of everything. One bedroom is currently set up as a bonus room - yoga mats, chaise & a real work-from-home corner for the days that turn into one. Room to grow too: enclose the carport for a full 2-car garage and/or build a casita on the existing cement pad in the back, east side of the house - separate exit already there w/ a separate pet door too!
For sale
$447,000
5510 W CAROL Avenue, Glendale, AZ 85302
4beds
1,463sqft
:
Get pre-qualified$2,663/mo
Single Family Residence
Built in 1972
7,396 Square Feet Lot
$-- Zestimate®
$306/sqft
$-- HOA
What's special
Fully renovated
- 43 days |
- 665 |
- 54 |
Zillow last checked:
Listing updated:
Listed by:
Hudson D Robison 480-313-3234,
The Broker Reserve LLC
Source: ARMLS,MLS#: 7041838
Facts & features
Interior
Bedrooms & bathrooms
- Bedrooms: 4
- Bathrooms: 2
- Full bathrooms: 2
Heating
- Electric, Ceiling
Cooling
- Central Air, Ceiling Fan(s), Programmable Thmstat
Appliances
- Included: Dryer, Washer, Refrigerator, Built-in Microwave, Dishwasher, Electric Range, Electric Oven
- Laundry: Inside
Features
- Pantry, Quartz Countertops, Eat-in Kitchen, No Interior Steps, Vaulted Ceiling(s), 3/4 Bath Master Bdrm
- Flooring: Carpet, Vinyl
- Windows: Double Pane Windows, Vinyl Frame
- Has basement: No
- Has fireplace: No
Interior area
- Total structure area: 1,463
- Total interior livable area: 1,463 sqft
Property
Parking
- Total spaces: 4
- Parking features: Off Street, Attached Carport, Direct Access
- Carport spaces: 2
- Uncovered spaces: 2
Features
- Stories: 1
- Patio & porch: Covered, Patio
- Exterior features: Storage
- Has private pool: Yes
- Pool features: Outdoor Pool, Diving Pool
- Spa features: None
- Fencing: Block
- Has view: Yes
- View description: City, City Lights
Lot
- Size: 7,396 Square Feet
- Features: North/South Exposure, Desert Front, Gravel/Stone Front, Synthetic Grass Back, Auto Timer H2O Front, Irrigation Front
Details
- Parcel number: 14822183
Construction
Type & style
- Home type: SingleFamily
- Architectural style: Mid-Century Modern,Bungalow,Ranch
- Property subtype: Single Family Residence
Materials
- Wood Frame, Painted, Brick
- Foundation: Slab
- Roof: Composition
Condition
- Year built: 1972
Utilities & green energy
- Sewer: Public Sewer
- Water: City Water
Community & HOA
Community
- Features: Playground, Biking/Walking Path
- Subdivision: BRAEMAR ESTATES 2
HOA
- Has HOA: No
- Services included: No Fees
Location
- Region: Glendale
Financial & listing details
- Price per square foot: $306/sqft
- Tax assessed value: $309,300
- Annual tax amount: $863
- Date on market: 6/15/2026
- Cumulative days on market: 44 days
- Listing terms: Cash,Conventional,1031 Exchange,FHA,VA Loan
- Ownership: Fee Simple
- Road surface type: Asphalt
Estimated market value
Not available
Estimated sales range
Not available
Not available
Price history
| Date | Event | Price |
|---|---|---|
| 6/15/2026 | Listed for sale | $447,000+2.8%$306/sqft |
Source:  ARMLS #7041838 Report a problem ARMLS #7041838 Report a problem | ||
| 10/7/2024 | Listing removed | $2,750$2/sqft |
Source: Zillow Rentals Report a problem | ||
| 10/7/2024 | Price change | $2,750-5.2%$2/sqft |
Source: Zillow Rentals Report a problem | ||
| 9/30/2024 | Listed for rent | $2,900$2/sqft |
Source: Zillow Rentals Report a problem | ||
| 9/13/2024 | Listing removed | $2,900$2/sqft |
Source: Zillow Rentals Report a problem | ||
| 8/24/2024 | Listed for rent | $2,900+7.4%$2/sqft |
Source: Zillow Rentals Report a problem | ||
| 6/4/2024 | Listing removed | -- |
Source: Zillow Rentals Report a problem | ||
| 1/23/2024 | Listing removed | $435,000+2.4%$297/sqft |
Source: ARMLS #6465993 Report a problem | ||
| 1/9/2024 | Price change | $2,700+8%$2/sqft |
Source: Zillow Rentals Report a problem | ||
| 11/20/2023 | Listed for rent | $2,500$2/sqft |
Source: Zillow Rentals Report a problem | ||
| 11/2/2023 | Listing removed | -- |
Source: Zillow Rentals Report a problem | ||
| 10/13/2023 | Listed for rent | $2,500$2/sqft |
Source: Zillow Rentals Report a problem | ||
| 5/25/2023 | Sold | $425,000$290/sqft |
Source: ARMLS #6536713 Report a problem | ||
| 4/14/2023 | Price change | $425,000-1.1%$290/sqft |
Source: ARMLS #6536713 Report a problem | ||
| 3/28/2023 | Listed for sale | $429,900-1.2%$294/sqft |
Source: ARMLS #6536713 Report a problem | ||
| 3/20/2023 | Listing removed | -- |
Source:  NextHome Report a problem NextHome Report a problem | ||
| 1/4/2023 | Price change | $435,000-1.1%$297/sqft |
Source: ARMLS #6465993 Report a problem | ||
| 10/13/2022 | Price change | $440,000-1.1%$301/sqft |
Source: ARMLS #6465993 Report a problem | ||
| 9/30/2022 | Price change | $445,000-0.9%$304/sqft |
Source: ARMLS #6465993 Report a problem | ||
| 9/19/2022 | Listed for sale | $449,000+3.2%$307/sqft |
Source: ARMLS #6465993 Report a problem | ||
| 4/15/2022 | Sold | $435,000-1.1%$297/sqft |
Source: ARMLS #6364711 Report a problem | ||
| 3/14/2022 | Pending sale | $439,900$301/sqft |
Source: ARMLS #6364711 Report a problem | ||
| 3/6/2022 | Listed for sale | $439,900+60%$301/sqft |
Source: ARMLS #6364711 Report a problem | ||
| 11/1/2021 | Sold | $275,000+37.5%$188/sqft |
Source: Public Record Report a problem | ||
| 10/5/2005 | Sold | $200,000$137/sqft |
Source: Public Record Report a problem | ||
| 6/28/2005 | Sold | $200,000+55.6%$137/sqft |
Source: Public Record Report a problem | ||
| 11/25/2003 | Sold | $128,500+11.7%$88/sqft |
Source: Public Record Report a problem | ||
| 9/10/2001 | Sold | $115,000$79/sqft |
Source: Public Record Report a problem | ||
Public tax history
| Year | Property taxes | Tax assessment |
|---|---|---|
| 2025 | $843 +2.3% | $30,930 -7.1% |
| 2024 | $824 -2.2% | $33,310 +232% |
| 2023 | $842 -17.1% | $10,034 -48.5% |
| 2022 | $1,016 -5.8% | $19,480 +10.2% |
| 2021 | $1,079 +2.7% | $17,680 +7.4% |
| 2020 | $1,051 +2.2% | $16,460 +6.9% |
| 2019 | $1,028 | $15,400 +15.4% |
| 2018 | $1,028 -0.3% | $13,350 -1.2% |
| 2017 | $1,031 +7.9% | $13,510 +7.1% |
| 2016 | $956 +4.3% | $12,610 +14.5% |
| 2015 | $916 | $11,010 +48.6% |
| 2014 | -- | $7,410 +26% |
| 2013 | -- | $5,880 -5.5% |
| 2012 | -- | $6,220 -23.8% |
| 2011 | -- | $8,160 -20.9% |
| 2010 | -- | $10,310 -33.1% |
| 2009 | -- | $15,400 -13.2% |
| 2008 | -- | $17,750 +21.2% |
| 2007 | -- | $14,650 +44.3% |
| 2006 | -- | $10,150 |
| 2005 | -- | $10,150 +14.7% |
| 2004 | -- | $8,850 |
| 2003 | -- | $8,850 +13.5% |
| 2002 | -- | $7,800 |
Find assessor info on the county website
Monthly payment
Est. payment
Payment breakdown
Explore the cost of this home by adjusting the details. Changes won't be saved.Climate risks
Neighborhood: 85302
Nearby schools
GreatSchools rating
- 5/10Heritage SchoolGrades: PK-8Distance: 0.3 mi
- 5/10Ironwood High SchoolGrades: 7-12Distance: 2.1 mi
Schools provided by the listing agent
- Elementary: Heritage School
- Middle: Heritage School
- High: Ironwood High School
- District: Peoria Unified School District
Source: ARMLS. This data may not be complete. We recommend contacting the local school district to confirm school assignments for this home.
- $397,8003 bd2 ba1.6k sqft5506 W Carol Ave, Glendale, AZ 85302Off Market

- $383,8003 bd2 ba1.9k sqft5516 W Carol Ave, Glendale, AZ 85302Off Market

- $376,4003 bd2 ba1.3k sqft5515 W Vogel Ave, Glendale, AZ 85302Off Market
- $352,1003 bd2 ba1.3k sqft5521 W Vogel Ave, Glendale, AZ 85302Off Market
- $334,000-- bd2 ba1.4k sqft5509 W Vogel Ave, Glendale, AZ 85302Off Market
- $440,0005 bd3 ba2.1k sqft5522 W Carol Ave, Glendale, AZ 85302Sold
- $400,1003 bd2 ba1.3k sqft5502 W Carol Ave, Glendale, AZ 85302Off Market
- $392,1004 bd2 ba2k sqft5507 W Carol Ave, Glendale, AZ 85302Off Market
A local agent can set up tours, give advice and negotiate with sellers.
Similar homes
- $488,0004 bd2 ba1.8k sqft6321 W BERYL Avenue, Glendale, AZ 85302For Sale
 MLS ID #7042477, Ashley Casillas Silva, Epique Realty. ARMLS
 - $399,9003 bd2 ba1.2k sqft6620 W CHOLLA Street, Glendale, AZ 85304For Sale
 MLS ID #7006881, Todd Sechrest, eXp Realty. ARMLS
 - $523,0003 bd2 ba1.8k sqft6120 W Shangri La Road, Glendale, AZ 85304For Sale
 MLS ID #7042493, Roger Banning, RE/MAX Fine Properties. ARMLS
 - $499,0004 bd2 ba1.6k sqft4916 W GROVERS Avenue, Glendale, AZ 85308For Sale
 MLS ID #7056956, Christian Feher, West USA Realty. ARMLS
 - $465,0004 bd2 ba1.8k sqft1930 W JOAN DE ARC Avenue, Phoenix, AZ 85029For SaleMLS ID #7054991, Heather Openshaw, Keller Williams Integrity First Realty. ARMLS
- $449,0003 bd2 ba2k sqft12649 N 30TH Drive, Phoenix, AZ 85029For SaleMLS ID #7042817, Zachary Young, ProSmart Realty. ARMLS
- $450,0003 bd2 ba1.3k sqft9831 N 11TH Street, Phoenix, AZ 85020For SaleMLS ID #7043471, John Richard Ten Hope, Incyte Realty, LLC. ARMLS
- $469,9993 bd2 ba1.8k sqft3101 W SHANGRI LA Road, Phoenix, AZ 85029For SaleMLS ID #7005433, Renee Clark, Limitless Real Estate. ARMLS
- $449,9003 bd2 ba1.1k sqft2213 W IRMA Lane, Phoenix, AZ 85027For SaleMLS ID #7057398, Nolan M Nuzum, HomeSmart. ARMLS
- $499,9994 bd2 ba1.9k sqft2413 W ANDERSON Avenue, Phoenix, AZ 85023For SaleMLS ID #7055333, Stephen Monger, Realty ONE Group. ARMLS
- $505,0004 bd2 ba2k sqft4237 W HARTFORD Avenue, Glendale, AZ 85308For SaleMLS ID #6990972, Danna Sotelo Hernandez, Howe Realty. ARMLS
- $399,0002 bd2 ba1.4k sqft422 W EVA Street, Phoenix, AZ 85021For SaleMLS ID #7030936, David Specht, eXp Realty. ARMLS
- $488,0003 bd2 ba1.6k sqft8001 N 17TH Drive, Phoenix, AZ 85021For SaleMLS ID #7010098, Cory Metallo, Howe Realty. ARMLS
- $410,0003 bd2 ba1.4k sqft9167 N 73RD Lane, Peoria, AZ 85345For SaleMLS ID #6847745, Andrew Zavage, West USA Realty. ARMLS
- $499,0004 bd3 ba1.9k sqft4768 W PIUTE Avenue, Glendale, AZ 85308For SaleMLS ID #7028598, Jamie Zubick, West USA Realty. ARMLS
- $445,0004 bd2 ba1.8k sqft6732 W PEDRO Lane, Laveen, AZ 85339For SaleMLS ID #7051487, Patricia Simpson, Citiea. ARMLS
- $365,0003 bd2 ba1.3k sqft2341 W LAUREL Lane, Phoenix, AZ 85029For SaleMLS ID #6929235, Marshal C Nathe, eXp Realty. ARMLS
- $386,5003 bd2 ba1.2k sqft4923 W CYPRESS Street, Phoenix, AZ 85035For SaleMLS ID #7014081, Denisa Kaporalis, Kappa Real Estate. ARMLS
- $494,9993 bd2 ba1k sqft3625 E JANICE Way, Phoenix, AZ 85032For SaleMLS ID #7051764, Eric Avdee, The Brokery. ARMLS
- $375,0003 bd2 ba1.4k sqft10801 W EL DORADO Drive, Sun City, AZ 85351For SaleMLS ID #7028320, George Laughton, EveryPlace. ARMLS
