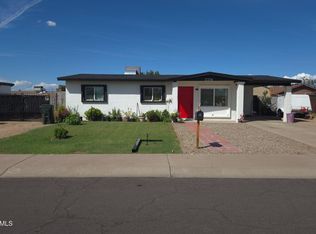
Discover the charm of this inviting home. Perfectly situated in a quiet neighborhood yet close to schools, shopping, and everyday conveniences, this property offers a comfortable balance of peace and accessibility.
Step inside to a bright and welcoming living room filled with natural light, creating a warm setting for both relaxation and entertaining. The neutral finishes throughout make it easy to bring your own style and personality into the space.
The kitchen features modern updates, including stainless appliances, sleek countertops, and plenty of cabinet space ideal for daily meals or gatherings with family and friends. Flexible living areas provide room for a home office, workout space, or playroom, giving you options to adapt the home to your lifestyle.
Outside, enjoy a private backyard with a covered patio and mature trees, perfect for morning coffee, weekend barbecues, or simply unwinding after a long day.
Blending comfort, functionality, and convenience, this home is ready to welcome its next owner. Come see how this home at 2341 West Laurel Lane, in Phoenix, can fit seamlessly into your life.
Accepting backups
Price cut: $12K (8/20)
$349,000
2341 W LAUREL Lane, Phoenix, AZ 85029
3beds
1,318sqft
Single Family Residence
Built in 1969
6,361 Square Feet Lot
$-- Zestimate®
$265/sqft
$-- HOA
What's special
- 287 days
- 186
- 15
Zillow last checked:
Listing updated:
Listed by:
Marshal C Nathe 480-665-9430,
eXp Realty,
Matthew C Chick 480-980-7078,
eXp Realty
Source: ARMLS,MLS#: 6929235
Facts & features
Interior
Bedrooms & bathrooms
- Bedrooms: 3
- Bathrooms: 2
- Full bathrooms: 2
Heating
- Electric
Cooling
- Central Air, Ceiling Fan(s)
Appliances
- Included: Built-in Microwave, Dishwasher, Disposal
- Laundry: Inside
Features
- Non-laminate Counter, High Speed Internet, Breakfast Bar, No Interior Steps, Full Bth Master Bdrm
- Flooring: Tile
- Windows: Double Pane Windows
- Has basement: No
- Has fireplace: No
Interior area
- Total structure area: 1,318
- Total interior livable area: 1,318 sqft
Property
Parking
- Total spaces: 2
- Parking features: Open
- Uncovered spaces: 2
Features
- Stories: 1
- Patio & porch: Covered
- Spa features: None
- Fencing: Wood
Lot
- Size: 6,361 Square Feet
- Features: North/South Exposure, Dirt Back, Gravel/Stone Front
Details
- Parcel number: 14957270
- Lease amount: $0
Construction
Type & style
- Home type: SingleFamily
- Architectural style: Ranch
- Property subtype: Single Family Residence
Materials
- Wood Frame, Painted, Brick
- Roof: Composition
Condition
- Year built: 1969
Utilities & green energy
- Sewer: Public Sewer
Green energy
- Energy efficient items: Solar Panels
Community & HOA
Community
- Subdivision: VALLEY VISTA UNIT 4B
HOA
- Has HOA: No
- Services included: No Fees
Location
- Region: Phoenix
Financial & listing details
- Price per square foot: $265/sqft
- Tax assessed value: $272,600
- Annual tax amount: $1,295
- Date on market: 1/5/2026
- Cumulative days on market: 279 days
- Listing terms: VA Loan,Cash,Conventional,FHA
- Ownership: Fee Simple
Foreclosure details
Estimated market value
Not available
Estimated sales range
Not available
Not available
Price history
| Date | Event | Price |
|---|---|---|
| 9/23/2026 | Contingent | $349,000$265/sqft |
Source: eXp Realty #6929235 Report a problem | ||
| 8/20/2026 | Price change | $349,000-3.3%$265/sqft |
Source:  ARMLS #6929235 Report a problem ARMLS #6929235 Report a problem | ||
| 8/12/2026 | Price change | $361,000-1.1%$274/sqft |
Source: ARMLS #6929235 Report a problem | ||
| 7/18/2026 | Listed for sale | $365,000$277/sqft |
Source: eXp Realty #6929235 Report a problem | ||
| 4/7/2026 | Pending sale | $365,000$277/sqft |
Source: ARMLS #6929235 Report a problem | ||
| 3/23/2026 | Price change | $365,000-2.1%$277/sqft |
Source: ARMLS #6929235 Report a problem | ||
| 1/16/2026 | Price change | $373,000-1.8%$283/sqft |
Source: ARMLS #6929235 Report a problem | ||
| 10/4/2025 | Listed for sale | $380,000-5.7%$288/sqft |
Source: ARMLS #6929235 Report a problem | ||
| 1/10/2024 | Sold | $403,000+2%$306/sqft |
Source: ARMLS #6640828 Report a problem | ||
| 12/21/2023 | Pending sale | $395,000$300/sqft |
Source: ARMLS #6640828 Report a problem | ||
| 12/15/2023 | Listed for sale | $395,000+79.5%$300/sqft |
Source: ARMLS #6640828 Report a problem | ||
| 9/25/2023 | Sold | $220,000$167/sqft |
Source: Public Record Report a problem | ||
Public tax history
| Year | Property taxes | Tax assessment |
|---|---|---|
| 2025 | $1,326 +4% | $27,260 -4.3% |
| 2024 | $1,274 +1.9% | $28,470 +159.6% |
| 2023 | $1,250 +70.3% | $10,965 -36.5% |
| 2022 | $734 +4.8% | $17,270 +10.5% |
| 2021 | $700 +4.1% | $15,630 +7% |
| 2020 | $673 +5.5% | $14,610 +16.2% |
| 2019 | $638 | $12,570 +8.3% |
| 2018 | $638 +708.2% | $11,610 +32.4% |
| 2017 | $79 +111.8% | $8,770 +10.3% |
| 2016 | $37 -32.1% | $7,950 +10.7% |
| 2015 | $55 | $7,180 +62.8% |
| 2014 | -- | $4,410 +27.8% |
| 2013 | -- | $3,450 -18.8% |
| 2012 | -- | $4,250 -9.2% |
| 2011 | -- | $4,680 -40.2% |
| 2010 | -- | $7,820 -36.5% |
| 2009 | -- | $12,320 -12% |
| 2008 | -- | $14,000 +21.2% |
| 2007 | -- | $11,550 +45.3% |
| 2006 | -- | $7,950 |
| 2005 | -- | $7,950 +16.9% |
| 2004 | -- | $6,800 |
| 2003 | -- | $6,800 +19.3% |
| 2002 | -- | $5,700 |
Find assessor info on the county website
Monthly payment
Est. payment
Payment breakdown
Explore the cost of this home by adjusting the details. Changes won't be saved.Climate risks
Neighborhood: North Mountain
Nearby schools
Schools provided by the listing agent
- Elementary: Shaw Butte School
- Middle: Mountain Sky Middle School
- High: Thunderbird High School
- District: Washington Elementary School District
Source: ARMLS. This data may not be complete. We recommend contacting the local school district to confirm school assignments for this home.

Similar homes
- $340,0003 bd1 ba936 sqft2216 W VILLA MARIA Drive, Phoenix, AZ 85023For Sale
 MLS ID #7086104, Noe Jimenez, At Home Real Estate Arizona. ARMLS
 - $370,0003 bd2 ba1.6k sqft12447 N 50TH Lane, Glendale, AZ 85304For Sale
 MLS ID #7078102, Edgar Rascon Payan, Keller Williams Realty Sonoran Living. ARMLS
 - $350,0004 bd2 ba1.4k sqft418 E ORCHID Lane, Phoenix, AZ 85020For Sale
 MLS ID #7006616, Andrew Burns, Coldwell Banker Realty. ARMLS
 - $366,9003 bd3 ba1.4k sqft15016 N 27TH Drive, Phoenix, AZ 85053For Sale
 MLS ID #7011444, Jason Shelley, Realty ONE Group. ARMLS
