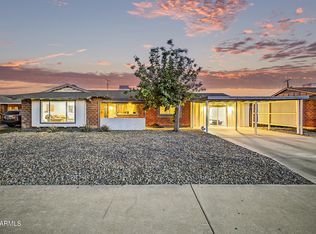
Welcome home to this charming gem nestled on a picturesque street! Thoughtfully designed with two spacious primary suites, this versatile floor plan is perfect for multi-generational living, guests, or flexible lifestyle needs. The bright, open-concept layout seamlessly connects the living, dining, and kitchen areas, creating an inviting space for everyday living and entertaining. Large windows fill the home with natural light, while the functional design offers both comfort and privacy. Enjoy the warmth, character, and convenience this special property provides, all in a welcoming neighborhood setting. A rare opportunity combining charm, flexibility, and modern living in one beautiful home! Enjoy the perfect blend of comfort, privacy, and togetherness in a home that truly fits your needs.
For sale
$459,800
7124 W PALMAIRE Avenue W, Glendale, AZ 85303
3beds
2,110sqft
:
Get pre-qualified$2,825/mo
Single Family Residence
Built in 2001
7,938 Square Feet Lot
$-- Zestimate®
$218/sqft
$85/mo HOA
What's special
Versatile floor planBright open-concept layoutTwo spacious primary suitesWarmth character and convenience
- 7 days |
- 225 |
- 12 |
Likely to sell faster than
Zillow last checked:
Listing updated:
Listed by:
Chris Bianco 602-291-2090,
Civic Center Real Estate
Source: ARMLS,MLS#: 7060672
Facts & features
Interior
Bedrooms & bathrooms
- Bedrooms: 3
- Bathrooms: 3
- Full bathrooms: 3
Heating
- Natural Gas
Cooling
- Central Air, Ceiling Fan(s)
Appliances
- Included: Water Softener Owned, Gas Stub for Range, Built-in Microwave, Dishwasher, Induction Cooktop, Electric Range, Built-In Electric Oven
- Laundry: Gas Dryer Hookup
Features
- Non-laminate Counter, High Speed Internet, Granite Counters, Double Vanity, Eat-in Kitchen, Breakfast Bar, 9+ Flat Ceilings, No Interior Steps, Kitchen Island, Full Bth Master Bdrm
- Flooring: Carpet, Tile
- Windows: Screens, Low Emissivity Windows, Double Pane Windows
- Has basement: No
- Has fireplace: No
Interior area
- Total structure area: 2,110
- Total interior livable area: 2,110 sqft
Property
Parking
- Total spaces: 4
- Parking features: Garage Door Opener
- Garage spaces: 2
- Uncovered spaces: 2
Features
- Stories: 1
- Patio & porch: Covered, Patio
- Spa features: None
- Fencing: Back Yard,Block
- Has view: Yes
- View description: Mountain(s)
Lot
- Size: 7,938 Square Feet
- Features: North/South Exposure, Sprinklers In Front, Synthetic Grass Frnt, Synthetic Grass Back, Auto Timer H2O Back
Details
- Parcel number: 14327467
Construction
Type & style
- Home type: SingleFamily
- Architectural style: Santa Barbara/Tuscan
- Property subtype: Single Family Residence
Materials
- Stucco, Shake Siding, Wood Frame, Painted
- Foundation: Concrete Perimeter
- Roof: Tile
Condition
- Year built: 2001
Details
- Builder name: Key Homes
Utilities & green energy
- Sewer: Public Sewer
- Water: City Water
- Utilities for property: Phone Available, Natural Gas Connected, Natural Gas Available
Community & HOA
Community
- Subdivision: PARADISE VIEWS 2
HOA
- Has HOA: Yes
- Services included: Maintenance Grounds, Street Maint, Trash, Maintenance Exterior
- HOA fee: $85 monthly
- HOA name: Paradise Views 2
- HOA phone: 480-892-5222
Location
- Region: Glendale
Financial & listing details
- Price per square foot: $218/sqft
- Tax assessed value: $339,800
- Annual tax amount: $1,818
- Date on market: 7/31/2026
- Listing terms: Cash,Conventional,1031 Exchange,FHA,VA Loan
- Ownership: Fee Simple
Estimated market value
Not available
Estimated sales range
Not available
Not available
Price history
| Date | Event | Price |
|---|---|---|
| 7/31/2026 | Listed for sale | $459,800+3.3%$218/sqft |
Source:  ARMLS #7060672 Report a problem ARMLS #7060672 Report a problem | ||
| 11/7/2022 | Sold | $445,000$211/sqft |
Source: ARMLS #6449935 Report a problem | ||
| 9/13/2022 | Price change | $445,000-1.1%$211/sqft |
Source: ARMLS #6449935 Report a problem | ||
| 9/1/2022 | Price change | $449,9000%$213/sqft |
Source: ARMLS #6449935 Report a problem | ||
| 8/24/2022 | Price change | $450,000-3.1%$213/sqft |
Source: ARMLS #6449935 Report a problem | ||
| 8/19/2022 | Price change | $464,500-0.1%$220/sqft |
Source: ARMLS #6449935 Report a problem | ||
| 8/15/2022 | Listed for sale | $464,900+31%$220/sqft |
Source: ARMLS #6449935 Report a problem | ||
| 7/7/2022 | Sold | $355,000+151.4%$168/sqft |
Source: Public Record Report a problem | ||
| 7/6/2001 | Sold | $141,185$67/sqft |
Source: Public Record Report a problem | ||
Public tax history
| Year | Property taxes | Tax assessment |
|---|---|---|
| 2025 | $1,792 +4.1% | $33,980 -10.1% |
| 2024 | $1,722 +10.3% | $37,800 +182.2% |
| 2023 | $1,561 -1% | $13,396 -44% |
| 2022 | $1,576 -0.8% | $23,920 +6.6% |
| 2021 | $1,588 +1% | $22,430 +6.5% |
| 2020 | $1,572 +4.3% | $21,070 +8.8% |
| 2019 | $1,507 | $19,360 +7.2% |
| 2018 | $1,507 -1.4% | $18,060 +16.7% |
| 2017 | $1,529 +11.7% | $15,470 +2.2% |
| 2016 | $1,368 -4% | $15,130 +21.9% |
| 2015 | $1,425 | $12,410 +24.5% |
| 2014 | -- | $9,970 +27% |
| 2013 | -- | $7,850 -10.6% |
| 2012 | -- | $8,780 -10.1% |
| 2011 | -- | $9,770 -22.9% |
| 2010 | -- | $12,680 -39% |
| 2009 | -- | $20,800 -9.6% |
| 2008 | -- | $23,000 +21.1% |
| 2007 | -- | $19,000 +43.4% |
| 2006 | -- | $13,250 |
| 2005 | -- | $13,250 +3.1% |
| 2004 | -- | $12,850 |
| 2003 | -- | $12,850 +227.8% |
| 2002 | -- | $3,920 |
Find assessor info on the county website
Monthly payment
Est. payment
Payment breakdown
Explore the cost of this home by adjusting the details. Changes won't be saved.Climate risks
Neighborhood: 85303
Nearby schools
GreatSchools rating
- 4/10Desert SpiritGrades: PK-8Distance: 0.3 mi
- 8/10Independence High SchoolGrades: 9-12Distance: 0.8 mi
Schools provided by the listing agent
- Elementary: Desert Garden Elementary School
- Middle: Desert Garden Elementary School
- High: Independence High School
- District: Glendale Elementary District
Source: ARMLS. This data may not be complete. We recommend contacting the local school district to confirm school assignments for this home.
- $352,400-- bd2 ba1.2k sqft7120 W Palmaire Ave, Glendale, AZ 85303Off Market
- $397,0003 bd3 ba1.4k sqft7128 W Palmaire Ave, Glendale, AZ 85303Sold
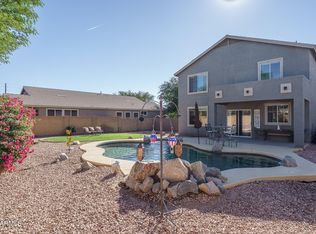
- $412,8004 bd3 ba2.1k sqft7215 N 72nd Ave, Glendale, AZ 85303Off Market
- $388,100-- bd2 ba2.1k sqft7116 W Palmaire Ave, Glendale, AZ 85303Off Market
- $392,4004 bd2 ba2.3k sqft7132 W Palmaire Ave, Glendale, AZ 85303Off Market
- $370,1003 bd2 ba1.7k sqft7219 N 72nd Ave, Glendale, AZ 85303Off Market
- $360,800-- bd2 ba1.7k sqft7125 W Palmaire Ave, Glendale, AZ 85303Off Market
- $406,5004 bd3 ba2.3k sqft7121 W Palmaire Ave, Glendale, AZ 85303Off Market
A local agent can set up tours, give advice and negotiate with sellers.
Similar homes
- $499,9003 bd3 ba2.2k sqft6931 W Golden Lane, Peoria, AZ 85345For Sale
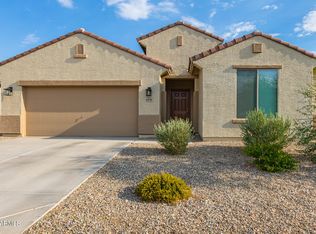 MLS ID #7024852, Kris Lynn Macias, Century 21 Arizona Foothills. ARMLS
 - $435,0003 bd3 ba2.1k sqft14304 W DUSTY TRAIL Boulevard, Sun City West, AZ 85375For Sale
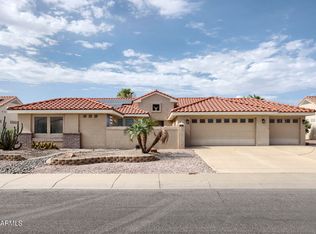 MLS ID #7063383, Larry Ott, Larry Ott Realty. ARMLS
 - $523,0003 bd2 ba1.8k sqft6120 W Shangri La Road, Glendale, AZ 85304For Sale
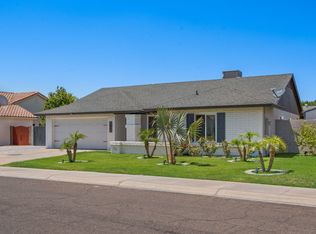 MLS ID #7042493, Roger Banning, RE/MAX Fine Properties. ARMLS
 - $445,0004 bd2 ba2.2k sqft3925 W KRALL Street, Phoenix, AZ 85019For Sale
 MLS ID #7019791, Julia Gessner, My Home Group Real Estate. ARMLS
 - $389,9004 bd3 ba2.3k sqft11821 W BLOOMFIELD Road, El Mirage, AZ 85335For SaleMLS ID #7058698, Myrtle Hall, ProEx Realty Management. ARMLS
- $479,9993 bd2 ba1.4k sqft7824 W JULIE Drive, Glendale, AZ 85308For SaleMLS ID #7044680, Karen Ortega Matson, RE/MAX Fine Properties. ARMLS
- $487,0003 bd3 ba1.9k sqft4318 W CORRINE Drive, Glendale, AZ 85304For SaleMLS ID #7040042, Aurien M Preiss, HomeSmart. ARMLS
- $519,9004 bd3 ba1.9k sqft14843 N 37TH Avenue, Phoenix, AZ 85053For SaleMLS ID #7061808, Jennifur L Miller, Platinum Integrity Real Estate. ARMLS
- $490,0003 bd2 ba1.5k sqft8830 N 20TH Drive, Phoenix, AZ 85021For SaleMLS ID #6984306, Ana L Bayardo, HomePros. ARMLS
- $429,9205 bd4 ba1.6k sqft5534 N 31ST Drive, Phoenix, AZ 85017For SaleMLS ID #7055446, Lleybeline Hernandez, Barrett Real Estate. ARMLS
- $410,0003 bd2 ba1.4k sqft9167 N 73RD Lane, Peoria, AZ 85345For SaleMLS ID #6847745, Andrew Zavage, West USA Realty. ARMLS
- $549,9004 bd3 ba1.9k sqft7233 W CORRINE Drive, Peoria, AZ 85381For SaleMLS ID #7050276, Roderick D Ward, Trelora Realty. ARMLS
- $469,9003 bd2 ba2.2k sqft12535 W SKYVIEW Drive, Sun City West, AZ 85375For SaleMLS ID #7044770, Raegen Johnson, Real Broker. ARMLS
- $450,0003 bd2 ba1.5k sqft14902 N 150TH Avenue, Surprise, AZ 85379For SaleMLS ID #7047328, Andrew McCargar, Done Deal. ARMLS
- $535,0003 bd3 ba2.5k sqft9320 W MEADOWBROOK Avenue, Phoenix, AZ 85037For SaleMLS ID #7049889, Sally Lynn Prestia, Your Home Sold Guaranteed Realty. ARMLS
- $415,0004 bd3 ba2k sqft11014 W ELM Street, Phoenix, AZ 85037For SaleMLS ID #7030549, Lynise Trice, Engel & Voelkers Scottsdale. ARMLS
- $460,0004 bd3 ba2k sqft10861 W FILLMORE Street, Avondale, AZ 85323For SaleMLS ID #7010676, Julie Allen, eXp Realty. ARMLS
- $475,0004 bd3 ba2k sqft8383 N 173RD Lane, Waddell, AZ 85355For SaleMLS ID #7057620, Cheryl Wood, West USA Realty. ARMLS
- $449,0004 bd3 ba2.2k sqft5610 W Minton Avenue, Laveen, AZ 85339For SaleMLS ID #7012933, Joseph E. Kulak, Berkshire Hathaway HomeServices Arizona Properties. ARMLS
- $425,0003 bd2 ba1.7k sqft2217 W ALICIA Drive, Phoenix, AZ 85041For SaleMLS ID #7058009, W. Russell Shaw, Realty One Group. ARMLS
