Newly remodeled 4 bed 3 bath home with large 2 car garage and diving pool with NO HOA! Home includes upgraded tile throughout, new drywall texture, gourmet kitchen with stainless appliances, gas stove, soft close doors and drawers, modern cabinet hardware, designer backsplash, quartz counters with a sit at bar, led recessed lights, designer lighting, large pantry, new interior dual pane vinyl windows and slider, large covered patio, newly remodeled diving pool with pebble sheen and water line tile with large Baja shelf, new roof, newer AC unit, tiled master shower with glass doors, new tub/shower surround in 2nd and 3rd bathroom, modern electric fireplace with wood mantel, interior/exterior paint, new landscaping with automatic watering, RV Gate, new interior doors/casing/baseboards, upgraded door hardware, glass modern doors at laundry, extend driveway, close to shopping/golf/restaurants.
For sale
Price cut: $5K (10/7)
$494,900
14843 N 37TH Avenue, Phoenix, AZ 85053
4beds
1,906sqft
Single Family Residence
Built in 1972
7,284 Square Feet Lot
$-- Zestimate®
$260/sqft
$-- HOA
What's special
- 76 days
- 607
- 63
Zillow last checked:
Listing updated:
Listed by:
Jennifur L Miller 623-826-7968,
Platinum Integrity Real Estate
Source: ARMLS,MLS#: 7061808
Facts & features
Interior
Bedrooms & bathrooms
- Bedrooms: 4
- Bathrooms: 3
- Full bathrooms: 3
Heating
- Natural Gas
Cooling
- Central Air, Ceiling Fan(s)
Appliances
- Included: Built-in Microwave, Dishwasher, Disposal, Gas Oven
- Laundry: Inside
Features
- Quartz Countertops, Eat-in Kitchen, Breakfast Bar, No Interior Steps, Kitchen Island, Pantry, 2 Master Baths, 3/4 Bath Master Bdrm, Full Bth Master Bdrm
- Flooring: Tile
- Windows: Double Pane Windows, Vinyl Frame
- Has basement: No
- Number of fireplaces: 1
- Fireplace features: Living Room
Interior area
- Total structure area: 1,906
- Total interior livable area: 1,906 sqft
Property
Parking
- Total spaces: 5
- Parking features: Attached, Garage Door Opener, Extended Length Garage
- Attached garage spaces: 2
- Uncovered spaces: 3
Accessibility
- Accessibility features: Zero-Grade Entry
Features
- Stories: 1
- Patio & porch: Covered, Patio
- Exterior features: Private Yard
- Has private pool: Yes
- Pool features: Diving Pool, Fenced
- Spa features: None
- Fencing: Block
Lot
- Size: 7,284 Square Feet
- Features: Desert Front, Gravel/Stone Front, Gravel/Stone Back, Auto Timer H2O Front
Details
- Parcel number: 20710528
- Special conditions: Owner/Agent
Construction
Type & style
- Home type: SingleFamily
- Architectural style: Ranch
- Property subtype: Single Family Residence
Materials
- Stucco, Wood Frame, Painted
- Roof: Composition
Condition
- Year built: 1972
Details
- Builder name: Hallcraft Homes
Utilities & green energy
- Sewer: Public Sewer
Community & HOA
Community
- Subdivision: DEERVIEW UNIT 12
HOA
- Has HOA: No
- Services included: No Fees
Location
- Region: Phoenix
Financial & listing details
- Price per square foot: $260/sqft
- Tax assessed value: $367,700
- Annual tax amount: $1,694
- Date on market: 8/3/2026
- Cumulative days on market: 77 days
- Listing terms: VA Loan,Cash,Conventional,FHA
- Ownership: Fee Simple
Estimated market value
Not available
Estimated sales range
Not available
Not available
Price history
| Date | Event | Price |
|---|---|---|
| 10/7/2026 | Price change | $494,900-1%$260/sqft |
Source:  ARMLS #7061808 Report a problem ARMLS #7061808 Report a problem | ||
| 9/29/2026 | Price change | $499,8900%$262/sqft |
Source: ARMLS #7061808 Report a problem | ||
| 9/11/2026 | Price change | $499,900-1.9%$262/sqft |
Source: ARMLS #7061808 Report a problem | ||
| 9/2/2026 | Price change | $509,500-0.1%$267/sqft |
Source: ARMLS #7061808 Report a problem | ||
| 8/25/2026 | Price change | $509,900-1.9%$268/sqft |
Source: ARMLS #7061808 Report a problem | ||
| 8/3/2026 | Listed for sale | $519,900+58.7%$273/sqft |
Source: ARMLS #7061808 Report a problem | ||
| 4/15/2026 | Sold | $327,500-21.8%$172/sqft |
Source: Public Record Report a problem | ||
| 3/31/2026 | Listed for sale | $419,000+74.6%$220/sqft |
Source: ARMLS #7006619 Report a problem | ||
| 3/9/2026 | Sold | $240,000+4.3%$126/sqft |
Source: Public Record Report a problem | ||
| 10/10/2018 | Sold | $230,000+2.3%$121/sqft |
Source: ARMLS #5807986 Report a problem | ||
| 8/17/2018 | Price change | $224,900-8.2%$118/sqft |
Source: Realty One Group #5807986 Report a problem | ||
| 5/24/2018 | Price change | $245,000-0.8%$129/sqft |
Source: Coldwell Banker Residential Brokerage - North Scottsdale #5749148 Report a problem | ||
| 4/17/2018 | Price change | $247,000-0.8%$130/sqft |
Source: Coldwell Banker Residential Brokerage - North Scottsdale #5749148 Report a problem | ||
| 4/10/2018 | Listed for sale | $249,000+91.5%$131/sqft |
Source: Coldwell Banker Residential Brokerage #5749148 Report a problem | ||
| 12/31/2009 | Sold | $130,000+4.1%$68/sqft |
Source: ARMLS #4224308 Report a problem | ||
| 9/27/2009 | Listing removed | $124,900$66/sqft |
Source: RE/MAX Professionals #4224308 Report a problem | ||
| 9/2/2009 | Listed for sale | $124,900+43.4%$66/sqft |
Source: RE/MAX Professionals #4224308 Report a problem | ||
| 8/6/2009 | Sold | $87,100-32.9%$46/sqft |
Source: Public Record Report a problem | ||
| 8/1/2009 | Listed for sale | $129,900-45.9%$68/sqft |
Source: RE/MAX Professionals #4224308 Report a problem | ||
| 6/15/2005 | Sold | $239,900+142.3%$126/sqft |
Source: Public Record Report a problem | ||
| 7/10/1996 | Sold | $99,000+65%$52/sqft |
Source: Public Record Report a problem | ||
| 10/6/1994 | Sold | $60,000$31/sqft |
Source: Public Record Report a problem | ||
Public tax history
| Year | Property taxes | Tax assessment |
|---|---|---|
| 2025 | $1,667 +4% | $36,770 -2.5% |
| 2024 | $1,602 +1.9% | $37,710 +173.5% |
| 2023 | $1,572 +2% | $13,788 -41.3% |
| 2022 | $1,541 +0.2% | $23,500 +10.3% |
| 2021 | $1,538 +1.9% | $21,310 +6.5% |
| 2020 | $1,509 +2.9% | $20,010 +6.9% |
| 2019 | $1,467 | $18,710 +8.7% |
| 2018 | $1,467 +0.3% | $17,220 +15.2% |
| 2017 | $1,462 +9.8% | $14,950 +1.7% |
| 2016 | $1,332 +2.1% | $14,700 +4.2% |
| 2015 | $1,305 | $14,110 +43.7% |
| 2014 | -- | $9,820 +21.5% |
| 2013 | -- | $8,080 -9.3% |
| 2012 | -- | $8,910 -14.5% |
| 2011 | -- | $10,420 -22% |
| 2010 | -- | $13,360 -28.1% |
| 2009 | -- | $18,580 -11.7% |
| 2008 | -- | $21,050 +16.9% |
| 2007 | -- | $18,000 +41.7% |
| 2006 | -- | $12,700 |
| 2005 | -- | $12,700 +10.9% |
| 2004 | -- | $11,450 |
| 2003 | -- | $11,450 +17.4% |
| 2002 | -- | $9,750 |
Find assessor info on the county website
Monthly payment
Est. payment
Payment breakdown
Explore the cost of this home by adjusting the details. Changes won't be saved.Climate risks
Neighborhood: North Mountain
Nearby schools
Schools provided by the listing agent
- Elementary: Ironwood Elementary School
- Middle: Desert Foothills Middle School
- High: Greenway High School
- District: Washington Elementary School District
Source: ARMLS. This data may not be complete. We recommend contacting the local school district to confirm school assignments for this home.

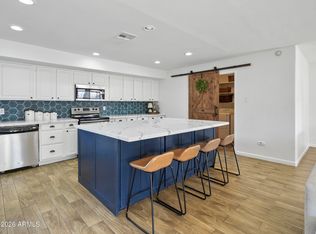
Similar homes
- $499,0005 bd3 ba2k sqft11430 N 37TH Avenue, Phoenix, AZ 85029For Sale
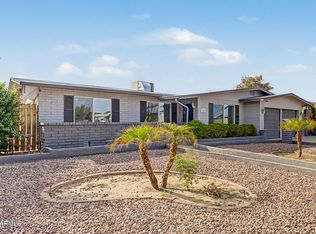 MLS ID #7081522, Shelley Sakala, Real Broker. ARMLS
 - $435,0003 bd2 ba1.7k sqft17030 N 31ST Avenue, Phoenix, AZ 85053For Sale
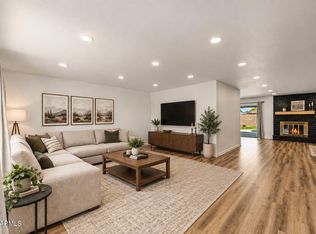 MLS ID #7082570, Louisa M Ward, West USA Realty. ARMLS
 - $415,0004 bd2 ba2.1k sqft2816 W VILLA MARIA Drive, Phoenix, AZ 85053For Sale
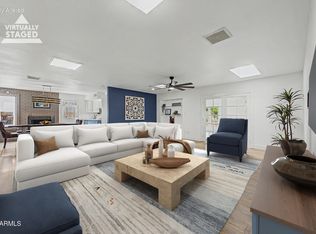 MLS ID #7077634, Louisa M Ward, West USA Realty. ARMLS
 - $487,0003 bd3 ba1.9k sqft4318 W CORRINE Drive, Glendale, AZ 85304For Sale
 MLS ID #7040042, Aurien M Preiss, HomeSmart. ARMLS
