Discover refined desert living in this Lennar single family residence home built in 2019. It is nestled behind the gates of Trellis on Bell in North Phoenix. This home is one of the few lots in the community that contains a premium lot size. Zoned as a single-family residence, this home offers a more intimate, patio-home-style backyard with a smaller side yard on the left hand side of the property and approximately 10 feet of space between the home and the wall on the back side. It includes pet friendly astro turf on one side, a pavered patio, and rocks on the other side of the yard. A sliding glass door opens directly to the outdoor patio, blending indoor and outdoor living with ease.
Inside sophisticated design meets effortless comfort. The main level features a sleek tile flooring throughout and an impressive open-concept layout that seamlessly connects the kitchen, dining room, and living - creating an inviting environment ideal for both everyday living and elevated entertaining. The kitchen includes white quartz countertops, a kitchen island with seating for 3, microwave, dishwasher, and a stainless-steel side-by-side refrigerator, gas cooktop and stove, and a garbage disposal.
4 bedrooms, one open loft area, and 3 full size baths. The master bedroom contains a walk-in closet. All other bedroom closets contain double hanging rods. Master bathroom and one upstairs bath contains dual vanities.
This home has a newly painted fresh coat of paint, new carpet throughout, new bathroom faucets, one new showerhead in upstairs bathroom, & the downstairs tile grout was professionally cleaned. Modern conveniences continue with a Ring camera at the front door, electronic door access, a built in Wi-FI access point that enhances connectivity throughout the home, and a tankless gas water heater. Additional features include a two-car garage, low-maintenance living with the HOA maintaining the front yard landscaping. This low-maintenance home offers convenience and comfort, with the HOA maintaining the front yard landscaping.The washer and dryer are included. There is a community pool area that includes a hot tub, restroom area, and outdoor grills. Outside the pool gate is a child's swing set. Monthly HOA fee is $176 which includes two gates, a community pool/spa, grills, child's swing set, and front yard landscaping.
Perfectly positioned this residence offers unmatched convenience with dining options, grocery stores, bus stops, and essential services all within a short walking distance. Close to the 101, 51, and I-17.
For sale
Price cut: $3.1K (10/16)
$544,900
928 E ANDERSON Avenue, Phoenix, AZ 85022
4beds
2,220sqft
Single Family Residence
Built in 2019
4,017 Square Feet Lot
$-- Zestimate®
$245/sqft
$176/mo HOA
What's special
Pavered patioImpressive open-concept layoutNew carpet throughoutOpen loft areaPet friendly astro turfGas cooktop and stoveCorner premium lot size
- 117 days
- 527
- 34
Zillow last checked:
Listing updated:
Listed by:
Sinan Zakaria 800-995-5879,
LISTED SIMPLY
Source: ARMLS,MLS#: 7045566
Facts & features
Interior
Bedrooms & bathrooms
- Bedrooms: 4
- Bathrooms: 3
- Full bathrooms: 3
Heating
- Zoned, Heat Pump, Forced Air, ENERGY STAR Qualified Equipment, Natural Gas
Cooling
- Heat Pump, Central Air, Ceiling Fan(s), ENERGY STAR Qualified Equipment
Appliances
- Included: Dryer, Washer, Refrigerator, Built-in Microwave, Dishwasher, Disposal, Gas Oven, Gas Cooktop
- Laundry: Upper Level
Features
- Quartz Countertops, High Speed Internet, Smart Home, Double Vanity, Upstairs, 3/4 Bath Master Bdrm
- Flooring: Carpet, Tile
- Windows: Screens, Double Pane Windows, ENERGY STAR Qualified Windows
- Has basement: No
- Has fireplace: No
- Common walls with other units/homes: No Common Walls
Interior area
- Total structure area: 2,220
- Total interior livable area: 2,220 sqft
Property
Parking
- Total spaces: 4
- Parking features: Attached, Gated
- Attached garage spaces: 2
- Uncovered spaces: 2
Accessibility
- Accessibility features: Zero-Grade Entry
Features
- Stories: 2
- Patio & porch: Covered
- Exterior features: Private Yard
- Spa features: None
- Fencing: Other,Block
Lot
- Size: 4,017 Square Feet
- Features: Borders Common Area, Sprinklers In Front, Corner Lot, Desert Front, Gravel/Stone Back, Synthetic Grass Back, Auto Timer H2O Back
Details
- Parcel number: 21413539
Construction
Type & style
- Home type: SingleFamily
- Property subtype: Single Family Residence
Materials
- Stucco, Wood Frame, Painted, Ducts Professionally Air-Sealed
- Roof: Tile
Condition
- Year built: 2019
Details
- Builder name: Lennar Homes
Utilities & green energy
- Sewer: Public Sewer
- Utilities for property: Phone Available, Natural Gas Connected
Green energy
- Water conservation: Tankless Ht Wtr Heat
Community & HOA
Community
- Features: Pool, Gated
- Security: Fire Sprinkler System
- Subdivision: VILLAS AT TRELLIS
HOA
- Has HOA: Yes
- Services included: Maintenance Grounds, Front Yard Maint
- HOA fee: $176 monthly
- HOA name: Villas at Trellis
- HOA phone: 623-877-1396
Location
- Region: Phoenix
Financial & listing details
- Price per square foot: $245/sqft
- Tax assessed value: $481,300
- Annual tax amount: $2,642
- Date on market: 6/23/2026
- Cumulative days on market: 117 days
- Listing terms: VA Loan,Cash,Conventional,FHA
- Ownership: Fee Simple
Estimated market value
Not available
Estimated sales range
Not available
Not available
Price history
| Date | Event | Price |
|---|---|---|
| 10/16/2026 | Price change | $544,900-0.6%$245/sqft |
Source:  ARMLS #7045566 Report a problem ARMLS #7045566 Report a problem | ||
| 9/30/2026 | Price change | $548,000-0.4%$247/sqft |
Source: ARMLS #7045566 Report a problem | ||
| 9/17/2026 | Price change | $550,000-2.5%$248/sqft |
Source: ARMLS #7045566 Report a problem | ||
| 9/12/2026 | Price change | $564,000-1.4%$254/sqft |
Source: ARMLS #7045566 Report a problem | ||
| 8/12/2026 | Price change | $572,000-1.4%$258/sqft |
Source: ARMLS #7045566 Report a problem | ||
| 6/23/2026 | Listed for sale | $579,990+72.6%$261/sqft |
Source: ARMLS #7045566 Report a problem | ||
| 7/3/2019 | Sold | $335,990$151/sqft |
Source: ARMLS #5888339 Report a problem | ||
Public tax history
| Year | Property taxes | Tax assessment |
|---|---|---|
| 2025 | $2,642 +2.6% | $48,130 -2.7% |
| 2024 | $2,574 +2.1% | $49,460 +107.2% |
| 2023 | $2,522 -0.7% | $23,873 -27.1% |
| 2022 | $2,539 +2.9% | $32,750 +7.7% |
| 2021 | $2,468 +204.3% | $30,400 +3.2% |
| 2020 | $811 +3.4% | $29,460 +288.9% |
| 2019 | $784 | $7,575 +73.7% |
| 2017 | $784 | $4,362 |
Find assessor info on the county website
Monthly payment
Est. payment
Payment breakdown
Explore the cost of this home by adjusting the details. Changes won't be saved.Climate risks
Neighborhood: Deer Valley
Nearby schools
Schools provided by the listing agent
- Elementary: Echo Mountain Primary School
- Middle: Echo Mountain Intermediate School
- High: North Canyon High School
- District: Paradise Valley Unified District
Source: ARMLS. This data may not be complete. We recommend contacting the local school district to confirm school assignments for this home.

Similar homes
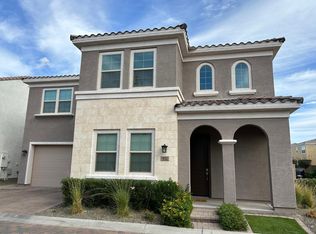
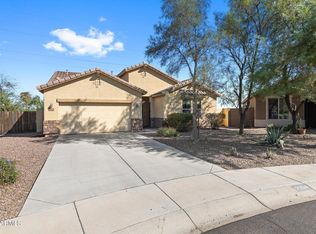
- $429,5003 bd3 ba1.9k sqft2036 E HEARTWOOD Lane, Phoenix, AZ 85022For Sale
 MLS ID #7027475, Dawn M Fisher, Realty ONE Group. ARMLS
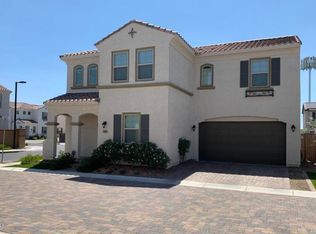
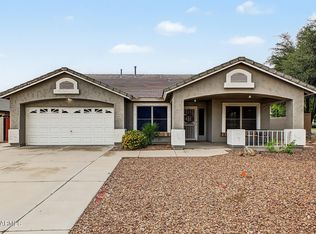
 - $499,0005 bd3 ba2k sqft11430 N 37TH Avenue, Phoenix, AZ 85029For Sale
 MLS ID #7081522, Shelley Sakala, Real Broker. ARMLS
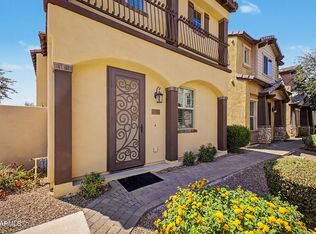
 - $515,0004 bd3 ba2.5k sqft7704 S 23RD Lane, Phoenix, AZ 85041For Sale
 MLS ID #7091202, Shannon Murphy, On Q Property Management. ARMLS
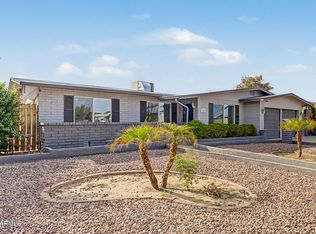
 - $589,9004 bd2 ba2.3k sqft19622 N 66TH Lane, Glendale, AZ 85308For Sale
 MLS ID #7082167, Andrew Lane, AZ Lane Realty. ARMLS
